
39 Pate Road, Macon, GA 31210
Local realty services provided by:Better Homes and Gardens Real Estate Metro Brokers
39 Pate Road,Macon, GA 31210
$850,000
- 4 Beds
- 4 Baths
- 3,988 sq. ft.
- Single family
- Active
Listed by: kimbrough donner
Office: fickling & company inc.
MLS#:10812372
Source:METROMLS
Price summary
- Price:$850,000
- Price per sq. ft.:$213.14
About this home
Enjoy the best of both worlds with a Macon address and the benefits of Monroe County in this exceptional home on nearly 4 beautiful fenced acres. Immaculate, beautifully decorated, and completely updated, this property offers a stellar location, outstanding finishes, and the perfect blend of luxury and privacy. The gourmet kitchen, beautiful hardwood floors, large bright rooms and inviting fireplace create warm, elegant living spaces. Featuring 4 bedrooms, 4 bathrooms, and a spacious 3-car garage, this home is designed for comfortable everyday living and entertaining. Relax on the welcoming front porch or enjoy the expansive screened porch overlooking the picturesque grounds. The property also features a 40' x 60' organic garden, an electric gated entrance, and plenty of room to enjoy the outdoors. A rare opportunity to own an extraordinary home in one of the area's most sought-after locations.
Contact an agent
Home facts
- Year built:2014
- Subdivision & Development:Southeast Monroe County
- Listing ID #:10812372
- Updated:September 08, 2026 at 11:06 AM
Rooms and interior
- Bedrooms:4
- Total bathrooms:4
- Full bathrooms:4
- Flooring:Carpet, Hardwood, Tile
- Dining Description:Seats 12+, Separate Room
- Bathrooms Description:Double Vanity, Separate Shower, Whirlpool Bath
- Kitchen Description:Breakfast Bar, Cooktop, Dishwasher, Double Oven, Microwave, Pantry, Stainless Steel Appliance(s)
- Bedroom Description:Master On Main Level, Walk-In Closet(s)
- Living area:3,988 sq. ft.
Heating and cooling
- Cooling:Central Air, Electric
- Heating:Central, Natural Gas
- Central air:Yes
Structure and exterior
- Roof:Composition
- Year built:2014
- Building area:3,988 sq. ft.
- Lot area:3.73 Acres
- Lot Features:Level, Private
- Architectural Style:Traditional
- Construction Materials:Block
- Exterior Features:Deck/Patio, Garden, Screened, Sprinkler System
- Levels:1.5 Story
Schools
- High school:Mary Persons
- Middle school:Other
- Elementary school:Scott
Utilities
- Water:Public, Water Available
- Sewer:Septic Tank
Finances and disclosures
- Price:$850,000
- Price per sq. ft.:$213.14
- Tax amount:$4,644 (25)
Features and amenities
- Appliances:Cooktop, Dishwasher, Double Oven, Microwave, Stainless Steel Appliance(s)
- Laundry features:Common Area, Laundry
- Amenities:Bookcases
Parking
- Total parking spaces:3
- Parking description:Attached, Garage, Garage Door Opener, Kitchen Level
- Garage:Yes
 2026 Georgia MLS. All rights reserved. Information Deem Reliable But Not Guaranteed September 8, 2026
New listings near 39 Pate Road
- New
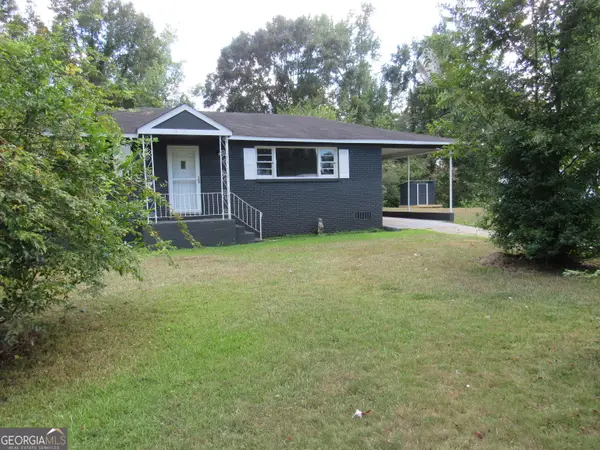 $149,000Active3 beds 1 baths1,152 sq. ft.
1616 Mathis Circle, Macon, GA 31206
MLS# 10841532Listed by: Maximum One Realtor Partners - New
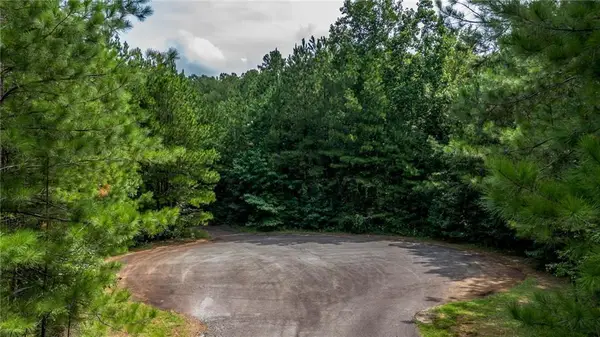 $110,000Active4.25 Acres
315 Waddesdon Drive, Macon, GA 31220
MLS# 7833931Listed by: JOE STOCKDALE REAL ESTATE, LLC - New
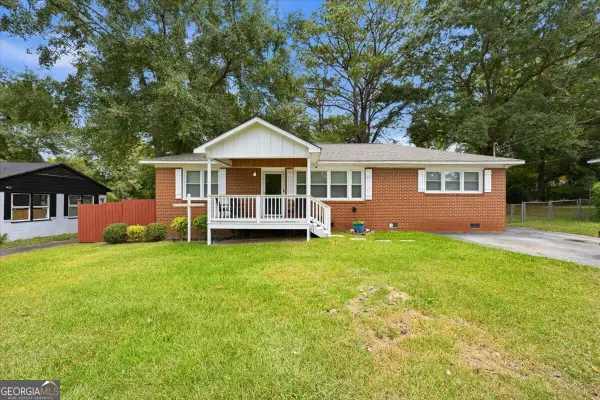 $152,000Active3 beds 2 baths1,300 sq. ft.
4290 Fairfax Dr, Macon, GA 31206
MLS# 10841361Listed by: Keller Williams Middle Georgia - New
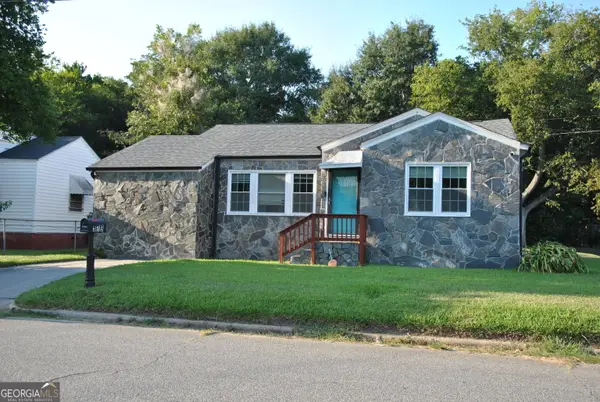 $159,000Active3 beds 2 baths1,520 sq. ft.
579 Lynmore Avenue, Macon, GA 31206
MLS# 10841380Listed by: Keller Williams Realty Atl. Partners - New
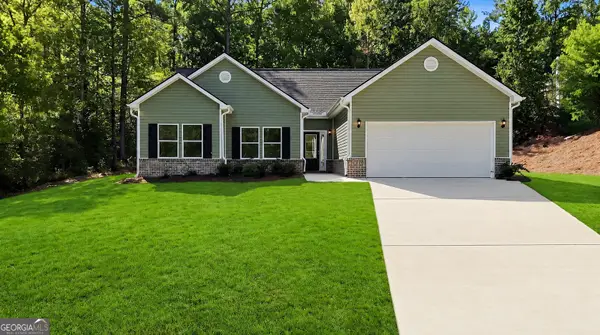 $349,900Active3 beds 2 baths1,928 sq. ft.
4472 Rivercliffs Way, Gray, GA 31032
MLS# 10841290Listed by: Shelease Real Estate - New
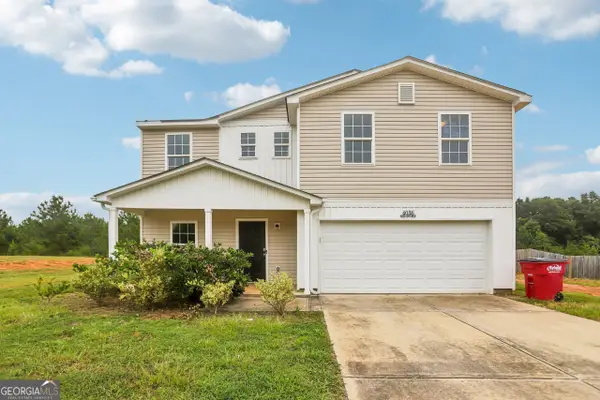 $255,000Active4 beds 3 baths2,031 sq. ft.
4036 Liberty Estates Drive, Macon, GA 31216
MLS# 10841280Listed by: Opendoor Brokerage - New
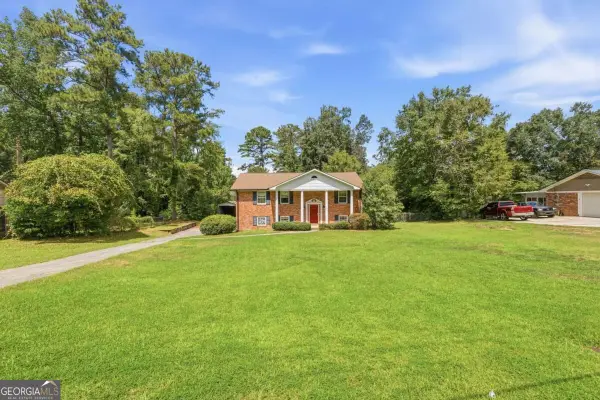 $209,000Active4 beds 3 baths2,940 sq. ft.
1920 Long Ridge Drive, Macon, GA 31211
MLS# 10841231Listed by: eXp Realty - New
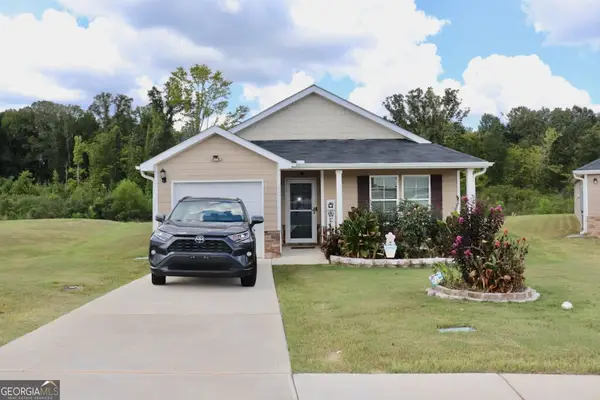 $219,900Active3 beds 2 baths1,155 sq. ft.
520 Macmillian Lane, Macon, GA 31220
MLS# 10841211Listed by: Fickling & Company Inc. - Open Thu, 5 to 7pmNew
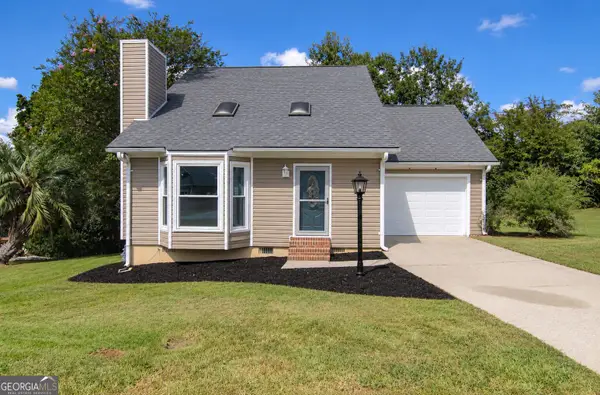 $229,900Active3 beds 2 baths1,581 sq. ft.
515 Shadow Moss Drive, Macon, GA 31204
MLS# 10841227Listed by: Landmark Realty - New
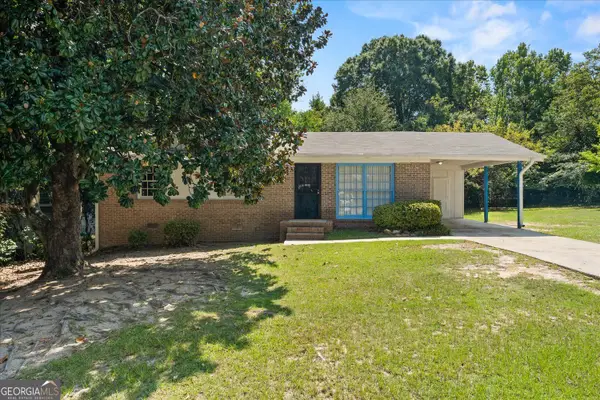 $135,000Active3 beds 2 baths1,025 sq. ft.
4274 W Oak Drive, Macon, GA 31210
MLS# 10841056Listed by: Huff Realty LLC


Protect your home and budget from life's surprises with an Assurant Home Warranty, backed by a partner that supports you through every step of homeownership. Explore Plans.
© 2026 Better Homes and Gardens Real Estate LLC. An Anywhere Real Estate company. All rights reserved. Better Homes and Gardens® Real Estate is a registered trademark owned by Meredith Operations Corporation, licensed to Better Homes and Gardens Real Estate LLC and used with permission. Better Homes and Gardens Real Estate LLC fully supports the principles of the Fair Housing Act and the Equal Opportunity Act. Listing information is deemed reliable but is not guaranteed accurate.
Each office is independently owned and operated.
Any services or products provided by third parties are not provided by, affiliated with or related to Better Homes and Gardens Real Estate LLC, or its affiliated companies.