
419 Bob White Road, Macon, GA 31216
Local realty services provided by:Better Homes and Gardens Real Estate Jackson Realty
419 Bob White Road,Macon, GA 31216
$225,000
- 3 Beds
- 2 Baths
- 1,292 sq. ft.
- Single family
- Active
Listed by: deonna harvey
Office: exp realty
MLS#:10833638
Source:METROMLS
Price summary
- Price:$225,000
- Price per sq. ft.:$174.15
About this home
Welcome home! This charming 3-bedroom, 2-bathroom home offers comfortable living with a functional layout and inviting outdoor space. Step inside to a spacious living area featuring a vaulted ceiling, ceramic tile flooring, and an open flow into the kitchen and dining areas. The kitchen offers ample cabinet and counter space, a center island, and a convenient layout perfect for everyday living and entertaining. There's also a sunroom which can be used as a small office or simply turned into a cozy nook. The owner's suite provides a comfortable retreat, while the additional bedrooms offer flexibility for family, guests, a home office, or hobbies. Enjoy the privacy of the fully fenced backyard, perfect for pets, outdoor gatherings, gardening, or simply relaxing. The backyard also features a paved patio area ideal for grilling and entertaining. You'll appreciate the short commute to Robins AFB, and accessibility to Hwy 247 connector, I-75, and I- 16. If you're looking for your next home, this one is worth a look. Schedule your showing today!...
Contact an agent
Home facts
- Year built:2010
- Subdivision & Development:Quail Ridge
- Listing ID #:10833638
- Updated:August 27, 2026 at 01:31 AM
Rooms and interior
- Bedrooms:3
- Total bathrooms:2
- Full bathrooms:2
- Flooring:Carpet, Tile
- Kitchen Description:Dishwasher, Microwave, Oven/Range (Combo), Refrigerator
- Bedroom Description:Master On Main Level, Walk-In Closet(s)
- Living area:1,292 sq. ft.
Heating and cooling
- Cooling:Ceiling Fan(s), Central Air
- Heating:Central
- Central air:Yes
Structure and exterior
- Year built:2010
- Building area:1,292 sq. ft.
- Lot area:0.15 Acres
- Architectural Style:Ranch
- Construction Materials:Vinyl Siding
- Levels:1 Story
Schools
- High school:Rutland
- Middle school:Rutland
- Elementary school:Heard
Utilities
- Water:Public, Water Available
- Sewer:Public Sewer, Sewer Connected
Finances and disclosures
- Price:$225,000
- Price per sq. ft.:$174.15
- Tax amount:$1,577 (2025)
Features and amenities
- Appliances:Dishwasher, Microwave, Oven/Range (Combo), Refrigerator
- Laundry features:In Hall, Laundry Closet
- Amenities:Tray Ceiling(s)
Parking
- Parking description:Garage
- Garage:Yes
 2026 Georgia MLS. All rights reserved. Information Deem Reliable But Not Guaranteed August 27, 2026
New listings near 419 Bob White Road
- Coming Soon
 $1,716,000Coming Soon264 Acres
0 Oak Valley Drive, Macon, GA 31217
MLS# 10831868Listed by: Buck Commander Properties - New
 $315,000Active2 beds 3 baths1,850 sq. ft.
1067 Washington Avenue, Macon, GA 31201
MLS# 10833515Listed by: RE/MAX First Coast - New
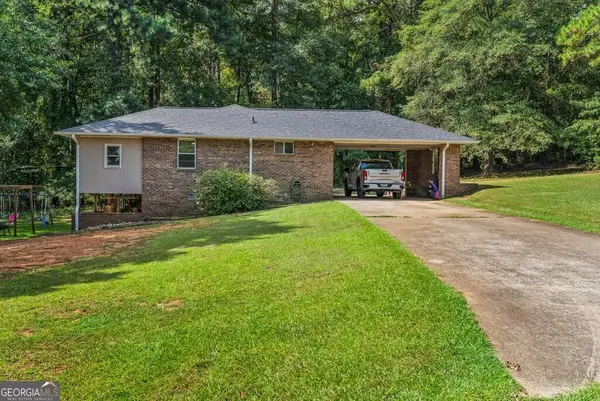 $184,900Active3 beds 3 baths1,452 sq. ft.
138 Baker Road, Macon, GA 31211
MLS# 10833231Listed by: BHHS Georgia Properties - New
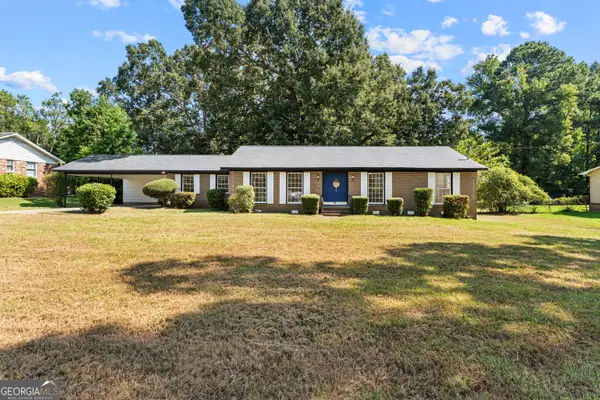 $215,000Active4 beds 3 baths1,978 sq. ft.
3143 Clairmont Avenue, Macon, GA 31204
MLS# 10833301Listed by: Amber Cryer Realty Group - New
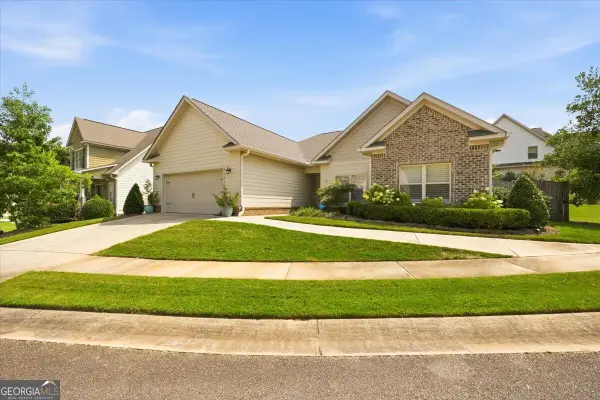 $335,000Active3 beds 2 baths2,062 sq. ft.
368 Carillon Lane, Macon, GA 31210
MLS# 10833117Listed by: Sheridan Solomon & Associates - New
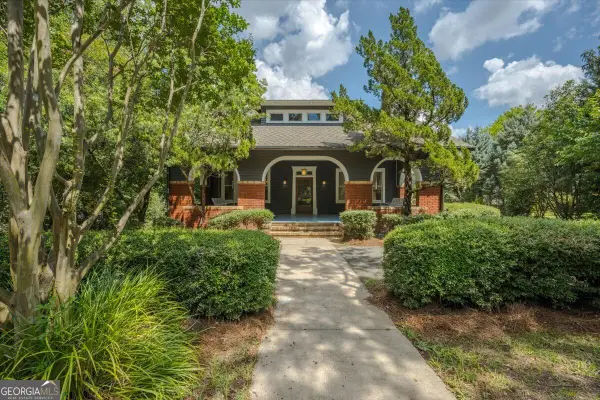 $549,500Active4 beds 3 baths3,325 sq. ft.
164 Oakhaven Avenue, Macon, GA 31204
MLS# 10833149Listed by: Fickling & Company Inc. - New
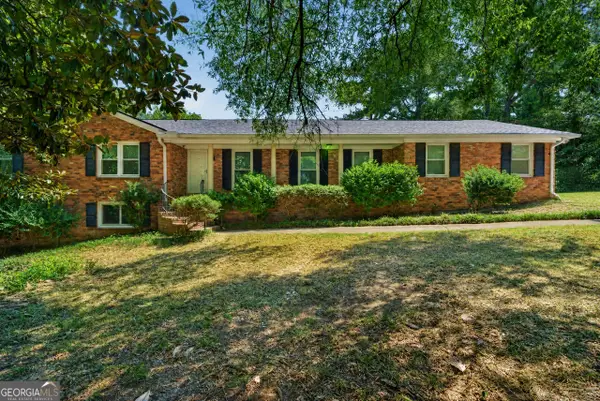 $240,000Active4 beds 3 baths2,759 sq. ft.
357 Lokchapee Drive, Macon, GA 31210
MLS# 10833072Listed by: Fickling & Company Inc. - New
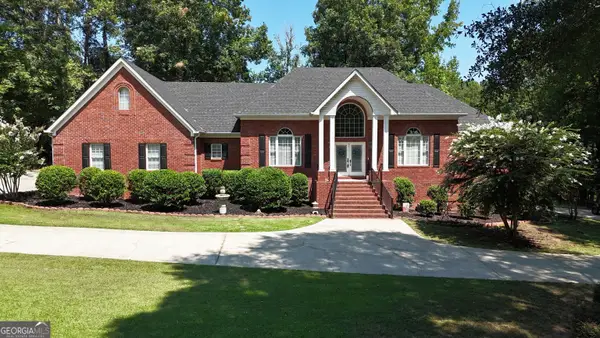 $580,000Active3 beds 3 baths3,490 sq. ft.
128 Cross Creek Circle, Macon, GA 31210
MLS# 10832957Listed by: Rivoli Realty - New
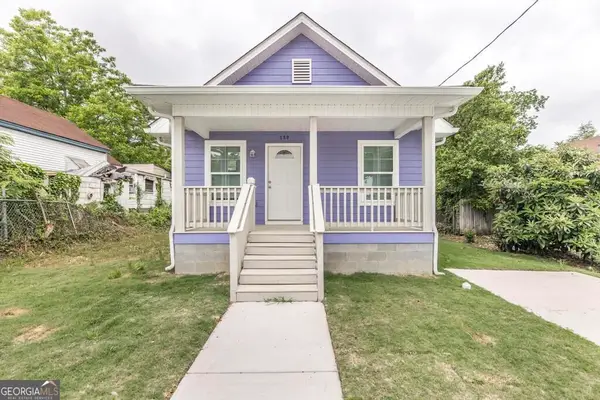 $130,000Active3 beds 2 baths704 sq. ft.
180 Ward Street, Macon, GA 31204
MLS# 10832839Listed by: eXp Realty


Protect your home and budget from life's surprises with an Assurant Home Warranty, backed by a partner that supports you through every step of homeownership. Explore Plans.
© 2026 Better Homes and Gardens Real Estate LLC. An Anywhere Real Estate company. All rights reserved. Better Homes and Gardens® Real Estate is a registered trademark owned by Meredith Operations Corporation, licensed to Better Homes and Gardens Real Estate LLC and used with permission. Better Homes and Gardens Real Estate LLC fully supports the principles of the Fair Housing Act and the Equal Opportunity Act. Listing information is deemed reliable but is not guaranteed accurate.
Each office is independently owned and operated.
Any services or products provided by third parties are not provided by, affiliated with or related to Better Homes and Gardens Real Estate LLC, or its affiliated companies.