
4638 Glenwood Drive, Macon, GA 31210
Local realty services provided by:Better Homes and Gardens Real Estate Metro Brokers
4638 Glenwood Drive,Macon, GA 31210
$315,000
- 4 Beds
- 3 Baths
- 3,480 sq. ft.
- Single family
- Active
Listed by: satarah ross
Office: keller williams west atlanta
MLS#:10844866
Source:METROMLS
Price summary
- Price:$315,000
- Price per sq. ft.:$90.52
About this home
Welcome to this full brick ranch style home with full basement priced to move at $315,000. Located in North Macon, this home offers exceptional value and space with 4 bedrooms and 3 bathrooms. Fully finished basement offers a cozy living area with a fireplace, a bedroom and a bathroom - perfect for overnight guests, mother in law suite, or media room. This home also features a 2 car garage and an inground pool that with some TLC, can be the ultimate entertaining spot. Well maintained with nice curb appeal and convenient to shopping, dining, and schools. Home will be sold as is.
Contact an agent
Home facts
- Year built:1971
- Subdivision & Development:Glenwood Forest
- Listing ID #:10844866
- Updated:September 18, 2026 at 11:32 AM
Rooms and interior
- Bedrooms:4
- Total bathrooms:3
- Full bathrooms:3
- Flooring:Hardwood
- Dining Description:Separate Room
- Kitchen Description:Breakfast Area, Cooktop, Dishwasher, Double Oven, Microwave, Refrigerator, Stainless Steel Appliance(s)
- Basement Description:Finished
- Living area:3,480 sq. ft.
Heating and cooling
- Cooling:Central Air
- Heating:Central
- Central air:Yes
Structure and exterior
- Roof:Tar/Gravel
- Year built:1971
- Building area:3,480 sq. ft.
- Lot area:0.44 Acres
- Architectural Style:Brick 4 Side, Ranch
- Construction Materials:Brick
- Exterior Features:Deck/Patio
- Levels:2 Story
Schools
- High school:Howard
- Middle school:Robert E Howard
- Elementary school:Springdale
Utilities
- Water:Public
- Sewer:Public Sewer
Finances and disclosures
- Price:$315,000
- Price per sq. ft.:$90.52
- Tax amount:$712 (2025)
Features and amenities
- Appliances:Cooktop, Dishwasher, Double Oven, Microwave, Refrigerator, Stainless Steel Appliance(s)
- Laundry features:In Basement
- Pool features:In Ground
Parking
- Total parking spaces:2
- Parking description:Garage, Garage Door Opener
- Garage:Yes
 2026 Georgia MLS. All rights reserved. Information Deem Reliable But Not Guaranteed September 18, 2026
New listings near 4638 Glenwood Drive
- Coming Soon
 $134,900Coming Soon3 beds 1 baths1,310 sq. ft.
965 North Avenue, Macon, GA 31211
MLS# 7836063Listed by: EXP REALTY, LLC. - Coming Soon
 $134,900Coming Soon3 beds 1 baths1,512 sq. ft.
965 North Avenue, Macon, GA 31211
MLS# 10843418Listed by: eXp Realty - New
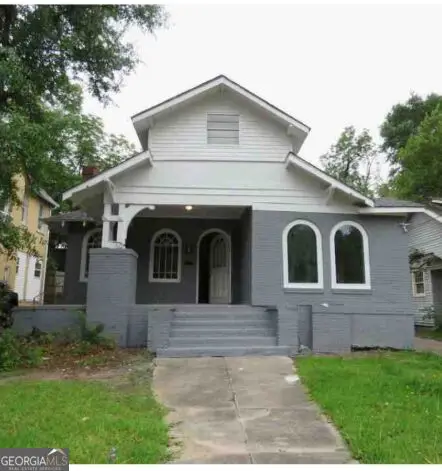 $330,000Active3 beds 3 baths2,437 sq. ft.
2710 Napier Avenue, Macon, GA 31204
MLS# 10848545Listed by: Whitfield Realty, Inc. - New
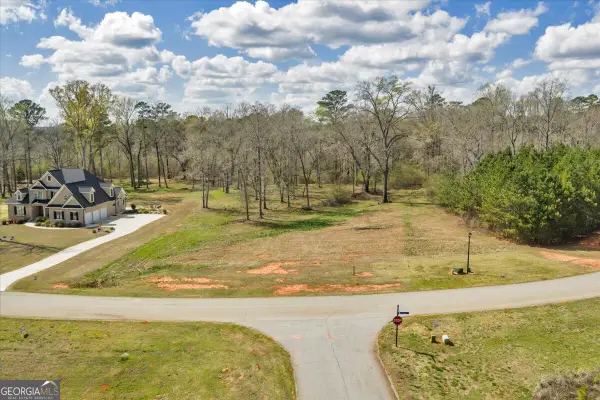 $80,000Active1.79 Acres
109 Peninsula Avenue, Macon, GA 31220
MLS# 10848569Listed by: Maximum One Platinum Realtors - New
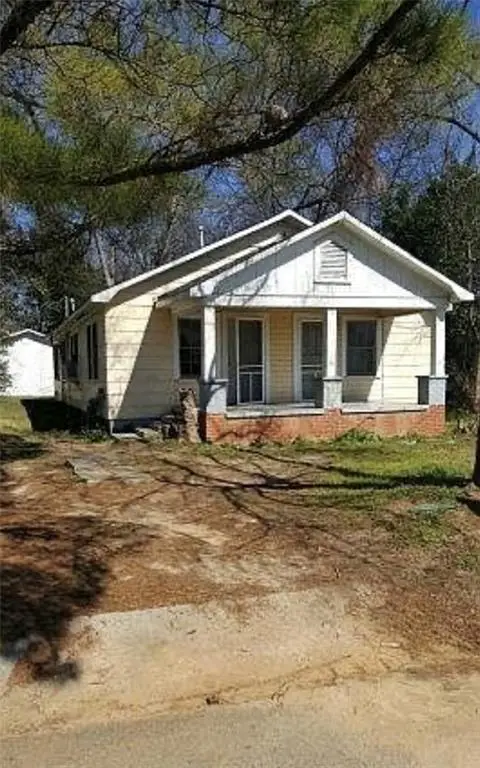 $42,000Active3 beds 1 baths1,316 sq. ft.
539 Grenada Terrace, Macon, GA 31206
MLS# 7827938Listed by: WYND REALTY, LLC - New
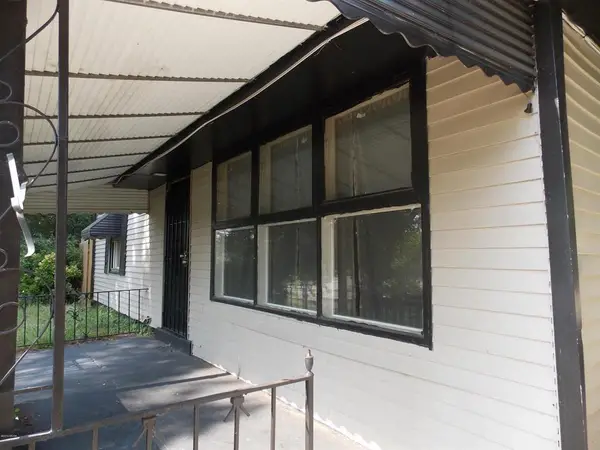 $45,000Active5 beds 3 baths2,421 sq. ft.
3867 Rice Mill Road, Macon, GA 31206
MLS# 7827940Listed by: WYND REALTY, LLC - New
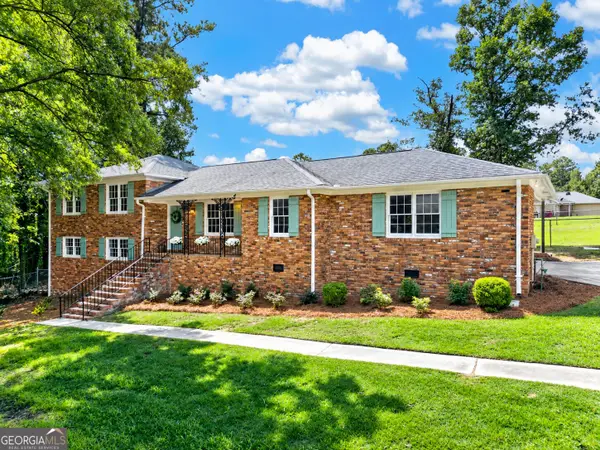 $299,900Active4 beds 3 baths2,339 sq. ft.
5038 Wingate Drive, Macon, GA 31210
MLS# 10848385Listed by: Heartland Realty Group - New
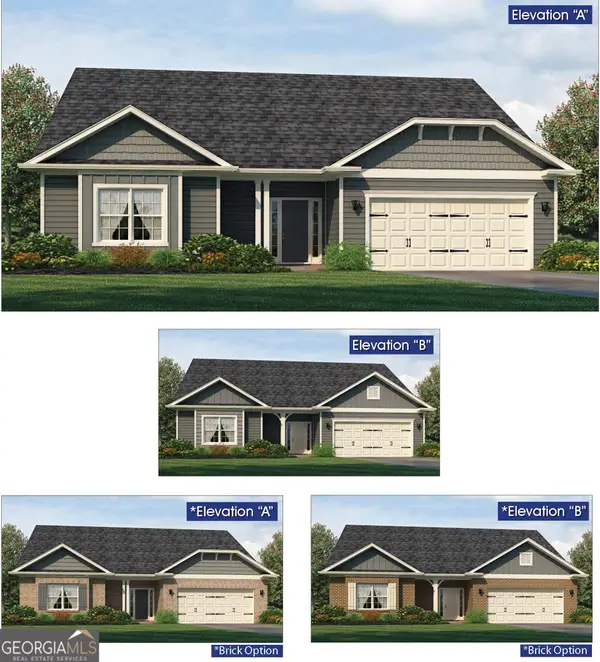 $507,150Active5 beds 4 baths4,001 sq. ft.
300 Peach Blossom Drive #LOT 6, Macon, GA 31216
MLS# 10847904Listed by: Adams Homes Realty Inc. - New
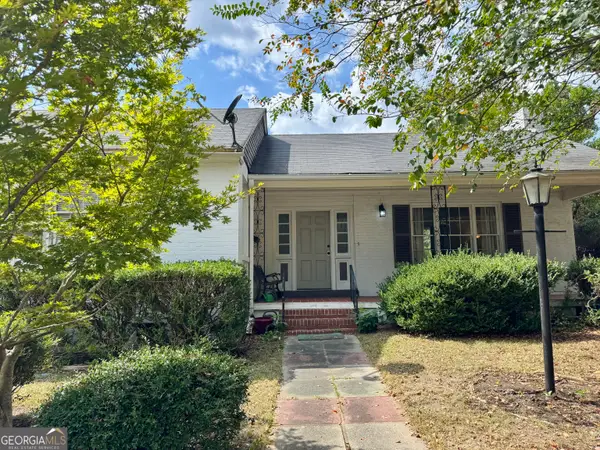 $209,000Active3 beds 2 baths1,816 sq. ft.
311 Pio Nono Avenue, Macon, GA 31204
MLS# 10848137Listed by: Realty Unlimited, LLC - New
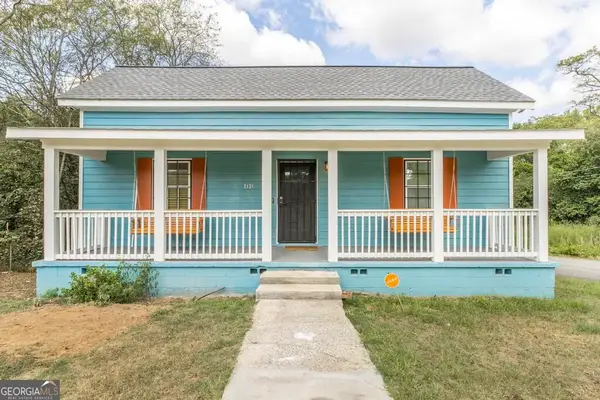 $129,000Active2 beds 1 baths980 sq. ft.
2131 Cedar Street, Macon, GA 31206
MLS# 10847700Listed by: Keller Williams Middle Georgia


Protect your home and budget from life's surprises with an Assurant Home Warranty, backed by a partner that supports you through every step of homeownership. Explore Plans.
© 2026 Better Homes and Gardens Real Estate LLC. An Anywhere Real Estate company. All rights reserved. Better Homes and Gardens® Real Estate is a registered trademark owned by Meredith Operations Corporation, licensed to Better Homes and Gardens Real Estate LLC and used with permission. Better Homes and Gardens Real Estate LLC fully supports the principles of the Fair Housing Act and the Equal Opportunity Act. Listing information is deemed reliable but is not guaranteed accurate.
Each office is independently owned and operated.
Any services or products provided by third parties are not provided by, affiliated with or related to Better Homes and Gardens Real Estate LLC, or its affiliated companies.