
4962 Wellington Drive, Macon, GA 31210
Local realty services provided by:Better Homes and Gardens Real Estate Jackson Realty
4962 Wellington Drive,Macon, GA 31210
$550,000
- 3 Beds
- 3 Baths
- 2,770 sq. ft.
- Single family
- Active
Listed by: peter solomon
Office: sheridan solomon & associates
MLS#:10802313
Source:METROMLS
Price summary
- Price:$550,000
- Price per sq. ft.:$198.56
About this home
Welcome to 4962 Wellington Drive, a beautifully updated home located in the desirable Devonwood Subdivision of North Macon. Offering 2,770 square feet of living space, 3 bedrooms, and 2.5 bathrooms, this well-maintained home combines classic charm, modern updates, and a peaceful setting on a spacious lot. The remodeled kitchen is a true highlight, featuring quartz countertops, matching KitchenAid stainless steel appliances, updated finishes, and plenty of cabinetry and workspace for both everyday meals and entertaining. The home's traditional floor plan provides comfortable separation between living spaces while offering excellent flow for gatherings. The inviting interior features spacious rooms, abundant natural light, and a cozy fireplace that creates a warm focal point for the living area. The primary suite offers a private retreat, while two additional bedrooms provide flexibility for guests, a home office, or family needs. A convenient half bath adds functionality for both residents and visitors. Outside, enjoy a large backyard with a natural, wooded feel, offering privacy and a peaceful connection to the outdoors. The deck provides the perfect spot for morning coffee, evening relaxation, or entertaining guests while taking in the beauty of the surrounding landscape. Conveniently located in Devonwood Subdivision, this home is just minutes from North Macon's shopping, dining, schools, and medical facilities. With its thoughtful updates, generous living spaces, and serene backyard setting, 4962 Wellington Drive offers a wonderful opportunity to own a truly special home in one of Macon's most established neighborhoods....
Contact an agent
Home facts
- Year built:1978
- Subdivision & Development:Devonwood
- Listing ID #:10802313
- Updated:October 09, 2026 at 11:33 AM
Rooms and interior
- Bedrooms:3
- Total bathrooms:3
- Full bathrooms:2
- Half bathrooms:1
- Flooring:Hardwood
- Bathrooms Description:Double Vanity, Whirlpool Bath
- Kitchen Description:Dishwasher, Microwave, Refrigerator, Solid Surface Counters
- Bedroom Description:Master On Main Level, Walk-In Closet(s)
- Living area:2,770 sq. ft.
Heating and cooling
- Cooling:Central Air
- Heating:Natural Gas
- Central air:Yes
Structure and exterior
- Year built:1978
- Building area:2,770 sq. ft.
- Lot area:0.82 Acres
- Architectural Style:Cape Cod
- Construction Materials:Brick
- Exterior Features:Deck
- Foundation Description:Block
- Levels:1.5 Story
Schools
- High school:Howard
- Middle school:Robert E Howard
- Elementary school:Carter
Utilities
- Water:Public
- Sewer:Public Sewer, Sewer Available
Finances and disclosures
- Price:$550,000
- Price per sq. ft.:$198.56
- Tax amount:$5,652 (2025)
Features and amenities
- Appliances:Dishwasher, Microwave, Refrigerator
- Laundry features:Laundry
- Amenities:High Ceilings, Security System, Wet Bar
Parking
- Total parking spaces:2
- Parking description:Carport
 2026 Georgia MLS. All rights reserved. Information Deem Reliable But Not Guaranteed October 9, 2026
New listings near 4962 Wellington Drive
- Coming Soon
 $245,000Coming Soon3 beds 2 baths1,452 sq. ft.
717 Glencove Drive, Macon, GA 31210
MLS# 7843852Listed by: ATLANTA COMMUNITIES - Coming Soon
 $245,000Coming Soon3 beds 2 baths1,452 sq. ft.
717 Glencove Drive, Macon, GA 31210
MLS# 10852327Listed by: Atlanta Communities - Coming Soon
 $134,900Coming Soon2 beds 1 baths1,310 sq. ft.
965 North Avenue, Macon, GA 31211
MLS# 7836063Listed by: EXP REALTY, LLC. - Coming Soon
 $134,900Coming Soon2 beds 1 baths1,512 sq. ft.
965 North Avenue, Macon, GA 31211
MLS# 10843418Listed by: eXp Realty - New
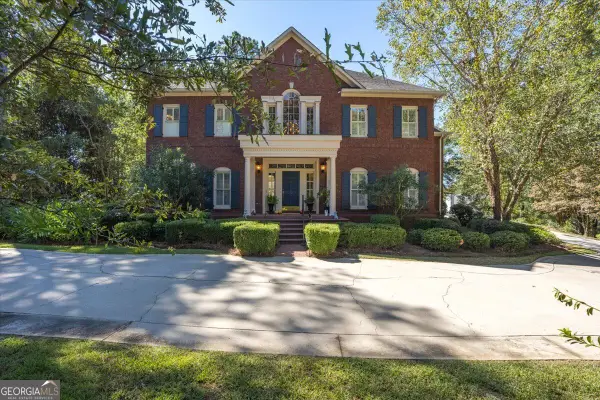 $1,405,700Active5 beds 5 baths6,250 sq. ft.
112 Gleneagles Circle, Macon, GA 31210
MLS# 10870045Listed by: Sheridan Solomon & Associates - New
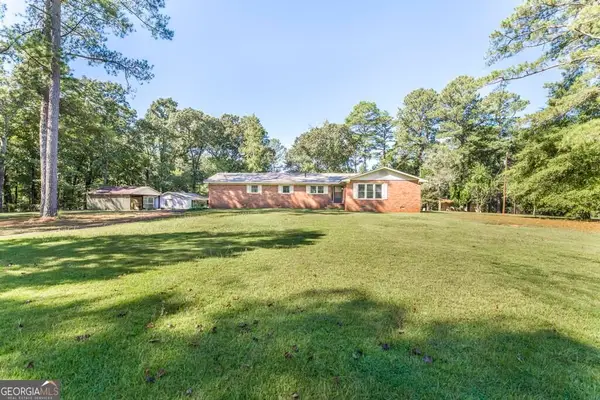 $335,000Active3 beds 2 baths2,002 sq. ft.
1226 Rainey Road, Macon, GA 31220
MLS# 10869924Listed by: Harmon & Harmon Realtors, Inc. - New
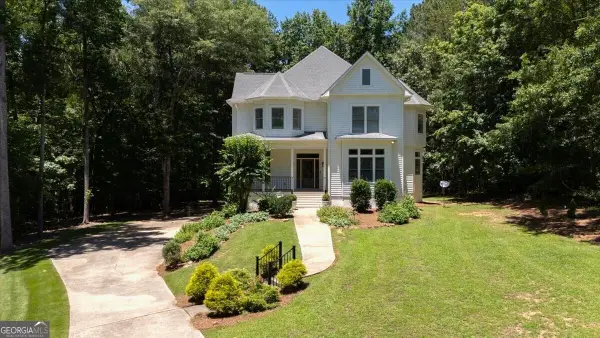 $429,000Active4 beds 4 baths3,326 sq. ft.
108 Magnolia Court, Macon, GA 31210
MLS# 10869962Listed by: Fickling & Company Inc. - New
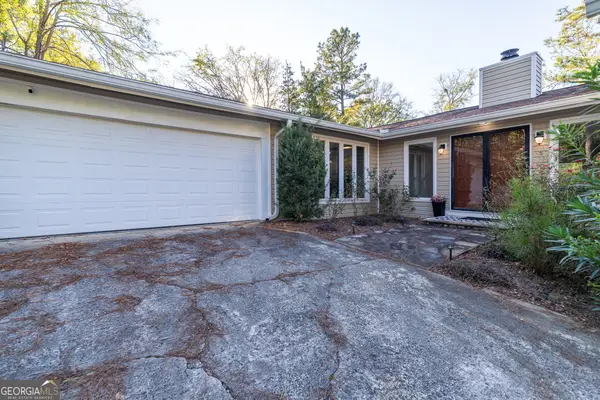 $299,900Active3 beds 2 baths2,340 sq. ft.
340 River North Boulevard, Macon, GA 31211
MLS# 10869808Listed by: Almost Home Realty - New
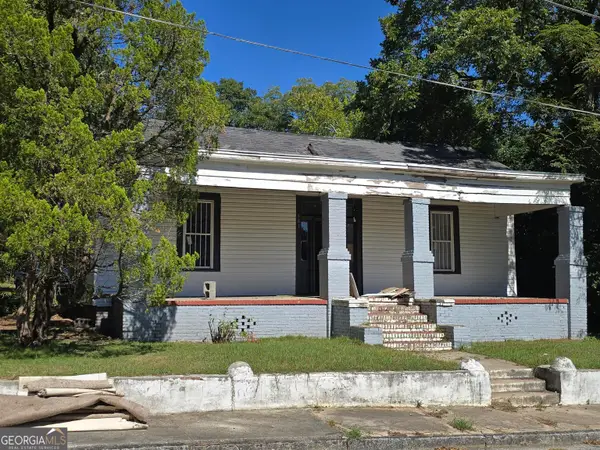 $69,500Active3 beds 2 baths1,778 sq. ft.
581 Violet Avenue, Macon, GA 31201
MLS# 10869821Listed by: Beycome Brokerage Realty LLC - New
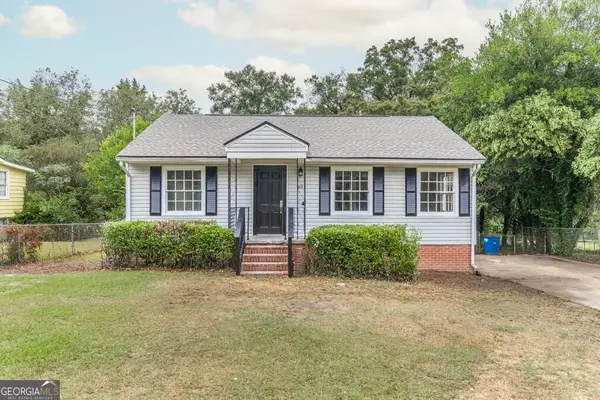 $122,500Active3 beds 2 baths1,150 sq. ft.
3529 Mckenzie Drive, Macon, GA 31204
MLS# 10869725Listed by: Realty Unlimited, LLC


Protect your home and budget from life's surprises with an Assurant Home Warranty, backed by a partner that supports you through every step of homeownership. Explore Plans.
© 2026 Better Homes and Gardens Real Estate LLC. An Anywhere Real Estate company. All rights reserved. Better Homes and Gardens® Real Estate is a registered trademark owned by Meredith Operations Corporation, licensed to Better Homes and Gardens Real Estate LLC and used with permission. Better Homes and Gardens Real Estate LLC fully supports the principles of the Fair Housing Act and the Equal Opportunity Act. Listing information is deemed reliable but is not guaranteed accurate.
Each office is independently owned and operated.
Any services or products provided by third parties are not provided by, affiliated with or related to Better Homes and Gardens Real Estate LLC, or its affiliated companies.