
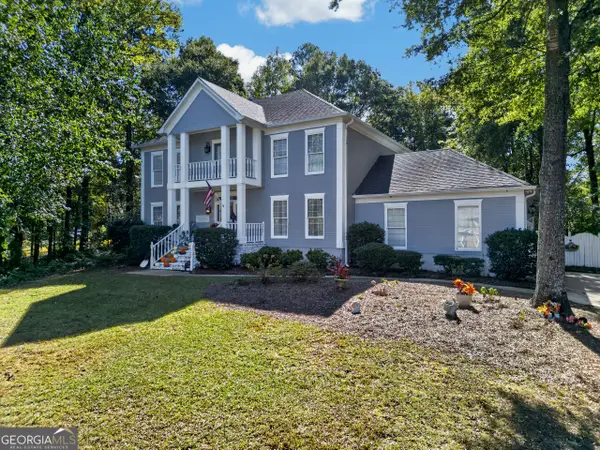
5608 Swymer Drive, Macon, GA 31216
Local realty services provided by:Better Homes and Gardens Real Estate Metro Brokers
5608 Swymer Drive,Macon, GA 31216
$459,900
- 4 Beds
- 4 Baths
- 3,139 sq. ft.
- Single family
- Active
Listed by: cheryl gillen
Office: keller williams realty middle ga
MLS#:10878860
Source:METROMLS
Price summary
- Price:$459,900
- Price per sq. ft.:$146.51
About this home
OPEN HOUSE THIS THURSDAY 11/5/26 5PM-7PM! CUSTOM-BUILT NEW CONSTRUCTION WITH INCREDIBLE SPACE, UNIQUE FEATURES, AND ENDLESS POSSIBILITIES! This stunning two-story custom home is ready for someone to make it their own! From the charming rocking-chair front porch to the soaring ceilings and expansive open-concept living spaces, this home was designed to impress! Featuring 4 spacious bedrooms, 3.5 bathrooms, and a thoughtfully designed floor plan, this home offers an incredible combination of comfort, character, and functionality. The spacious main living area showcases a beautiful electric fireplace with custom tile surround, creating a stunning focal point and adding warmth and style to the open-concept design. The main-level primary suite is truly a retreat, featuring an enormous closet area with TWO separate walk-in closets PLUS an additional bonus room that would make the perfect dressing room, private office, or personal sanctuary! Almost every closet throughout the home features custom built-ins, providing beautiful, functional storage and thoughtful organization! The spacious kitchen with granite countertops and stainless steel appliances opens beautifully to the main living areas and includes a HUGE walk-in pantry, perfect for keeping everything organized while entertaining family and friends. Upstairs, you'll find 3 additional bedrooms and 2 full bathrooms, including a private guest or in-law suite with its own bathroom. And here's a feature you don't see every day: a SECRET ROOM tucked away off one of the upstairs bedrooms! Imagine the possibilities for an amazing playroom, hidden hangout, or creative retreat! The outdoor space is just as impressive! Situated on 0.64 acres, this property features a HUGE backyard with room to spread out, a covered back porch perfect for relaxing or entertaining, and a separate fenced-in area complete with a storage shed. Conveniently located near I-75 and Highway 247, you'll enjoy easy access to commuting routes, shopping, dining, and everyday amenities. This isn't your ordinary new construction home! With its custom design, gorgeous tiled electric fireplace, custom closet built-ins throughout, generous living spaces, unique hidden room, incredible primary suite, and oversized lot, this property offers an opportunity to add your finishing touches and create something truly special. Bring your vision and make this one-of-a-kind custom home YOURS!...
Contact an agent
Home facts
- Year built:2021
- Subdivision & Development:Whipporwill Hills
- Listing ID #:10878860
- Updated:November 09, 2026 at 12:16 PM
Rooms and interior
- Bedrooms:4
- Total bathrooms:4
- Full bathrooms:3
- Half bathrooms:1
- Flooring:Vinyl
- Bathrooms Description:Double Vanity, Separate Shower, Tile Bath
- Kitchen Description:Dishwasher, Disposal, Microwave, Oven/Range (Combo), Refrigerator, Stainless Steel Appliance(s)
- Bedroom Description:Master On Main Level, Split Bedroom Plan, Walk-In Closet(s)
- Living area:3,139 sq. ft.
Heating and cooling
- Cooling:Ceiling Fan(s), Central Air
- Heating:Central
- Central air:Yes
Structure and exterior
- Roof:Composition
- Year built:2021
- Building area:3,139 sq. ft.
- Lot area:0.64 Acres
- Architectural Style:Traditional
- Construction Materials:Vinyl Siding
- Levels:2 Story
Schools
- High school:Rutland
- Middle school:Rutland
- Elementary school:Porter
Utilities
- Water:Public
- Sewer:Public Sewer, Sewer Available
Finances and disclosures
- Price:$459,900
- Price per sq. ft.:$146.51
- Tax amount:$1,708 (2025)
Features and amenities
- Appliances:Dishwasher, Disposal, Electric Water Heater, Microwave, Oven/Range (Combo), Refrigerator, Stainless Steel Appliance(s)
- Laundry features:In Mud Room, Laundry
- Amenities:Electric Water Heater, High Ceilings, In-Law Floorplan
Parking
- Parking description:Attached, Garage
- Garage:Yes
 2026 Georgia MLS. All rights reserved. Information Deem Reliable But Not Guaranteed November 9, 2026
New listings near 5608 Swymer Drive
- New
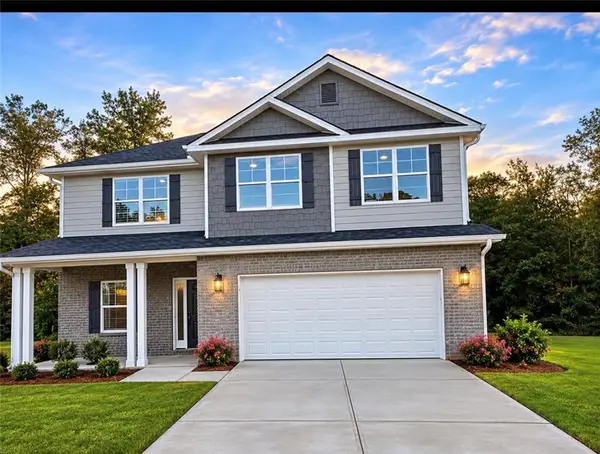 $376,350Active4 beds 3 baths
1121 Barrington Place Way, Macon, GA 31220
MLS# 7865584Listed by: ADAMS HOMES REALTY INC. - New
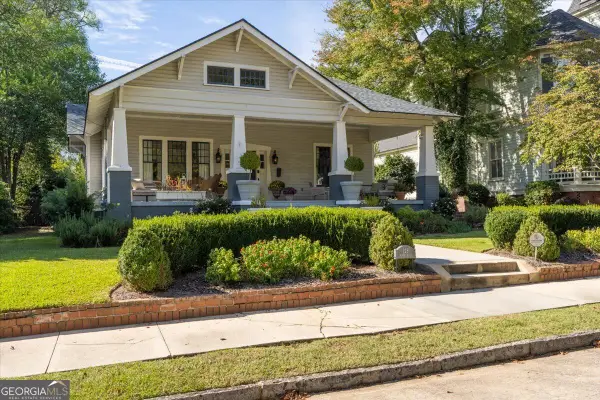 $420,000Active3 beds 2 baths2,346 sq. ft.
128 Buford Place, Macon, GA 31204
MLS# 10886984Listed by: Sheridan Solomon & Associates - New
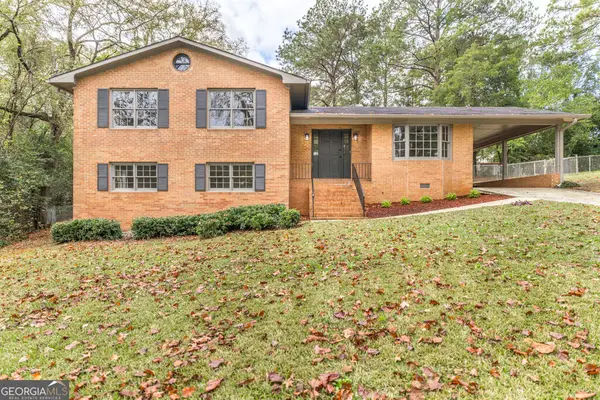 $198,000Active4 beds 3 baths2,070 sq. ft.
2556 Hyde Park Road, Macon, GA 31211
MLS# 10886926Listed by: Realty Unlimited, LLC - New
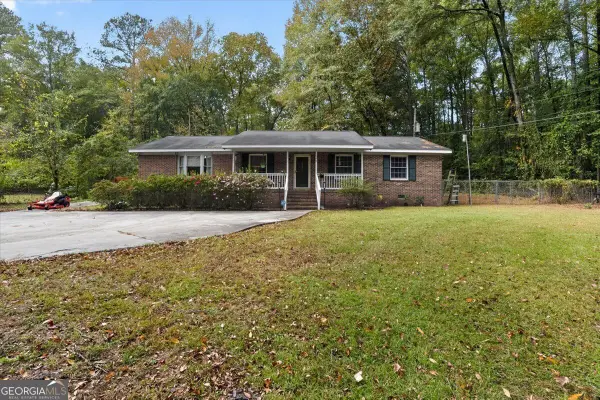 $250,000Active3 beds 2 baths1,741 sq. ft.
140 Linda Drive, Macon, GA 31211
MLS# 10886929Listed by: RE/MAX Cutting Edge Realty - New
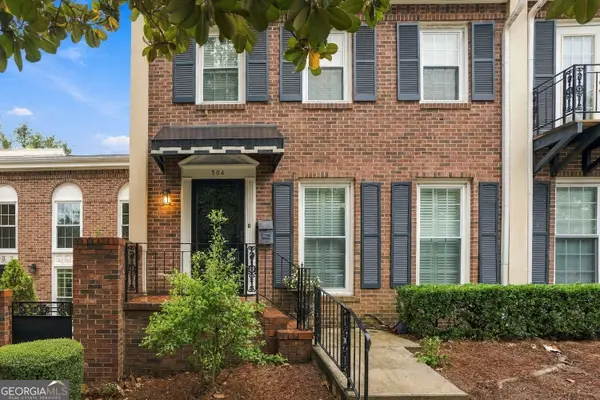 $259,900Active4 beds 4 baths2,970 sq. ft.
504 High Point North Road, Macon, GA 31210
MLS# 10886890Listed by: Rivoli Realty - New
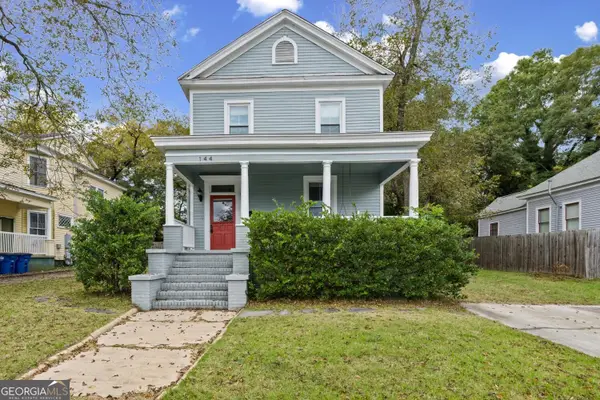 $229,900Active4 beds 4 baths2,328 sq. ft.
144 Culver Street, Macon, GA 31204
MLS# 10886904Listed by: Rivoli Realty - New
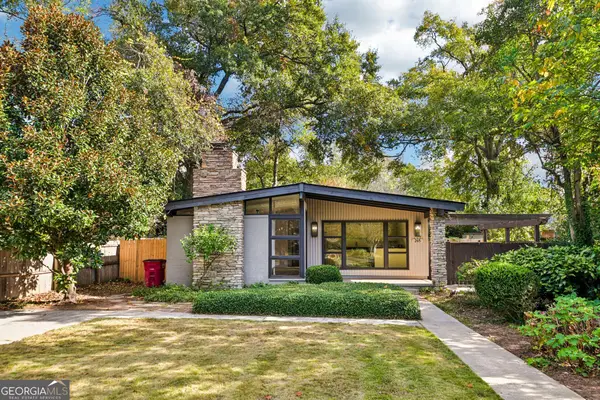 $265,000Active3 beds 2 baths1,443 sq. ft.
265 Belvedere Drive, Macon, GA 31204
MLS# 10886845Listed by: Opendoor Brokerage - New
 $150,000Active4.3 Acres
2928 Evergreen Drive, Macon, GA 31206
MLS# 10886677Listed by: Century 21 Results - New
 $265,000Active4 beds 3 baths2,179 sq. ft.
106 River Hills Lane, Macon, GA 31211
MLS# 10886711Listed by: TOP Brokerage - New
 $409,000Active4 beds 3 baths2,992 sq. ft.
150 Ashford Park, Macon, GA 31210
MLS# 10886398Listed by: Fickling & Company Inc.


Protect your home and budget from life's surprises with an Assurant Home Warranty, backed by a partner that supports you through every step of homeownership. Explore Plans.
© 2026 Better Homes and Gardens Real Estate LLC. An Anywhere Real Estate company. All rights reserved. Better Homes and Gardens® Real Estate is a registered trademark owned by Meredith Operations Corporation, licensed to Better Homes and Gardens Real Estate LLC and used with permission. Better Homes and Gardens Real Estate LLC fully supports the principles of the Fair Housing Act and the Equal Opportunity Act. Listing information is deemed reliable but is not guaranteed accurate.
Each office is independently owned and operated.
Any services or products provided by third parties are not provided by, affiliated with or related to Better Homes and Gardens Real Estate LLC, or its affiliated companies.