
5940 Wesleyan Drive N, Macon, GA 31210
Local realty services provided by:Better Homes and Gardens Real Estate Jackson Realty
5940 Wesleyan Drive N,Macon, GA 31210
$499,000
- 5 Beds
- 4 Baths
- 2,536 sq. ft.
- Single family
- Active
Listed by: ceirra johnson
Office: say yes 2 the address realty
MLS#:10822890
Source:METROMLS
Price summary
- Price:$499,000
- Price per sq. ft.:$196.77
About this home
Welcome to 5940 Wesleyan Drive - Your Country Oasis Imagine pulling away from the hustle of the day and, within minutes of I-75 North, finding yourself surrounded by the quiet beauty and peaceful feeling of country living. As you approach 5940 Wesleyan Drive, the home sits beautifully atop the hill, creating a welcoming first impression that feels private, elevated, and special. Step through the front door and into the foyer, where the home immediately begins to open up before you. As you make your way inside, you're welcomed into a spacious open-concept family room designed for both comfortable everyday living and effortless entertaining. From here, your view flows naturally into the breakfast area and the beautiful kitchen, anchored by an impressive 10-foot island-the kind of place where family gathers in the morning, friends linger during celebrations, and memories are made over good food and conversation. One of the most thoughtful features of the main level is the guest bedroom or mother-in-law suite, offering flexibility for extended family, overnight guests, or anyone who appreciates the convenience of a private first-floor retreat. As you head upstairs, the home continues to impress. The Owner's Suite is more than simply a bedroom-it's a private retreat. In addition to the spacious sleeping area, the suite features its very own private office or flex room, giving you the freedom to create the space that fits your lifestyle. Imagine a quiet home office, a cozy reading room, private sitting area, dressing room, nursery, workout space, or simply a peaceful place to unwind at the end of the day. The additional bedrooms are also located upstairs, providing separation between the main entertaining spaces and the private areas of the home while keeping everyone comfortably connected. And location makes this country oasis even more appealing. You can enjoy the peace and privacy of your hilltop setting while remaining conveniently located near The Brickyard at Riverside Country Club, shopping, dining, everyday conveniences, and quick access to I-75. This is new construction that offers more than beautiful finishes-it offers space to gather, room to grow, flexibility for the way you live, and the peaceful setting you've been searching for. Come experience 5940 Wesleyan Drive for yourself. You may arrive looking for a house...but you just might leave ready to Say YES 2 The Address!...
Contact an agent
Home facts
- Year built:2022
- Subdivision & Development:Riverside Estates
- Listing ID #:10822890
- Updated:October 09, 2026 at 11:32 AM
Rooms and interior
- Bedrooms:5
- Total bathrooms:4
- Full bathrooms:3
- Half bathrooms:1
- Flooring:Carpet, Hardwood
- Bathrooms Description:Separate Shower, Soaking Tub
- Kitchen Description:Dishwasher, Disposal, Microwave, Refrigerator
- Bedroom Description:Master On Main Level, Split Bedroom Plan, Walk-In Closet(s)
- Living area:2,536 sq. ft.
Heating and cooling
- Cooling:Central Air
- Heating:Central
- Central air:Yes
Structure and exterior
- Roof:Composition
- Year built:2022
- Building area:2,536 sq. ft.
- Lot area:0.83 Acres
- Lot Features:Private
- Architectural Style:Craftsman
- Construction Materials:Vinyl Siding, Wood Siding
- Levels:2 Story
Schools
- High school:Mary Persons
- Middle school:Monroe
- Elementary school:Scott
Utilities
- Water:Well
- Sewer:Septic Tank
Finances and disclosures
- Price:$499,000
- Price per sq. ft.:$196.77
- Tax amount:$4,008 (2026)
Features and amenities
- Appliances:Dishwasher, Disposal, Microwave, Refrigerator
- Laundry features:Laundry, Laundry Closet
- Amenities:Pulldown Attic Stairs
Parking
- Parking description:Garage
- Garage:Yes
 2026 Georgia MLS. All rights reserved. Information Deem Reliable But Not Guaranteed October 9, 2026
New listings near 5940 Wesleyan Drive N
- Coming Soon
 $245,000Coming Soon3 beds 2 baths1,452 sq. ft.
717 Glencove Drive, Macon, GA 31210
MLS# 7843852Listed by: ATLANTA COMMUNITIES - Coming Soon
 $245,000Coming Soon3 beds 2 baths1,452 sq. ft.
717 Glencove Drive, Macon, GA 31210
MLS# 10852327Listed by: Atlanta Communities - Coming Soon
 $134,900Coming Soon2 beds 1 baths1,310 sq. ft.
965 North Avenue, Macon, GA 31211
MLS# 7836063Listed by: EXP REALTY, LLC. - Coming Soon
 $134,900Coming Soon2 beds 1 baths1,512 sq. ft.
965 North Avenue, Macon, GA 31211
MLS# 10843418Listed by: eXp Realty - New
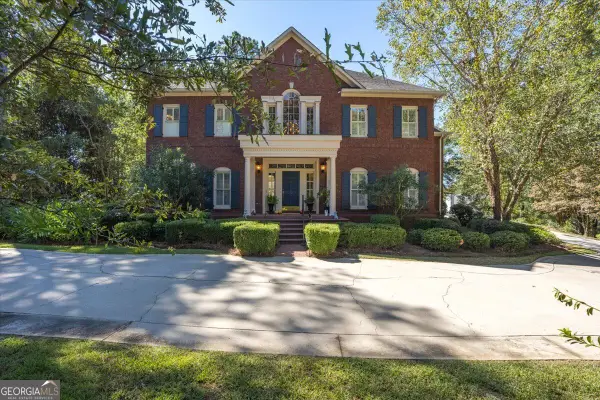 $1,405,700Active5 beds 5 baths6,250 sq. ft.
112 Gleneagles Circle, Macon, GA 31210
MLS# 10870045Listed by: Sheridan Solomon & Associates - New
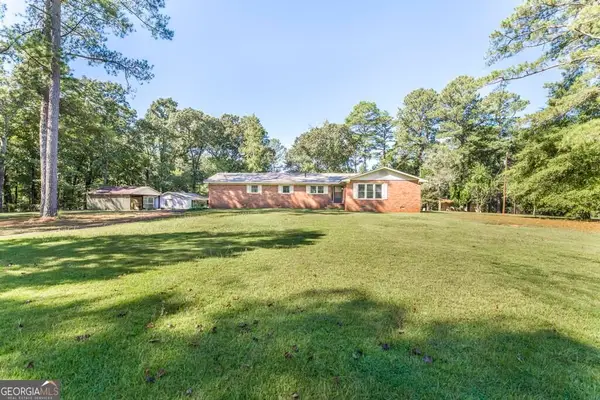 $335,000Active3 beds 2 baths2,002 sq. ft.
1226 Rainey Road, Macon, GA 31220
MLS# 10869924Listed by: Harmon & Harmon Realtors, Inc. - New
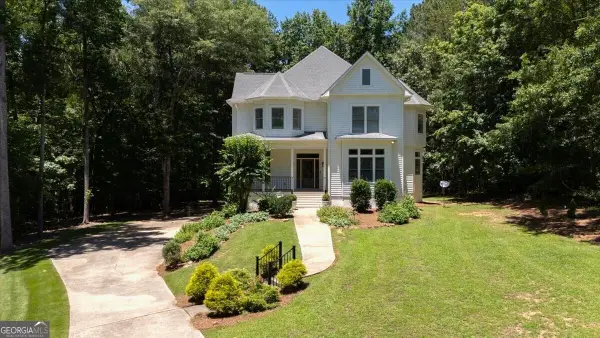 $429,000Active4 beds 4 baths3,326 sq. ft.
108 Magnolia Court, Macon, GA 31210
MLS# 10869962Listed by: Fickling & Company Inc. - New
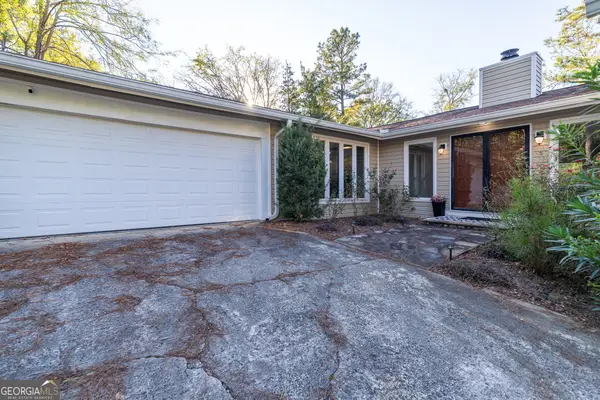 $299,900Active3 beds 2 baths2,340 sq. ft.
340 River North Boulevard, Macon, GA 31211
MLS# 10869808Listed by: Almost Home Realty - New
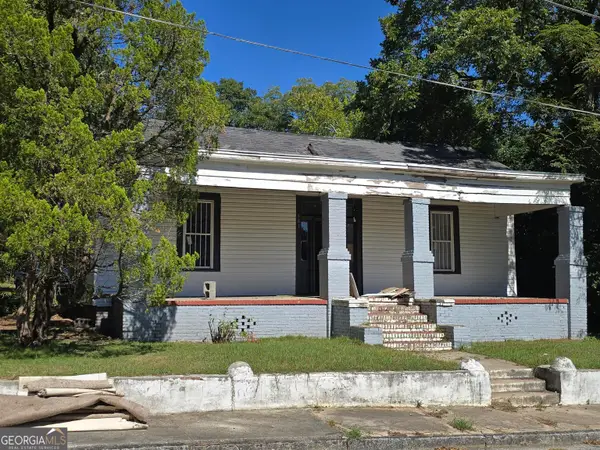 $69,500Active3 beds 2 baths1,778 sq. ft.
581 Violet Avenue, Macon, GA 31201
MLS# 10869821Listed by: Beycome Brokerage Realty LLC - New
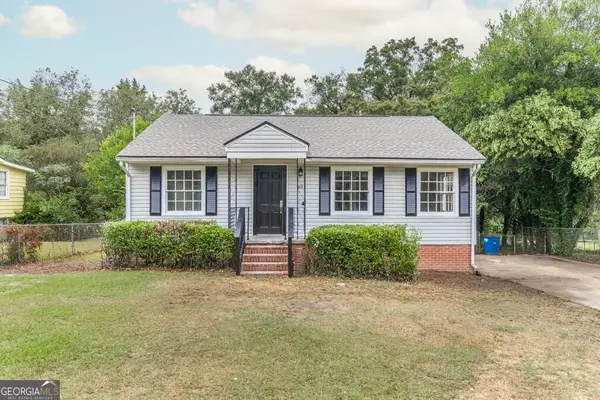 $122,500Active3 beds 2 baths1,150 sq. ft.
3529 Mckenzie Drive, Macon, GA 31204
MLS# 10869725Listed by: Realty Unlimited, LLC


Protect your home and budget from life's surprises with an Assurant Home Warranty, backed by a partner that supports you through every step of homeownership. Explore Plans.
© 2026 Better Homes and Gardens Real Estate LLC. An Anywhere Real Estate company. All rights reserved. Better Homes and Gardens® Real Estate is a registered trademark owned by Meredith Operations Corporation, licensed to Better Homes and Gardens Real Estate LLC and used with permission. Better Homes and Gardens Real Estate LLC fully supports the principles of the Fair Housing Act and the Equal Opportunity Act. Listing information is deemed reliable but is not guaranteed accurate.
Each office is independently owned and operated.
Any services or products provided by third parties are not provided by, affiliated with or related to Better Homes and Gardens Real Estate LLC, or its affiliated companies.