
612 Leisure Pointe Road, Macon, GA 31216
Local realty services provided by:Better Homes and Gardens Real Estate Metro Brokers
612 Leisure Pointe Road,Macon, GA 31216
$299,900
- 5 Beds
- 3 Baths
- 2,376 sq. ft.
- Single family
- Active
Listed by: tamra wade, natasha hatcher
Office: re/max tru
MLS#:7803103
Source:FIRSTMLS
Price summary
- Price:$299,900
- Price per sq. ft.:$126.22
- Monthly HOA dues:$25
About this home
The Kingston plan Nestled in a cul-de-sac on a half acre, this stunning 5-bedroom home thats two years young offers modern comfort, thoughtful design and the perfect setting for a growing family. An open concept layout centers around the beautiful Kitchen featuring a 6 foot island with stylish finishes that flows into the huge family room making it perfect for entertaining and hosting for the holidays. Barn doors adorn the 5th bedroom with a walk in closet and half bath on the first level. Upstairs a spacious loft creates the ideal space for a playroom, media room or homework zone. Each bedroom is generously sized with walk in closets for a growing family. With its modern build, versatile loft space and family friendly location, this home delivers the perfect blend of style, comfort and everyday convenience. Enjoy the extended patio perfect for grilling or relaxing. Laundry room includes cabinets. Subway tile surrounding fiberglass showers. Turn-Key with tenant paying $2225 in rent, lease ends on 11-15-26. Tenant is very cooperative, Investors Welcome. Agent/Investor Owned....
Contact an agent
Home facts
- Year built:2023
- Subdivision & Development:Quail Ridge
- Listing ID #:7803103
- Updated:October 09, 2026 at 01:25 PM
Rooms and interior
- Bedrooms:5
- Total bathrooms:3
- Full bathrooms:2
- Half bathrooms:1
- Flooring:Carpet, Vinyl
- Bathrooms Description:Double Vanity, Shower Only
- Kitchen Description:Cabinets White, Dishwasher, Eat-in Kitchen, Electric Range, Kitchen Island, Microwave, Pantry, Refrigerator, Stone Counters, View to Family Room
- Bedroom Description:Roommate Floor Plan
- Living area:2,376 sq. ft.
Heating and cooling
- Cooling:Central Air, Zoned
- Heating:Central, Electric, Zoned
- Central air:Yes
Structure and exterior
- Roof:Shingle
- Year built:2023
- Building area:2,376 sq. ft.
- Lot area:0.52 Acres
- Lot Features:Back Yard, Cul-De-Sac, Landscaped, Level
- Architectural Style:Traditional
- Construction Materials:Cement Siding
- Exterior Features:Front Porch, Patio, Rain Gutters
- Levels:2 Story
Schools
- High school:Rutland
- Middle school:Rutland
- Elementary school:Heard - Bibb
Utilities
- Water:Public
- Sewer:Public Sewer
Finances and disclosures
- Price:$299,900
- Price per sq. ft.:$126.22
- Tax amount:$3,200 (2026)
Features and amenities
- Laundry features:In Hall
- Amenities:Electric Water Heater, Entrance Foyer, High Ceilings 9 ft Lower, Walk-In Closet(s)
Parking
- Parking description:Attached, Driveway, Garage, Garage Door Opener, Garage Faces Front
- Garage spaces:2
 Listings identified with the FMLS IDX logo come from FMLS and are held by brokerage firms other than the owner of this website. The listing brokerage is identified in any listing details. Information is deemed reliable but is not guaranteed. If you believe any FMLS listing contains material that infringes your copyrighted work please click here (https://www.fmls.com/dmca) to review our DMCA policy and learn how to submit a takedown request. ©2026 First Multiple Listing Service, Inc.
New listings near 612 Leisure Pointe Road
- Coming Soon
 $245,000Coming Soon3 beds 2 baths1,452 sq. ft.
717 Glencove Drive, Macon, GA 31210
MLS# 7843852Listed by: ATLANTA COMMUNITIES - Coming Soon
 $245,000Coming Soon3 beds 2 baths1,452 sq. ft.
717 Glencove Drive, Macon, GA 31210
MLS# 10852327Listed by: Atlanta Communities - Coming Soon
 $134,900Coming Soon2 beds 1 baths1,310 sq. ft.
965 North Avenue, Macon, GA 31211
MLS# 7836063Listed by: EXP REALTY, LLC. - Coming Soon
 $134,900Coming Soon2 beds 1 baths1,512 sq. ft.
965 North Avenue, Macon, GA 31211
MLS# 10843418Listed by: eXp Realty - New
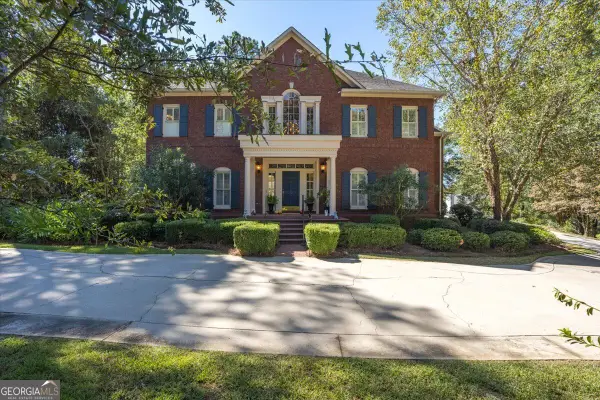 $1,405,700Active5 beds 5 baths6,250 sq. ft.
112 Gleneagles Circle, Macon, GA 31210
MLS# 10870045Listed by: Sheridan Solomon & Associates - New
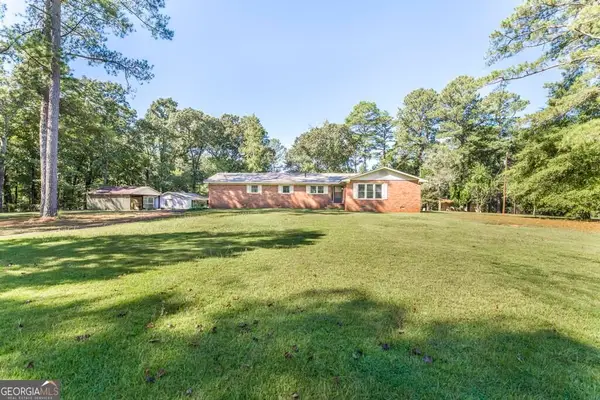 $335,000Active3 beds 2 baths2,002 sq. ft.
1226 Rainey Road, Macon, GA 31220
MLS# 10869924Listed by: Harmon & Harmon Realtors, Inc. - New
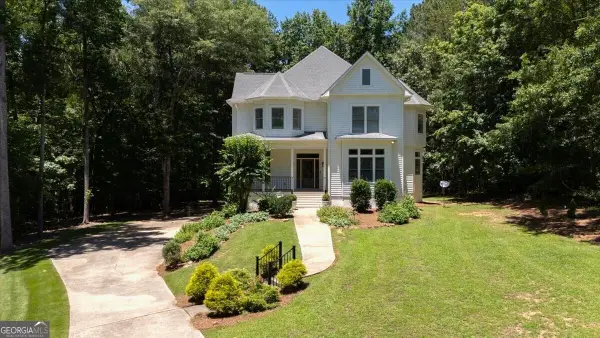 $429,000Active4 beds 4 baths3,326 sq. ft.
108 Magnolia Court, Macon, GA 31210
MLS# 10869962Listed by: Fickling & Company Inc. - New
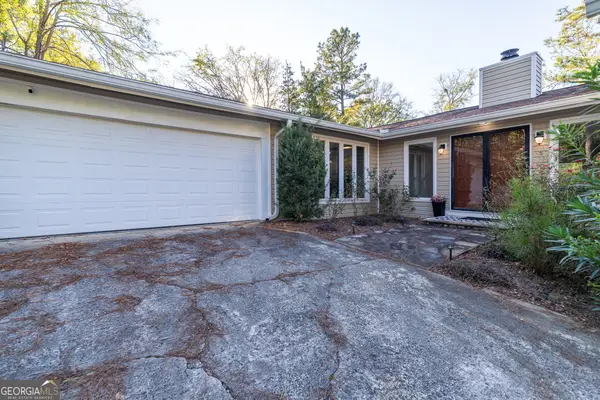 $299,900Active3 beds 2 baths2,340 sq. ft.
340 River North Boulevard, Macon, GA 31211
MLS# 10869808Listed by: Almost Home Realty - New
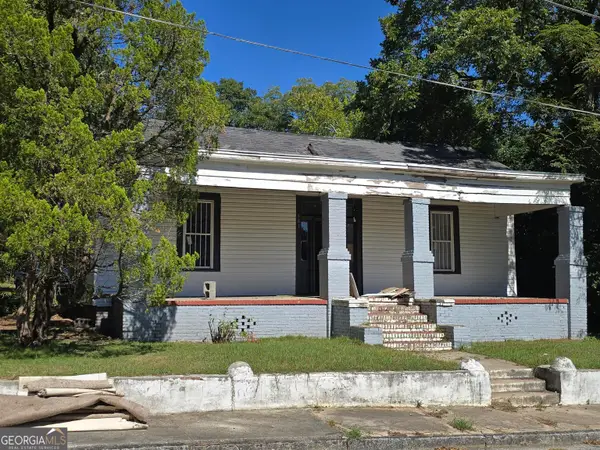 $69,500Active3 beds 2 baths1,778 sq. ft.
581 Violet Avenue, Macon, GA 31201
MLS# 10869821Listed by: Beycome Brokerage Realty LLC - New
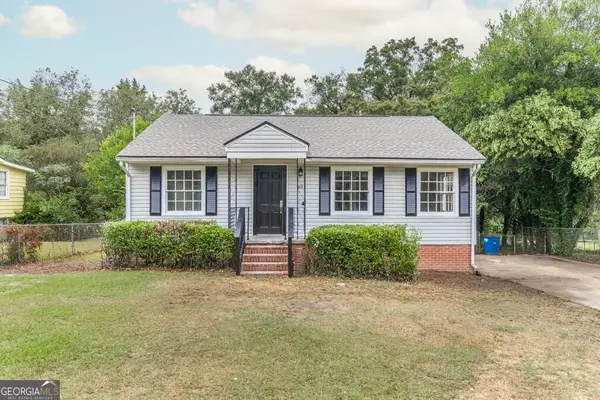 $122,500Active3 beds 2 baths1,150 sq. ft.
3529 Mckenzie Drive, Macon, GA 31204
MLS# 10869725Listed by: Realty Unlimited, LLC


Protect your home and budget from life's surprises with an Assurant Home Warranty, backed by a partner that supports you through every step of homeownership. Explore Plans.
© 2026 Better Homes and Gardens Real Estate LLC. An Anywhere Real Estate company. All rights reserved. Better Homes and Gardens® Real Estate is a registered trademark owned by Meredith Operations Corporation, licensed to Better Homes and Gardens Real Estate LLC and used with permission. Better Homes and Gardens Real Estate LLC fully supports the principles of the Fair Housing Act and the Equal Opportunity Act. Listing information is deemed reliable but is not guaranteed accurate.
Each office is independently owned and operated.
Any services or products provided by third parties are not provided by, affiliated with or related to Better Homes and Gardens Real Estate LLC, or its affiliated companies.