
620 Ivy Brook Way, Macon, GA 31210
Local realty services provided by:Better Homes and Gardens Real Estate Metro Brokers
620 Ivy Brook Way,Macon, GA 31210
$235,000
- 4 Beds
- 3 Baths
- 2,750 sq. ft.
- Single family
- Active
Listed by: holly jeffery
Office: real broker, llc
MLS#:10870539
Source:METROMLS
Price summary
- Price:$235,000
- Price per sq. ft.:$85.45
- Monthly HOA dues:$130
About this home
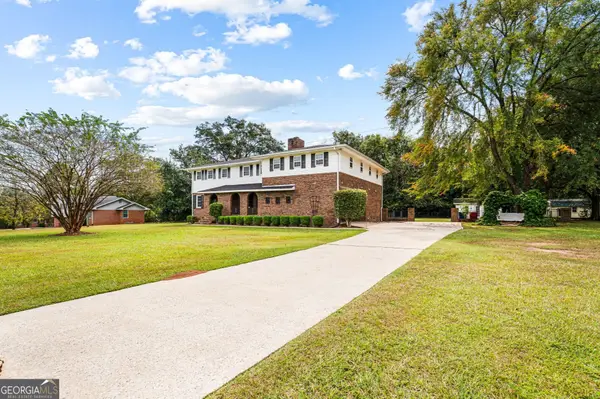
**SPACE, VALUE, AND LOCATION!** With approximately 2,750 square feet, 4 bedrooms, 2.5 baths, and multiple living spaces, this North Macon Craftsman style home offers an impressive amount of room for just $235,000! Freshly painted throughout with a NEW ROOF, NEW luxury vinyl plank flooring on the main level, NEW carpet upstairs, and NEW luxury vinyl plank flooring in the bathrooms and laundry room, this home is move in ready! Natural light fills the spacious interior, featuring formal living and dining rooms, a generous kitchen with breakfast bar and casual dining area, and a large family room perfect for everyday living and entertaining. Adding an unexpected touch of elegance, a butler's pantry connects the kitchen and formal dining room, offering both convenience and functionality. Upstairs, you'll find all four bedrooms, a versatile loft offering additional living or workspace, and a conveniently located laundry room. The spacious primary suite features a walk in closet, double vanity, separate shower, and soaking tub. Enjoy the covered front porch, private backyard, rear patio, and attached two car garage. The community offers a large swimming pool, playground, and an HOA that allows rentals, providing added flexibility for homeowners and investors alike. Located approximately 10 minutes from Mercer University, this property offers an appealing opportunity for a primary residence, investment property, or off campus housing. **Exceptional space. Incredible value. Schedule your private showing today!**...
Contact an agent
Home facts
- Year built:2006
- Subdivision & Development:Heritage Plantation
- Listing ID #:10870539
- Updated:October 10, 2026 at 01:31 AM
Rooms and interior
- Bedrooms:4
- Total bathrooms:3
- Full bathrooms:2
- Half bathrooms:1
- Flooring:Carpet, Tile, Vinyl
- Dining Description:Living Room/Dining Room Combo
- Bathrooms Description:Double Vanity, Separate Shower, Soaking Tub, Tile Bath
- Kitchen Description:Breakfast Area, Breakfast Bar, Dishwasher, Microwave, Oven/Range (Combo), Refrigerator
- Bedroom Description:Walk-In Closet(s)
- Living area:2,750 sq. ft.
Heating and cooling
- Cooling:Ceiling Fan(s), Central Air, Electric
- Heating:Central, Electric
- Central air:Yes
Structure and exterior
- Roof:Composition
- Year built:2006
- Building area:2,750 sq. ft.
- Lot area:0.15 Acres
- Lot Features:Level
- Architectural Style:Craftsman
- Exterior Features:Deck/Patio
- Foundation Description:Slab
- Levels:2 Story
Schools
- High school:Howard
- Middle school:Robert E Howard
- Elementary school:Carter
Utilities
- Water:Public, Water Available
- Sewer:Public Sewer, Sewer Available
Finances and disclosures
- Price:$235,000
- Price per sq. ft.:$85.45
- Tax amount:$2,559 (2025)
Features and amenities
- Appliances:Dishwasher, Dryer, Electric Water Heater, Microwave, Oven/Range (Combo), Refrigerator
- Laundry features:Dryer, Laundry, Upper Level
- Amenities:Electric Water Heater, High Ceilings, Tray Ceiling(s)
Parking
- Parking description:Attached, Garage, Kitchen Level, Off Street Parking
- Garage:Yes
 2026 Georgia MLS. All rights reserved. Information Deem Reliable But Not Guaranteed October 10, 2026
New listings near 620 Ivy Brook Way
- Coming Soon
 $245,000Coming Soon3 beds 2 baths1,452 sq. ft.
717 Glencove Drive, Macon, GA 31210
MLS# 7843852Listed by: ATLANTA COMMUNITIES - Coming Soon
 $245,000Coming Soon3 beds 2 baths1,452 sq. ft.
717 Glencove Drive, Macon, GA 31210
MLS# 10852327Listed by: Atlanta Communities - Coming Soon
 $134,900Coming Soon2 beds 1 baths1,310 sq. ft.
965 North Avenue, Macon, GA 31211
MLS# 7836063Listed by: EXP REALTY, LLC. - Coming Soon
 $134,900Coming Soon2 beds 1 baths1,512 sq. ft.
965 North Avenue, Macon, GA 31211
MLS# 10843418Listed by: eXp Realty - New
 $345,000Active4 beds 3 baths3,535 sq. ft.
2924 Liberty Church Road, Macon, GA 31216
MLS# 10870593Listed by: Landmark Realty - New
 $209,990Active3 beds 3 baths1,404 sq. ft.
202 Kinsale Drive, Macon, GA 31216
MLS# 10870536Listed by: WJH LLC - New
 $397,000Active3 beds 2 baths2,653 sq. ft.
427 Leamington Lane, Macon, GA 31220
MLS# 10870406Listed by: Fickling & Company Inc. - New
 $320,000Active4 beds 3 baths2,440 sq. ft.
331 Wimbledon Court, Macon, GA 31211
MLS# 10870249Listed by: Golden Key Realty, Inc. - New
 $199,000Active3 beds 2 baths2,186 sq. ft.
1079 Normandy Road, Macon, GA 31210
MLS# 10870276Listed by: Realty Unlimited, LLC


Protect your home and budget from life's surprises with an Assurant Home Warranty, backed by a partner that supports you through every step of homeownership. Explore Plans.
© 2026 Better Homes and Gardens Real Estate LLC. An Anywhere Real Estate company. All rights reserved. Better Homes and Gardens® Real Estate is a registered trademark owned by Meredith Operations Corporation, licensed to Better Homes and Gardens Real Estate LLC and used with permission. Better Homes and Gardens Real Estate LLC fully supports the principles of the Fair Housing Act and the Equal Opportunity Act. Listing information is deemed reliable but is not guaranteed accurate.
Each office is independently owned and operated.
Any services or products provided by third parties are not provided by, affiliated with or related to Better Homes and Gardens Real Estate LLC, or its affiliated companies.