
6806 Bay Point Drive, Macon, GA 31220
Local realty services provided by:Better Homes and Gardens Real Estate Metro Brokers
6806 Bay Point Drive,Macon, GA 31220
$369,900
- 4 Beds
- 3 Baths
- 2,606 sq. ft.
- Single family
- Active
Listed by: kamerin bazemore, celeste sheeder
Office: southern classic realtors
MLS#:10812043
Source:METROMLS
Price summary
- Price:$369,900
- Price per sq. ft.:$141.94
About this home
Life is simply better at the lake! Welcome to this beautifully updated waterfront home on Lake Tobesofkee, where every day feels like a getaway. With your own private dock, you can spend your mornings fishing, your afternoons boating, and your evenings soaking in the peaceful lake views. This 4-bedroom, 2.5-bath home features a desirable main-level primary suite, bright and inviting living spaces, a sunroom, breakfast nook, formal dining room, and plenty of room to gather and host. Outside, enjoy both a welcoming front porch and a spacious back deck overlooking the water. Located just minutes from The Fish & Pig, Central Georgia Marina, and Sandy Beach, you'll have the best of lake living right at your fingertips. Whether you're looking for your forever home or the perfect weekend escape, this Lake Tobesofkee gem is ready to make every day feel like a vacation.
Contact an agent
Home facts
- Year built:1978
- Subdivision & Development:Christophers Cove
- Listing ID #:10812043
- Updated:August 31, 2026 at 11:39 AM
Rooms and interior
- Bedrooms:4
- Total bathrooms:3
- Full bathrooms:2
- Half bathrooms:1
- Flooring:Vinyl
- Dining Description:Separate Room
- Kitchen Description:Breakfast Area, Breakfast Bar, Cooktop, Dishwasher, Oven (Wall), Pantry, Refrigerator, Solid Surface Counters
- Bedroom Description:Master On Main Level, Split Bedroom Plan
- Basement Description:Crawl Space
- Living area:2,606 sq. ft.
Heating and cooling
- Cooling:Ceiling Fan(s), Central Air, Electric
- Heating:Central, Electric
- Central air:Yes
Structure and exterior
- Roof:Composition
- Year built:1978
- Building area:2,606 sq. ft.
- Lot area:0.46 Acres
- Construction Materials:Wood Siding
- Exterior Features:Deck
- Levels:1.5 Story
Schools
- High school:Westside
- Middle school:Weaver
- Elementary school:Heritage
Utilities
- Water:Public
- Sewer:Public Sewer
Finances and disclosures
- Price:$369,900
- Price per sq. ft.:$141.94
- Tax amount:$1,851 (2025)
Features and amenities
- Appliances:Cooktop, Dishwasher, Oven (Wall), Refrigerator
 2026 Georgia MLS. All rights reserved. Information Deem Reliable But Not Guaranteed August 31, 2026
New listings near 6806 Bay Point Drive
- New
 $47,000Active0.56 Acres
172 Shetland Pines Drive, Macon, GA 31216
MLS# 10835904Listed by: BHHS Georgia Properties - New
 $47,000Active0.53 Acres
168 Shetland Pines Drive, Macon, GA 31216
MLS# 10835905Listed by: BHHS Georgia Properties - New
 $47,000Active0.5 Acres
167 Shetland Pines Drive, Macon, GA 31216
MLS# 10835909Listed by: BHHS Georgia Properties - New
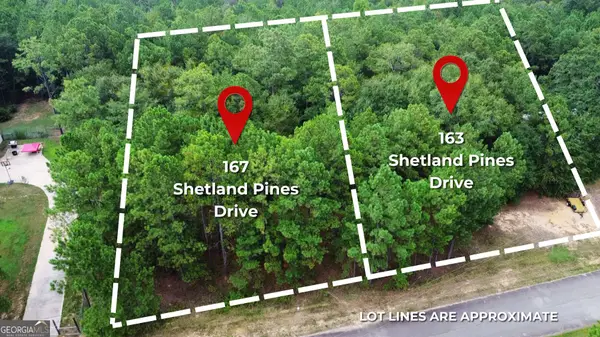 $47,000Active0.5 Acres
163 Shetland Pines Drive, Macon, GA 31216
MLS# 10835911Listed by: BHHS Georgia Properties - New
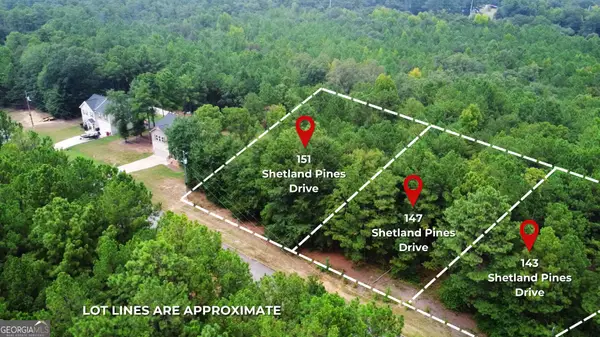 $47,000Active0.5 Acres
151 Shetland Pines Drive, Macon, GA 31216
MLS# 10835914Listed by: BHHS Georgia Properties - New
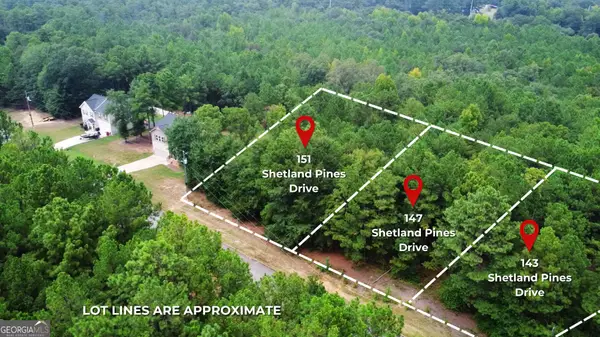 $47,000Active0.5 Acres
147 Shetland Pines Drive, Macon, GA 31216
MLS# 10835915Listed by: BHHS Georgia Properties - New
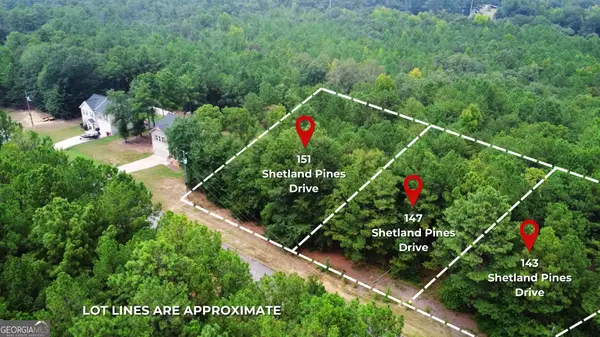 $47,000Active0.52 Acres
143 Shetland Pines Drive, Macon, GA 31216
MLS# 10835916Listed by: BHHS Georgia Properties - New
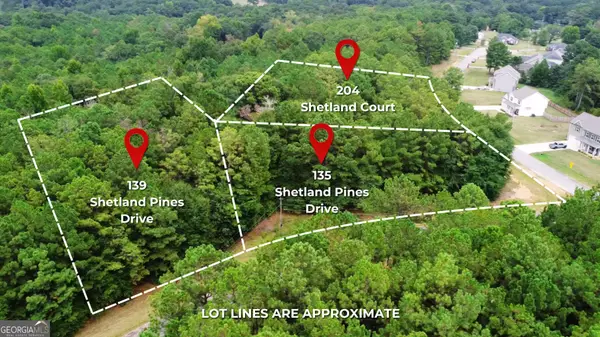 $47,000Active0.78 Acres
139 Shetland Pines Drive, Macon, GA 31216
MLS# 10835918Listed by: BHHS Georgia Properties - New
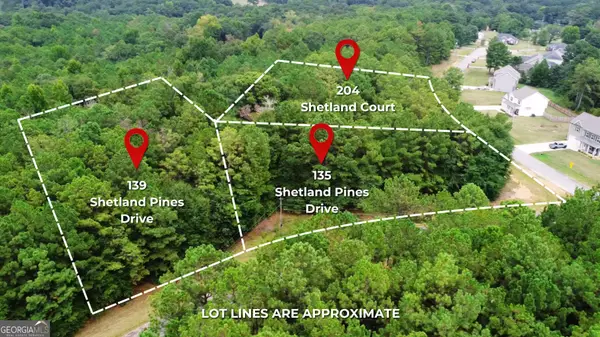 $47,000Active0.72 Acres
135 Shetland Pines Drive, Macon, GA 31216
MLS# 10835919Listed by: BHHS Georgia Properties - New
 $47,000Active0.6 Acres
204 Shetland Court, Macon, GA 31216
MLS# 10835921Listed by: BHHS Georgia Properties


Protect your home and budget from life's surprises with an Assurant Home Warranty, backed by a partner that supports you through every step of homeownership. Explore Plans.
© 2026 Better Homes and Gardens Real Estate LLC. An Anywhere Real Estate company. All rights reserved. Better Homes and Gardens® Real Estate is a registered trademark owned by Meredith Operations Corporation, licensed to Better Homes and Gardens Real Estate LLC and used with permission. Better Homes and Gardens Real Estate LLC fully supports the principles of the Fair Housing Act and the Equal Opportunity Act. Listing information is deemed reliable but is not guaranteed accurate.
Each office is independently owned and operated.
Any services or products provided by third parties are not provided by, affiliated with or related to Better Homes and Gardens Real Estate LLC, or its affiliated companies.