
72 Cardiff Drive, Macon, GA 31220
Local realty services provided by:Better Homes and Gardens Real Estate Metro Brokers
72 Cardiff Drive,Macon, GA 31220
$675,000
- 4 Beds
- 4 Baths
- 3,555 sq. ft.
- Single family
- Active
Listed by: amy haas
Office: dunwoody brokers, llc.
MLS#:7830682
Source:FIRSTMLS
Price summary
- Price:$675,000
- Price per sq. ft.:$189.87
About this home
Welcome to your private oasis where classic elegance meets luxury! Nestled on 3.36 acres, this custom built, one owner Stephen Fuller design offers tranquility just minutes from conveniences! The 4 sided brick beauty has been meticulously maintained and boasts TWO YEAR OLD ROOF AND HVAC SYSTEMS. Unwind on the tranquil rocking chair front porch or expansive screened back porch overlooking gleaming pool and private backyard. The gorgeous acreage with mature landscape offers front and back irrigation supplied by well water. Step inside to the comfortable, spacious interior highlighted by a primary bedroom with beautifully renovated bath on the main floor, 3 generously sized secondary bedrooms and recreation room upstairs, and substantial trim throughout. Generous storage options abound with walk in closets in all bedrooms, upper level walk in attic accessible to plumbing for additional bath, and many closets throughout both levels. The convenient workshop under back porch affords storage for tools or pool toys and the space for home projects! The beautiful kitchen with newer stove and dishwasher and the fireside den boast a wall of windows to an outdoor paradise! With too many features to list, come see the rare blend of timeless craftsmanship with modern comforts and room to roam!...
Contact an agent
Home facts
- Year built:1999
- Subdivision & Development:North Zebulon
- Listing ID #:7830682
- Updated:September 18, 2026 at 01:24 PM
Rooms and interior
- Bedrooms:4
- Total bathrooms:4
- Full bathrooms:3
- Half bathrooms:1
- Flooring:Carpet, Ceramic Tile, Hardwood, Marble
- Dining Description:Seats 12+, Separate Dining Room
- Bathrooms Description:Double Vanity, Separate Tub/Shower, Soaking Tub
- Kitchen Description:Breakfast Room, Cabinets White, Dishwasher, Disposal, Eat-in Kitchen, Electric Range, Kitchen Island, Microwave, Pantry, Self Cleaning Oven, Solid Surface Counters, View to Family Room
- Bedroom Description:Master on Main, Split Bedroom Plan
- Basement Description:Crawl Space, Exterior Entry
- Living area:3,555 sq. ft.
Heating and cooling
- Cooling:Ceiling Fan(s), Central Air
- Heating:Central, Forced Air, Natural Gas
- Central air:Yes
Structure and exterior
- Roof:Composition
- Year built:1999
- Building area:3,555 sq. ft.
- Lot area:3.36 Acres
- Lot Features:Landscaped, Level, Private, Wooded
- Architectural Style:Cape Cod, Traditional
- Construction Materials:Brick 4 Sides
- Exterior Features:Front Porch, Private Yard, Rain Gutters, Screened
- Levels:2 Story
Schools
- High school:Mary Persons
- Middle school:Monroe County
- Elementary school:T.G. Scott
Utilities
- Water:Public, Water Available
- Sewer:Septic Tank, Sewer Available
Finances and disclosures
- Price:$675,000
- Price per sq. ft.:$189.87
- Tax amount:$3,423 (2025)
Features and amenities
- Appliances:Irrigation Equipment
- Laundry features:Laundry Room, Main Level
- Amenities:Bookcases, Entrance Foyer, High Ceilings 9 ft Main, Tray Ceiling(s), Walk-In Closet(s)
- Pool features:In Ground, Private Pool, Vinyl
Parking
- Parking description:Attached, Garage, Garage Door Opener, Garage Faces Side, Kitchen Level, Level Driveway, Parking Pad
- Garage spaces:2
 Listings identified with the FMLS IDX logo come from FMLS and are held by brokerage firms other than the owner of this website. The listing brokerage is identified in any listing details. Information is deemed reliable but is not guaranteed. If you believe any FMLS listing contains material that infringes your copyrighted work please click here (https://www.fmls.com/dmca) to review our DMCA policy and learn how to submit a takedown request. ©2026 First Multiple Listing Service, Inc.
New listings near 72 Cardiff Drive
- Coming Soon
 $134,900Coming Soon3 beds 1 baths1,310 sq. ft.
965 North Avenue, Macon, GA 31211
MLS# 7836063Listed by: EXP REALTY, LLC. - Coming Soon
 $134,900Coming Soon3 beds 1 baths1,512 sq. ft.
965 North Avenue, Macon, GA 31211
MLS# 10843418Listed by: eXp Realty - New
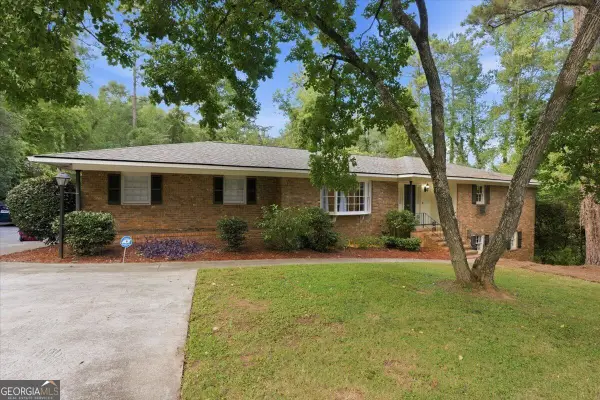 $289,900Active4 beds 3 baths2,615 sq. ft.
4895 Guerry Drive, Macon, GA 31210
MLS# 10848723Listed by: Sheridan Solomon & Associates - New
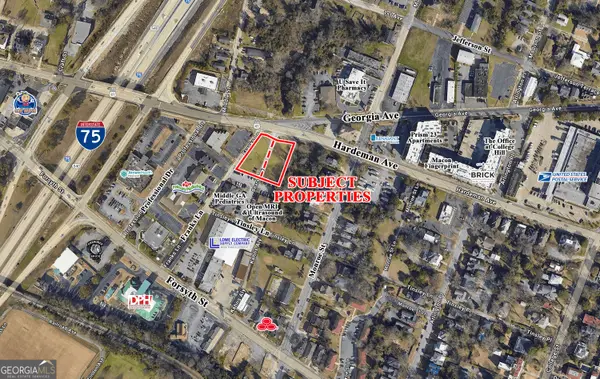 $295,000Active0.89 Acres
1500 Hardeman Avenue, Macon, GA 31201
MLS# 10848677Listed by: Fickling & Company, Inc. - New
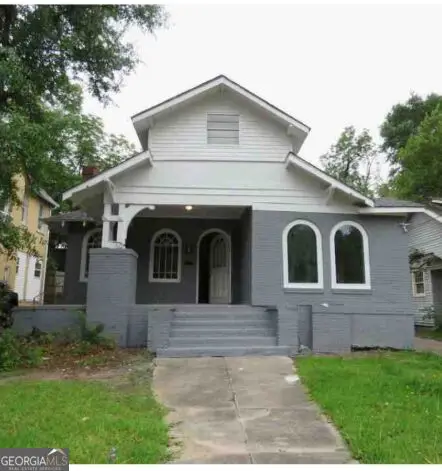 $330,000Active3 beds 3 baths2,437 sq. ft.
2710 Napier Avenue, Macon, GA 31204
MLS# 10848545Listed by: Whitfield Realty, Inc. - New
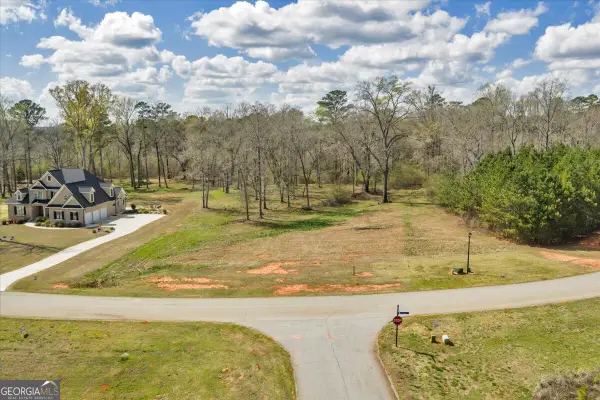 $80,000Active1.79 Acres
109 Peninsula Avenue, Macon, GA 31220
MLS# 10848569Listed by: Maximum One Platinum Realtors - New
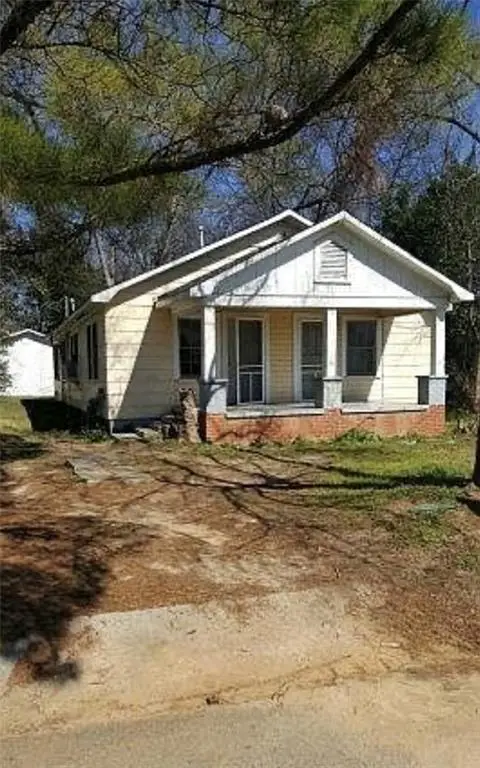 $42,000Active3 beds 1 baths1,316 sq. ft.
539 Grenada Terrace, Macon, GA 31206
MLS# 7827938Listed by: WYND REALTY, LLC - New
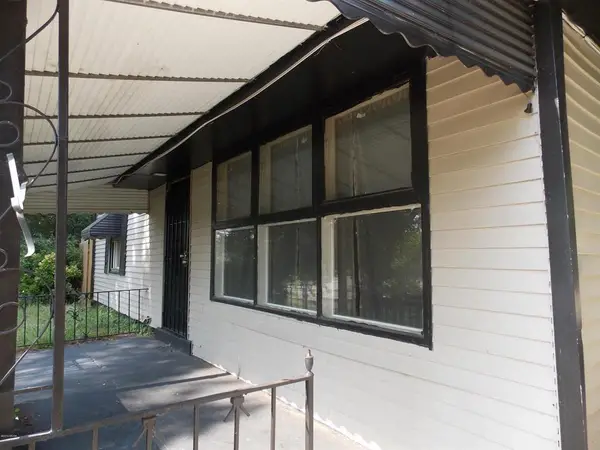 $45,000Active5 beds 3 baths2,421 sq. ft.
3867 Rice Mill Road, Macon, GA 31206
MLS# 7827940Listed by: WYND REALTY, LLC - New
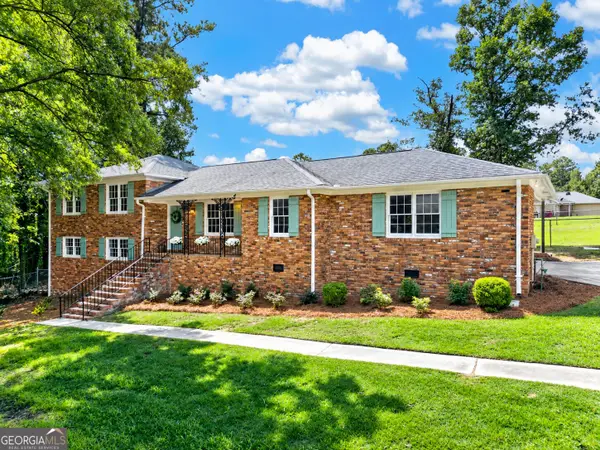 $299,900Active4 beds 3 baths2,339 sq. ft.
5038 Wingate Drive, Macon, GA 31210
MLS# 10848385Listed by: Heartland Realty Group - New
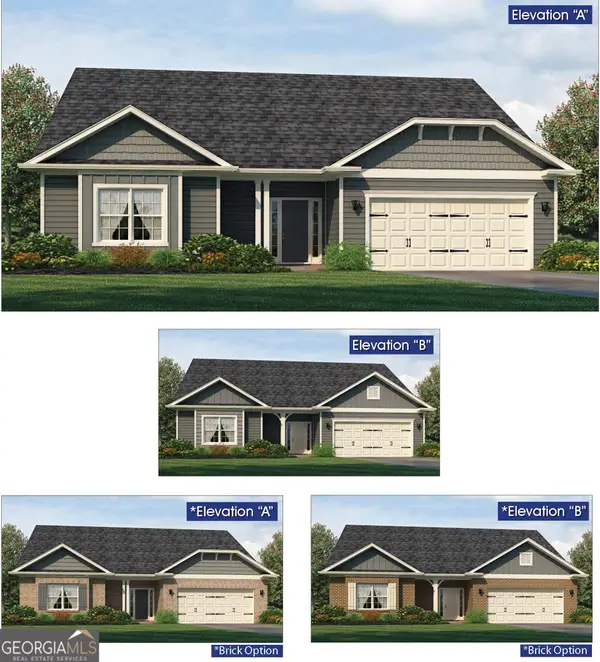 $507,150Active5 beds 4 baths4,001 sq. ft.
300 Peach Blossom Drive #LOT 6, Macon, GA 31216
MLS# 10847904Listed by: Adams Homes Realty Inc.


Protect your home and budget from life's surprises with an Assurant Home Warranty, backed by a partner that supports you through every step of homeownership. Explore Plans.
© 2026 Better Homes and Gardens Real Estate LLC. An Anywhere Real Estate company. All rights reserved. Better Homes and Gardens® Real Estate is a registered trademark owned by Meredith Operations Corporation, licensed to Better Homes and Gardens Real Estate LLC and used with permission. Better Homes and Gardens Real Estate LLC fully supports the principles of the Fair Housing Act and the Equal Opportunity Act. Listing information is deemed reliable but is not guaranteed accurate.
Each office is independently owned and operated.
Any services or products provided by third parties are not provided by, affiliated with or related to Better Homes and Gardens Real Estate LLC, or its affiliated companies.