
720 Forest Ridge Drive W, Macon, GA 31204
Local realty services provided by:Better Homes and Gardens Real Estate Metro Brokers
720 Forest Ridge Drive W,Macon, GA 31204
$210,000
- 4 Beds
- 3 Baths
- 2,251 sq. ft.
- Single family
- Active
Listed by: delaney burke
Office: fickling & company inc.
MLS#:10868717
Source:METROMLS
Price summary
- Price:$210,000
- Price per sq. ft.:$93.29
About this home
Four sided brick 4-bedroom 2.5-bathroom home on half an acre in the quiet and tucked away Northwoods neighborhood! The main level features 2 bedrooms, one of which has its own en suite half bath, and a full bathroom, as well as a cozy den with a fireplace, formal living area, formal dining area, and an additional room that could be used as a dining room or a hobby/craft room. Downstairs in the finished walkout basement you will find an additional 2 bedrooms and full bathroom. Outdoors, you'll find a wonderful fenced in backyard with plenty of room for kids and pets, as well as a storage shed for your yard tools. Some newer features of the home include the sliding back doors out to the patio, flooring in the den, kitchen, and basement, kitchen appliances, and fence. Windows are about 6 years old and roof is about 7 years old for added peace of mind! Make your appointment to view this home today!
Contact an agent
Home facts
- Year built:1959
- Subdivision & Development:North Woods
- Listing ID #:10868717
- Updated:October 08, 2026 at 12:41 PM
Rooms and interior
- Bedrooms:4
- Total bathrooms:3
- Full bathrooms:2
- Half bathrooms:1
- Flooring:Hardwood
- Kitchen Description:Dishwasher, Oven/Range (Combo), Refrigerator
- Basement Description:Bath Finished, Exterior Entry, Finished, Partial
- Living area:2,251 sq. ft.
Heating and cooling
- Cooling:Central Air, Electric
- Heating:Central, Electric
- Central air:Yes
Structure and exterior
- Roof:Composition
- Year built:1959
- Building area:2,251 sq. ft.
- Lot area:0.51 Acres
- Architectural Style:Ranch
- Construction Materials:Brick
- Exterior Features:Deck/Patio
- Foundation Description:Pillar/Post/Pier
- Levels:2 Story
Schools
- High school:Central
- Middle school:Miller Magnet
- Elementary school:Taylor
Utilities
- Water:Public, Water Available
- Sewer:Public Sewer, Sewer Available
Finances and disclosures
- Price:$210,000
- Price per sq. ft.:$93.29
- Tax amount:$1,472 (2025)
Features and amenities
- Appliances:Dishwasher, Gas Water Heater, Oven/Range (Combo), Refrigerator
- Laundry features:In Basement
- Amenities:Gas Water Heater
Parking
- Total parking spaces:2
- Parking description:Carport
 2026 Georgia MLS. All rights reserved. Information Deem Reliable But Not Guaranteed October 8, 2026
New listings near 720 Forest Ridge Drive W
- Coming Soon
 $245,000Coming Soon3 beds 2 baths1,452 sq. ft.
717 Glencove Drive, Macon, GA 31210
MLS# 7843852Listed by: ATLANTA COMMUNITIES - Coming Soon
 $245,000Coming Soon3 beds 2 baths1,452 sq. ft.
717 Glencove Drive, Macon, GA 31210
MLS# 10852327Listed by: Atlanta Communities - Coming Soon
 $134,900Coming Soon2 beds 1 baths1,310 sq. ft.
965 North Avenue, Macon, GA 31211
MLS# 7836063Listed by: EXP REALTY, LLC. - Coming Soon
 $134,900Coming Soon2 beds 1 baths1,512 sq. ft.
965 North Avenue, Macon, GA 31211
MLS# 10843418Listed by: eXp Realty - New
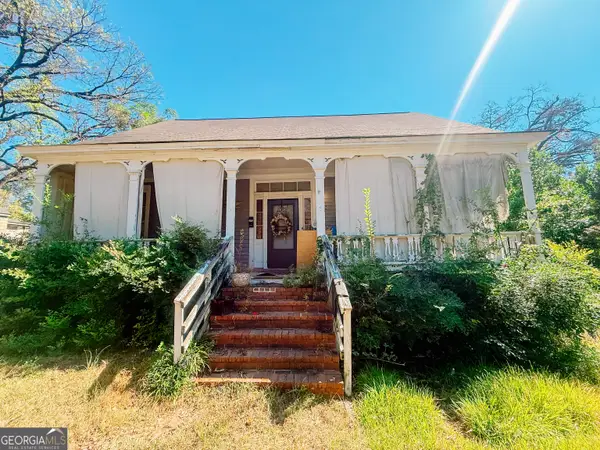 $55,000Active3 beds 1 baths1,472 sq. ft.
515 Fort Hill Street, Macon, GA 31217
MLS# 10869009Listed by: Realty of America - New
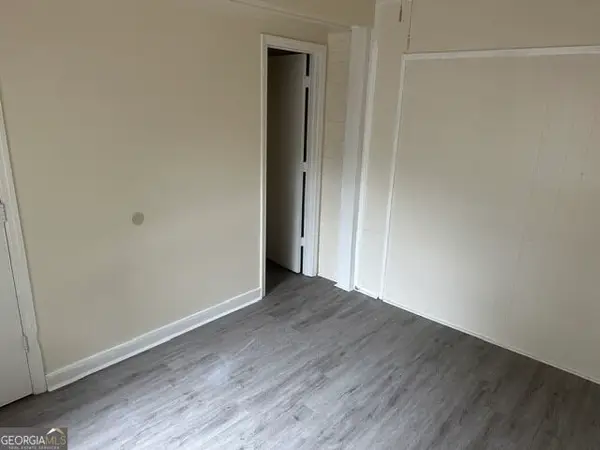 $85,000Active2 beds 1 baths1,080 sq. ft.
3229 Mary Drive, Macon, GA 31204
MLS# 10868966Listed by: Oglethorpe Realty Company - New
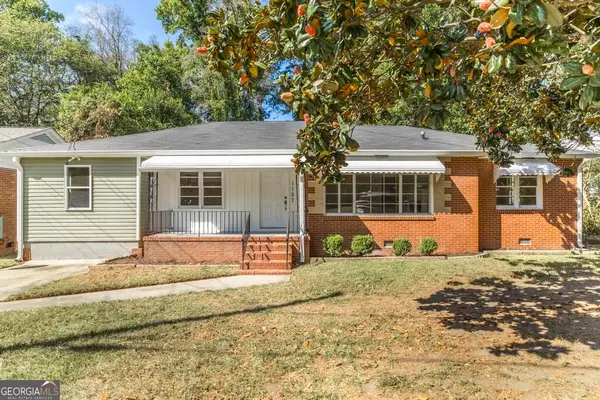 $154,900Active4 beds 2 baths1,738 sq. ft.
1157 Lamont Street, Macon, GA 31204
MLS# 10868884Listed by: Realty Unlimited, LLC - New
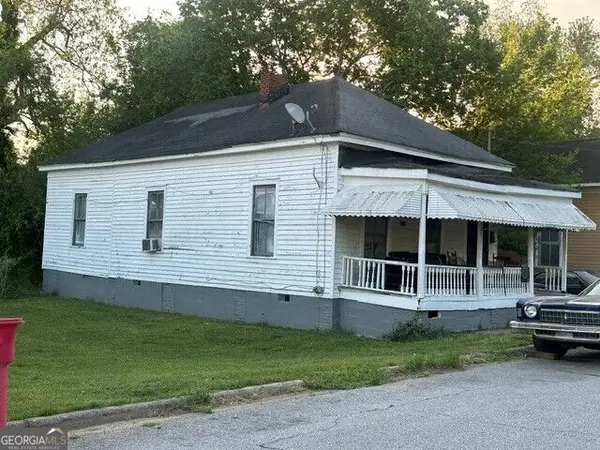 $55,000Active3 beds 1 baths1,152 sq. ft.
1479 4th Avenue, Macon, GA 31201
MLS# 10868962Listed by: Oglethorpe Realty Company - New
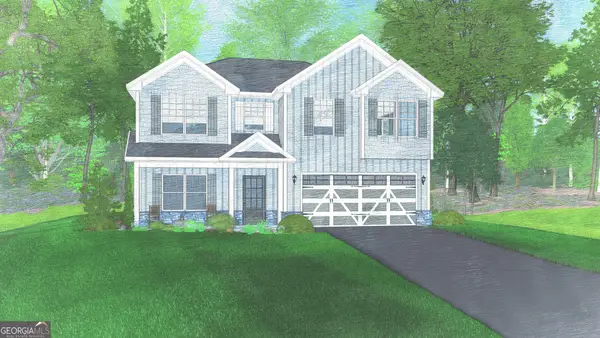 $325,900Active4 beds 3 baths2,406 sq. ft.
718 Jasmine Drive #G8, Macon, GA 31211
MLS# 10868719Listed by: Hughston Homes Marketing


Protect your home and budget from life's surprises with an Assurant Home Warranty, backed by a partner that supports you through every step of homeownership. Explore Plans.
© 2026 Better Homes and Gardens Real Estate LLC. An Anywhere Real Estate company. All rights reserved. Better Homes and Gardens® Real Estate is a registered trademark owned by Meredith Operations Corporation, licensed to Better Homes and Gardens Real Estate LLC and used with permission. Better Homes and Gardens Real Estate LLC fully supports the principles of the Fair Housing Act and the Equal Opportunity Act. Listing information is deemed reliable but is not guaranteed accurate.
Each office is independently owned and operated.
Any services or products provided by third parties are not provided by, affiliated with or related to Better Homes and Gardens Real Estate LLC, or its affiliated companies.