
1091 Madison Hills Drive, Madison, GA 30650
Local realty services provided by:Better Homes and Gardens Real Estate Metro Brokers
1091 Madison Hills Drive,Madison, GA 30650
$448,900
- 4 Beds
- 3 Baths
- 2,134 sq. ft.
- Single family
- Active
Listed by: missy schlottman, melissa fitzgerald
Office: berkshire hathaway homeservices lake oconee properties
MLS#:7775394
Source:FIRSTMLS
Price summary
- Price:$448,900
- Price per sq. ft.:$210.36
- Monthly HOA dues:$83.33
About this home
Welcome home to this beautifully crafted new construction ranch home in Madison Hills, located in historic Madison! Offering 3007 total covered structural square feet and 2,134 heated square feet, this 4 bedroom, 2 bath home perfectly blends modern comfort with timeless style. Designed with both everyday living and entertaining in mind, the open-concept floor plan features a spacious kitchen that flows seamlessly into the family room, highlighted by a cozy wood-burning fireplace with a stunning cedar mantel.
Inside, you'll find high ceilings, durable LVP flooring throughout the main living areas, tile in the bathrooms and laundry room, and plush carpeting in the bedrooms. The thoughtfully designed exterior showcases attractive cement board siding with beautiful accent details, a covered front porch, covered back porch, patio and a side-entry 2-car garage.
Situated on a large professionally landscaped lot complete with a sprinkler system to rear of house, this all-electric home also includes energy-efficient Low E vinyl windows for enhanced comfort and efficiency.
Conveniently located just minutes from Historic Downtown Madison, the highly sought-after Morgan County School System, the new recreation complex, aquatic center, Morgan Medical Center, shopping, and Lake Oconee. Commuters will appreciate easy access to Athens, the University of Georgia, and Atlanta.
Built by local builder Reynolds Homes, known for quality craftsmanship and years of experience, this home also includes a 1-year builder warranty and $5,000 in BUILDER BUCKS!...
Contact an agent
Home facts
- Year built:2026
- Subdivision & Development:Madison Hills
- Listing ID #:7775394
- Updated:October 05, 2026 at 01:33 PM
Rooms and interior
- Bedrooms:4
- Total bathrooms:3
- Full bathrooms:3
- Flooring:Carpet, Ceramic Tile, Vinyl
- Dining Description:Great Room, Open Concept
- Bathrooms Description:Double Vanity, Separate Tub/Shower, Soaking Tub
- Kitchen Description:Dishwasher, Electric Oven, Electric Range, Kitchen Island, Microwave, Pantry, Solid Surface Counters, View to Family Room
- Bedroom Description:Master on Main
- Living area:2,134 sq. ft.
Heating and cooling
- Cooling:Central Air
- Heating:Central, Electric, Heat Pump
- Central air:Yes
Structure and exterior
- Roof:Composition
- Year built:2026
- Building area:2,134 sq. ft.
- Lot area:0.83 Acres
- Lot Features:Level
- Architectural Style:Craftsman
- Construction Materials:Cement Siding, Concrete
- Exterior Features:Covered, Front Porch, Patio, Rear Porch
- Levels:1 Story
Schools
- High school:Morgan County
- Middle school:Morgan County
- Elementary school:Morgan County
Utilities
- Water:Public, Water Available
- Sewer:Septic Tank
Finances and disclosures
- Price:$448,900
- Price per sq. ft.:$210.36
- Tax amount:$807 (2024)
Features and amenities
- Laundry features:Laundry Room, Main Level, Mud Room
- Amenities:Electric Water Heater, Entrance Foyer, High Speed Internet, Walk-In Closet(s)
Parking
- Total parking spaces:2
- Parking description:Attached, Driveway, Garage, Garage Door Opener, Garage Faces Side, Level Driveway
- Garage spaces:2
 Listings identified with the FMLS IDX logo come from FMLS and are held by brokerage firms other than the owner of this website. The listing brokerage is identified in any listing details. Information is deemed reliable but is not guaranteed. If you believe any FMLS listing contains material that infringes your copyrighted work please click here (https://www.fmls.com/dmca) to review our DMCA policy and learn how to submit a takedown request. ©2026 First Multiple Listing Service, Inc.
New listings near 1091 Madison Hills Drive
- New
 $380,000Active4 beds 2 baths2,665 sq. ft.
2460 Greensboro Road, Madison, GA 30650
MLS# 7847367Listed by: OPENDOOR BROKERAGE, LLC - New
 $755,000Active4 beds 3 baths2,480 sq. ft.
1650 Pierce Dairy Road, Madison, GA 30650
MLS# 10868191Listed by: Morris Realty Co LLC - New
 $449,000Active3 beds 3 baths1,678 sq. ft.
801 Park Lane, Madison, GA 30650
MLS# 10867694Listed by: Market South Properties Inc. - New
 $899,900Active3 beds 2 baths1,570 sq. ft.
2940 Athens Highway, Madison, GA 30650
MLS# 10867442Listed by: Breco Realty & Investments - New
 $599,900Active3 beds 4 baths2,990 sq. ft.
524 Hillside Road, Madison, GA 30650
MLS# 10866531Listed by: REMAX Around Atlanta - New
 $539,900Active4 beds 4 baths3,199 sq. ft.
1031 Greenwood Circle, Madison, GA 30650
MLS# 10857142Listed by: Front Gate Homes - New
 $1,175,000Active4 beds 5 baths3,444 sq. ft.
661 Foster Park Lane, Madison, GA 30650
MLS# 10856701Listed by: Keller Williams Lake Oconee - New
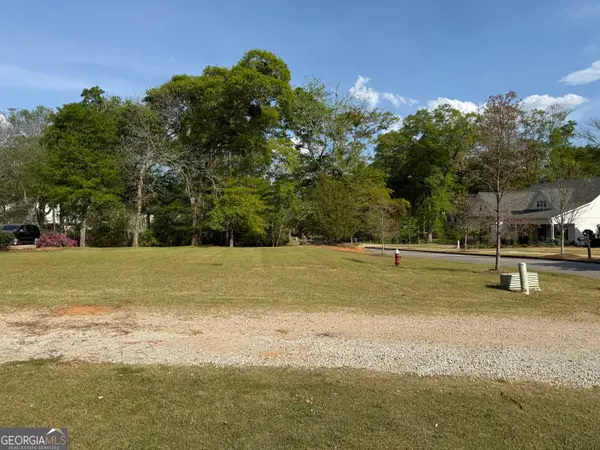 $120,000Active0.37 Acres
533 Village Road, Madison, GA 30650
MLS# 10856703Listed by: Keller Williams Lake Oconee - New
 $775,000Active4 beds 4 baths3,000 sq. ft.
3060 Eatonton Road, Madison, GA 30650
MLS# 10856607Listed by: Community First Realty - New
 $725,000Active4 beds 3 baths3,694 sq. ft.
516 Hillside Road, Madison, GA 30650
MLS# 10856670Listed by: Keller Williams Lake Oconee


Protect your home and budget from life's surprises with an Assurant Home Warranty, backed by a partner that supports you through every step of homeownership. Explore Plans.
© 2026 Better Homes and Gardens Real Estate LLC. An Anywhere Real Estate company. All rights reserved. Better Homes and Gardens® Real Estate is a registered trademark owned by Meredith Operations Corporation, licensed to Better Homes and Gardens Real Estate LLC and used with permission. Better Homes and Gardens Real Estate LLC fully supports the principles of the Fair Housing Act and the Equal Opportunity Act. Listing information is deemed reliable but is not guaranteed accurate.
Each office is independently owned and operated.
Any services or products provided by third parties are not provided by, affiliated with or related to Better Homes and Gardens Real Estate LLC, or its affiliated companies.