
1121 Gage Lane, Madison, GA 30650
Local realty services provided by:Better Homes and Gardens Real Estate Metro Brokers
1121 Gage Lane,Madison, GA 30650
$446,040
- 4 Beds
- 3 Baths
- - sq. ft.
- Single family
- Sold
Listed by: yvette richburg, summer hanchey
Office: lennar realty inc.
MLS#:10809030
Source:METROMLS
Sorry, we are unable to map this address
Price summary
- Price:$446,040
- Monthly HOA dues:$55
About this home
Bristol Floor Plan, Situated on a beautiful corner homesite with beautiful views, this Floor Plan offers an inviting open-concept layout designed for modern living. The spacious kitchen features ample cabinet and counter space and flows seamlessly into the main living area. The first floor also includes a convenient powder room, a drop zone, and a versatile flex room that can be used as a home office, dining room, lounge, or to suit your lifestyle needs. Upstairs, you'll find all bedrooms and full bathrooms. The primary suite is filled with natural light and showcases a tray ceiling, crown molding, and a generous walk-in closet. The primary bathroom features a double vanity, tiled floors and shower, a spacious walk-in shower, and a linen closet. Luxury Vinyl Plank flooring extends throughout the main living areas, flex room, stairs, and upstairs hallway, while bedrooms feature plush carpeting. Tile flooring is found in all bathrooms and the laundry room. Everythin's included - Refrigerator, Washer/Dryer, Irrigation, Covered Porch, Ring Doorbell, and Blinds! Located just a few miles from downtown Madison, this community offers convenient access to shopping and dining and is approximately 30 minutes from Athens....
Contact an agent
Home facts
- Year built:2026
- Subdivision & Development:Wellington Estates
- Listing ID #:10809030
- Updated:September 25, 2026 at 06:26 AM
Rooms and interior
- Bedrooms:4
- Total bathrooms:3
- Full bathrooms:2
- Half bathrooms:1
- Flooring:Carpet
- Kitchen Description:Breakfast Area, Breakfast Bar, Dishwasher, Double Oven, Kitchen Island, Microwave, Refrigerator, Solid Surface Counters, Walk-in Pantry
- Bedroom Description:Walk-In Closet(s)
Heating and cooling
- Cooling:Central Air, Zoned
- Heating:Central, Forced Air, Natural Gas, Zoned
- Central air:Yes
Structure and exterior
- Roof:Composition
- Year built:2026
- Lot Features:Private
- Architectural Style:Traditional
- Construction Materials:Concrete
- Exterior Features:Deck/Patio
- Foundation Description:Slab
- Levels:2 Story
Schools
- High school:Morgan
- Middle school:Morgan
- Elementary school:Morgan
Utilities
- Water:Public, Water Available
- Sewer:Septic Tank
Finances and disclosures
- Price:$446,040
Features and amenities
- Appliances:Dishwasher, Double Oven, Dryer, Electric Water Heater, Microwave, Refrigerator, Washer
- Laundry features:Dryer, Laundry, Upper Level, Washer
- Amenities:Double Pane Windows, Electric Water Heater, High Ceilings, Pulldown Attic Stairs, Smoke Detector(s), Tray Ceiling(s)
Parking
- Total parking spaces:3
- Parking description:Attached, Garage, Garage Door Opener, Kitchen Level
- Garage:Yes
 2026 Georgia MLS. All rights reserved. Information Deem Reliable But Not Guaranteed September 25, 2026
New listings near 1121 Gage Lane
- New
 $950,000Active4 beds 4 baths2,306 sq. ft.
2660 Indian Creek Road, Madison, GA 30650
MLS# 7844157Listed by: JOE STOCKDALE REAL ESTATE, LLC - New
 $579,000Active4 beds 4 baths2,830 sq. ft.
1590 Westminster Way, Madison, GA 30650
MLS# 10851884Listed by: Madison Realty - New
 $275,000Active1.45 Acres
1070 Apalachee Shoals Ct, Madison, GA 30650
MLS# 10851387Listed by: Community First Realty - New
 $599,000Active2 beds 2 baths1,500 sq. ft.
1250 Guinn Road, Madison, GA 30650
MLS# 10851150Listed by: Madison Realty - New
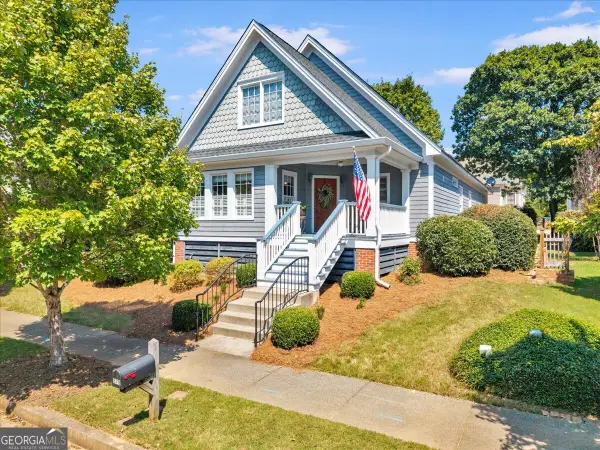 $375,000Active2 beds 2 baths1,518 sq. ft.
579 Village Road, Madison, GA 30650
MLS# 10850908Listed by: Real Broker, LLC - New
 $219,000Active10.18 Acres
1121 Apalachee Meadows Drive, Madison, GA 30650
MLS# 10849612Listed by: High Point Real Estate Group - New
 $699,000Active4 beds 6 baths3,944 sq. ft.
919 Crawford Street, Madison, GA 30650
MLS# CL364691Listed by: BRECO REALTY AND INVESTMENTS, - New
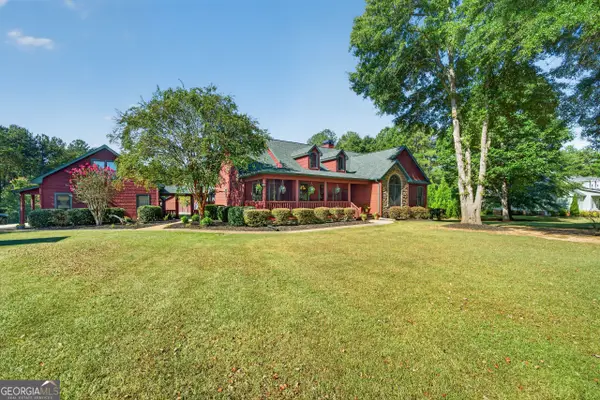 $1,200,000Active4 beds 4 baths3,435 sq. ft.
2030 Aqua Road, Madison, GA 30650
MLS# 10849174Listed by: Ansley RE|Christie's Int'l RE - New
 $584,900Active4 beds 4 baths2,655 sq. ft.
1100 W Magnolia Loop, Madison, GA 30650
MLS# 10848530Listed by: Madison Realty - New
 $529,900Active4 beds 3 baths2,386 sq. ft.
1461 Westminster Way, Madison, GA 30650
MLS# 10847376Listed by: Ansley RE|Christie's Int'l RE


Protect your home and budget from life's surprises with an Assurant Home Warranty, backed by a partner that supports you through every step of homeownership. Explore Plans.
© 2026 Better Homes and Gardens Real Estate LLC. An Anywhere Real Estate company. All rights reserved. Better Homes and Gardens® Real Estate is a registered trademark owned by Meredith Operations Corporation, licensed to Better Homes and Gardens Real Estate LLC and used with permission. Better Homes and Gardens Real Estate LLC fully supports the principles of the Fair Housing Act and the Equal Opportunity Act. Listing information is deemed reliable but is not guaranteed accurate.
Each office is independently owned and operated.
Any services or products provided by third parties are not provided by, affiliated with or related to Better Homes and Gardens Real Estate LLC, or its affiliated companies.