
1130 Madison Hills Drive, Madison, GA 30650
Local realty services provided by:Better Homes and Gardens Real Estate Metro Brokers
1130 Madison Hills Drive,Madison, GA 30650
$564,900
- 4 Beds
- 3 Baths
- 2,785 sq. ft.
- Single family
- Active
Listed by: melissa fitzgerald, missy schlottman
Office: berkshire hathaway homeservices lake oconee properties
MLS#:7810048
Source:FIRSTMLS
Price summary
- Price:$564,900
- Price per sq. ft.:$202.84
- Monthly HOA dues:$83.33
About this home
Welcome home to this beautifully crafted new construction home in Madison Hills Subdivision, located in Madison, Georgia! This 4-bedroom, 3-bathroom home is 3,869 Covered Sq Ft/2,785 Heated Sq Ft. This home offers the perfect blend of modern comfort and timeless style with open-concept floor plan designed for both everyday living and entertaining. The spacious kitchen flows seamlessly into the family room featuring a wood-burning fireplace with a cedar mantel as the focal point. The Primary Suite is conveniently located on one side of the home along with a Walk-In Laundry Room connecting from both the Mud Room and Primary Suite. Two additional Bedrooms and a Bathroom can be found on the other side of the home. A Forth Bedroom and a Full Bathroom are on the second level of the home. Enjoy vaulted ceilings and durable LVP flooring, carpeting and tiled bath/laundry room. The exterior showcases Hardy Board siding with brick accent, a covered front porch, covered rear patio, and a side entry 2-car garage. Situated on a 0.81 acre professionally landscaped lot, complete with a sprinkler system. Conveniently located minutes from Historic Downtown Madison, top ranked Morgan County School Systems, new recreation complex, aquatic center, Morgan Medical Center, shopping, and Lake Oconee. Madison Hills offers easy access to Athens, Atlanta and Augusta. This home is being built by local builder, Reynolds Homes Company, known for years of experience and commitment to quality craftsmanship. This home also includes a 1-year builder warranty and $5,000 in Builder Incentive. Estimated Completion August 2026....
Contact an agent
Home facts
- Year built:2026
- Subdivision & Development:Madison Hills
- Listing ID #:7810048
- Updated:September 14, 2026 at 01:28 PM
Rooms and interior
- Bedrooms:4
- Total bathrooms:3
- Full bathrooms:2
- Half bathrooms:1
- Flooring:Carpet, Ceramic Tile, Vinyl
- Dining Description:Open Concept
- Bathrooms Description:Double Vanity
- Kitchen Description:Dishwasher, Electric Oven, Electric Range, Kitchen Island, Microwave, Pantry, Solid Surface Counters
- Bedroom Description:Master on Main
- Living area:2,785 sq. ft.
Heating and cooling
- Cooling:Central Air
- Heating:Central, Electric, Heat Pump
- Central air:Yes
Structure and exterior
- Roof:Composition
- Year built:2026
- Building area:2,785 sq. ft.
- Lot area:0.81 Acres
- Lot Features:Front Yard, Landscaped, Level
- Architectural Style:Craftsman
- Construction Materials:Cement Siding, Concrete
- Levels:2 Story
Schools
- High school:Morgan County
- Middle school:Morgan County
- Elementary school:Morgan County
Utilities
- Water:Public, Water Available
- Sewer:Septic Tank
Finances and disclosures
- Price:$564,900
- Price per sq. ft.:$202.84
- Tax amount:$672 (2024)
Features and amenities
- Laundry features:Laundry Room, Main Level
- Amenities:Entrance Foyer, High Speed Internet, Walk-In Closet(s)
Parking
- Total parking spaces:4
- Parking description:Attached, Garage, Garage Door Opener, Garage Faces Side, Kitchen Level, Level Driveway
- Garage spaces:2
 Listings identified with the FMLS IDX logo come from FMLS and are held by brokerage firms other than the owner of this website. The listing brokerage is identified in any listing details. Information is deemed reliable but is not guaranteed. If you believe any FMLS listing contains material that infringes your copyrighted work please click here (https://www.fmls.com/dmca) to review our DMCA policy and learn how to submit a takedown request. ©2026 First Multiple Listing Service, Inc.
New listings near 1130 Madison Hills Drive
- New
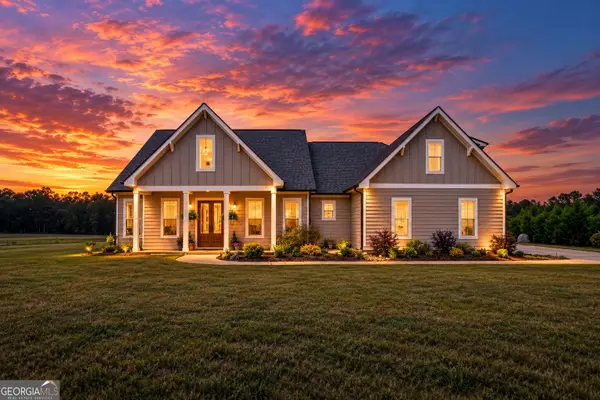 $709,900Active4 beds 3 baths2,447 sq. ft.
3861 Brownwood Road, Madison, GA 30650
MLS# 10844011Listed by: Coldwell Banker Lake Oconee Realty - New
 $300,000Active3 beds 2 baths1,298 sq. ft.
840 Pearl Street, Madison, GA 30650
MLS# 7835244Listed by: JOE STOCKDALE REAL ESTATE, LLC - New
 $199,000Active4 beds 2 baths2,128 sq. ft.
1021 Big Sandy Creek Lane, Madison, GA 30650
MLS# 7827926Listed by: REALTY ONE GROUP EDGE - New
 $2,500,000Active6 beds 7 baths4,202 sq. ft.
1641 Brownwood Road, Madison, GA 30650
MLS# CL364232Listed by: ATLANTA COMMUNITIES REAL ESTAT 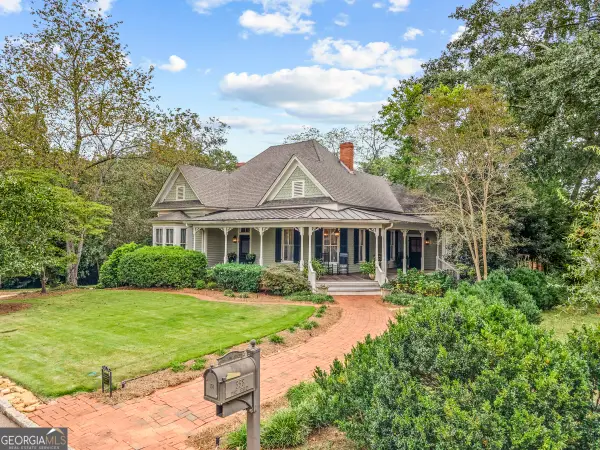 $1,275,000Active4 beds 5 baths3,585 sq. ft.
358 Pine Street, Madison, GA 30650
MLS# 10838959Listed by: Keller Williams Lake Oconee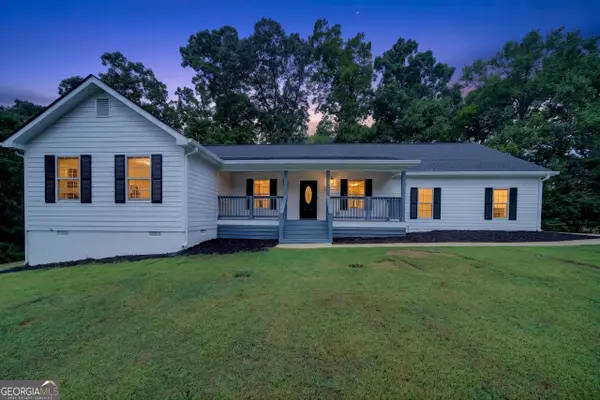 $620,000Active3 beds 2 baths1,810 sq. ft.
1121 Ponder Pines Road, Madison, GA 30650
MLS# 10838244Listed by: Keller Williams Lake Oconee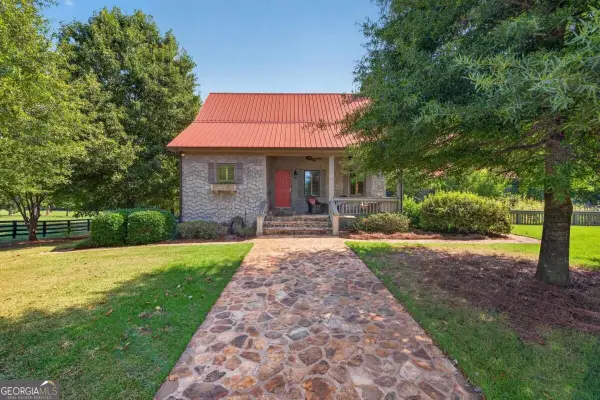 $1,499,000Active5 beds 4 baths3,238 sq. ft.
5231 Sandy Creek Road, Madison, GA 30650
MLS# 10837246Listed by: Ansley RE|Christie's Int'l RE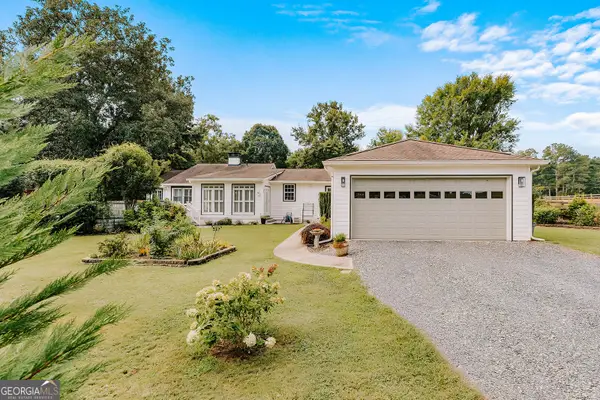 $699,000Active3 beds 2 baths2,322 sq. ft.
1740 Old Buckhead Road, Madison, GA 30650
MLS# 10836792Listed by: Keller Williams Lake Oconee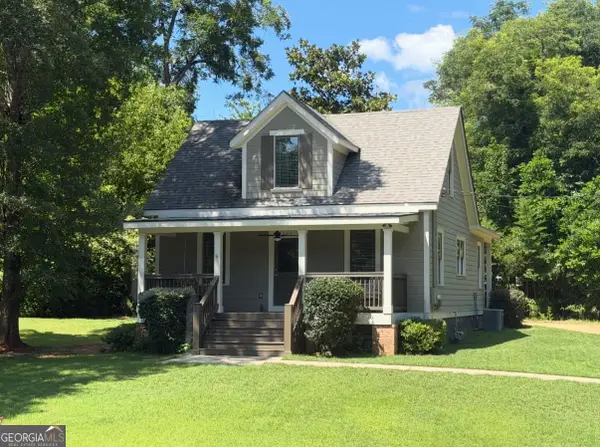 $449,000Active3 beds 3 baths1,678 sq. ft.
801 Park Lane, Madison, GA 30650
MLS# 10836131Listed by: Market South Properties Inc.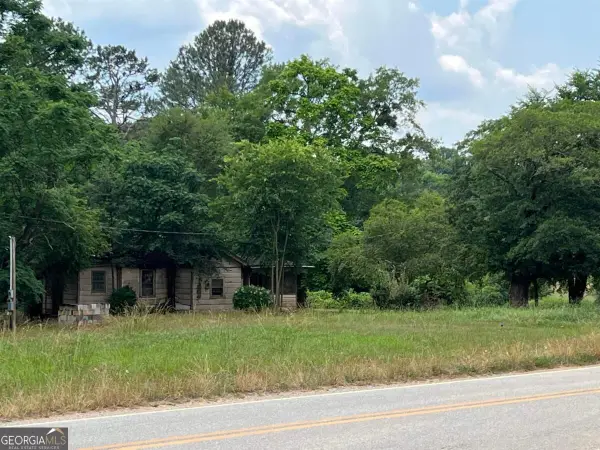 $168,500Active6.9 Acres
4550 Lower Apalachee Road, Madison, GA 30650
MLS# 10836238Listed by: Southern Classic Realtors


Protect your home and budget from life's surprises with an Assurant Home Warranty, backed by a partner that supports you through every step of homeownership. Explore Plans.
© 2026 Better Homes and Gardens Real Estate LLC. An Anywhere Real Estate company. All rights reserved. Better Homes and Gardens® Real Estate is a registered trademark owned by Meredith Operations Corporation, licensed to Better Homes and Gardens Real Estate LLC and used with permission. Better Homes and Gardens Real Estate LLC fully supports the principles of the Fair Housing Act and the Equal Opportunity Act. Listing information is deemed reliable but is not guaranteed accurate.
Each office is independently owned and operated.
Any services or products provided by third parties are not provided by, affiliated with or related to Better Homes and Gardens Real Estate LLC, or its affiliated companies.