
1219 Four Lakes Drive, Madison, GA 30650
Local realty services provided by:Better Homes and Gardens Real Estate Metro Brokers
1219 Four Lakes Drive,Madison, GA 30650
$899,000
- 4 Beds
- 5 Baths
- 3,610 sq. ft.
- Single family
- Coming Soon
Listed by: michael redwine, jeffrey hagy
Office: atlanta fine homes sotheby's international
MLS#:7841029
Source:FIRSTMLS
Price summary
- Price:$899,000
- Price per sq. ft.:$249.03
About this home
Blending timeless Southern architecture with sophisticated contemporary living, this beautifully remodeled farmhouse offers an exceptional combination of classic charm, modern luxury, and resort-inspired outdoor spaces. Set on a generous 1.5-acre lot, the four-bedroom residence was thoughtfully remodeled in 2024, creating an inviting retreat designed for both everyday comfort and effortless entertaining.
Inside, three levels of thoughtfully designed living space offer versatility and room to gather, with four bedrooms, four full baths, and one-half bath. At the heart of the home, a spacious chef's kitchen features high-end appliances including dual dishwashers and two ovens, and an adjoining prep kitchen, providing exceptional functionality for everything from casual meals to large-scale entertaining. The thoughtful design offers the perfect balance of style and practicality, with generous spaces for preparing meals, hosting guests, and enjoying time together.
The beautifully finished walk-out terrace level offers exceptional flexibility, featuring two additional family rooms and a private bunkhouse-style suite with its own full bath. Currently used as a fifth sleeping area, this inviting space provides wonderful accommodations for overnight guests, extended family, or an in-law retreat. With its generous gathering spaces and direct access to the outdoors, the terrace level creates an ideal setting for relaxed entertaining and memorable weekends with family and friends.
Outdoors, the property unfolds into a private, resort-inspired setting. A striking swimming pool, surrounded by elegant stone decking and beautifully maintained grounds, creates an inviting centerpiece for warm-weather entertaining and relaxation. Covered rear porches and an upper-level deck overlook the expansive, fully fenced backyard, offering multiple spaces to enjoy the peaceful surroundings. Mature trees and established landscaping provide a beautiful natural backdrop, while the generous grounds offer ample room for recreation, outdoor gatherings, and quiet moments of relaxation.
Adding to the property's appeal is its exceptional convenience, with both the elementary and high schools within walking distance—a desirable combination of a large yard, peaceful surroundings, and easy access to everyday destinations.
From its welcoming front porch to its beautifully appointed interiors and exceptional outdoor amenities, this distinctive residence captures the essence of refined Southern living....
Contact an agent
Home facts
- Year built:2005
- Subdivision & Development:Cedar Lakes
- Listing ID #:7841029
- Updated:September 25, 2026 at 07:44 PM
Rooms and interior
- Bedrooms:4
- Total bathrooms:5
- Full bathrooms:4
- Half bathrooms:1
- Flooring:Hardwood
- Dining Description:Separate Dining Room
- Bathrooms Description:Double Vanity, Shower Only
- Kitchen Description:Breakfast Bar, Breakfast Room, Cabinets Stain, Country Kitchen, Dishwasher, Disposal, Double Oven, Eat-in Kitchen, Gas Oven, Gas Range, Keeping Room, Kitchen Island, Pantry, Range Hood, Refrigerator, Stone Counters, View to Family Room
- Bedroom Description:In-Law Floorplan
- Basement Description:Daylight, Exterior Entry, Finished, Finished Bath, Interior Entry
- Living area:3,610 sq. ft.
Heating and cooling
- Cooling:Central Air
- Heating:Central
- Central air:Yes
Structure and exterior
- Roof:Composition, Shingle
- Year built:2005
- Building area:3,610 sq. ft.
- Lot area:1.56 Acres
- Lot Features:Back Yard, Front Yard, Landscaped
- Architectural Style:Farmhouse, Federal
- Construction Materials:Frame
- Exterior Features:Deck, Front Porch, Private Yard, Rear Porch, Rear Stairs, Storage
- Levels:3+ Story
Schools
- High school:Morgan County
- Middle school:Morgan County
- Elementary school:Morgan County
Utilities
- Water:Public, Water Available
- Sewer:Public Sewer, Sewer Available
Finances and disclosures
- Price:$899,000
- Price per sq. ft.:$249.03
- Tax amount:$5,079 (2025)
Features and amenities
- Laundry features:Dryer, Laundry Room, Upper Level, Washer
- Amenities:Entrance Foyer 2 Story, High Ceilings 9 ft Lower, High Ceilings 9 ft Main
- Pool features:Heated, In Ground, Private Pool
Parking
- Parking description:Garage, Garage Door Opener, Garage Faces Side, Kitchen Level, Level Driveway
- Garage spaces:2
 Listings identified with the FMLS IDX logo come from FMLS and are held by brokerage firms other than the owner of this website. The listing brokerage is identified in any listing details. Information is deemed reliable but is not guaranteed. If you believe any FMLS listing contains material that infringes your copyrighted work please click here (https://www.fmls.com/dmca) to review our DMCA policy and learn how to submit a takedown request. ©2026 First Multiple Listing Service, Inc.
New listings near 1219 Four Lakes Drive
- Coming Soon
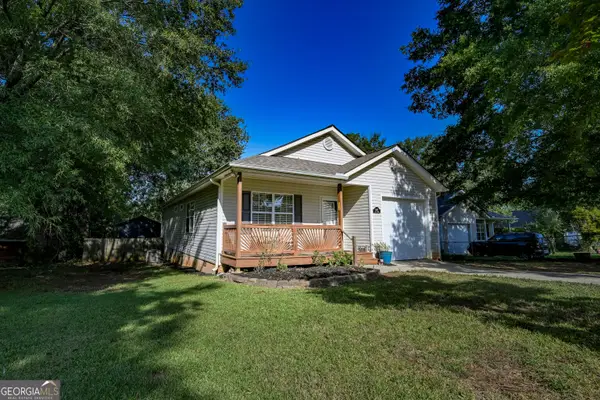 $329,000Coming Soon3 beds 2 baths1,552 sq. ft.
1167 Bell Circle, Madison, GA 30650
MLS# 10852985Listed by: Joe Stockdale Real Estate - Coming Soon
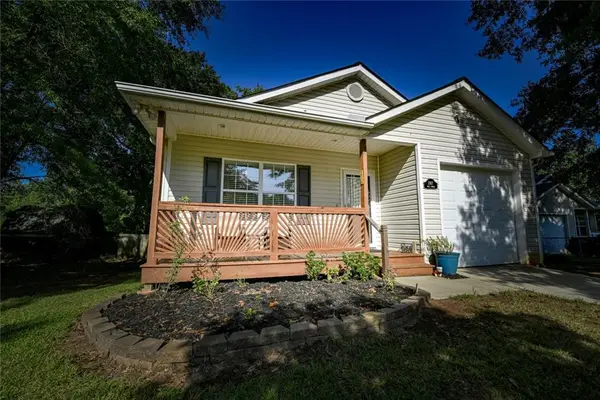 $329,000Coming Soon3 beds 2 baths1,552 sq. ft.
1167 Bell Circle, Madison, GA 30650
MLS# 7844407Listed by: JOE STOCKDALE REAL ESTATE, LLC - New
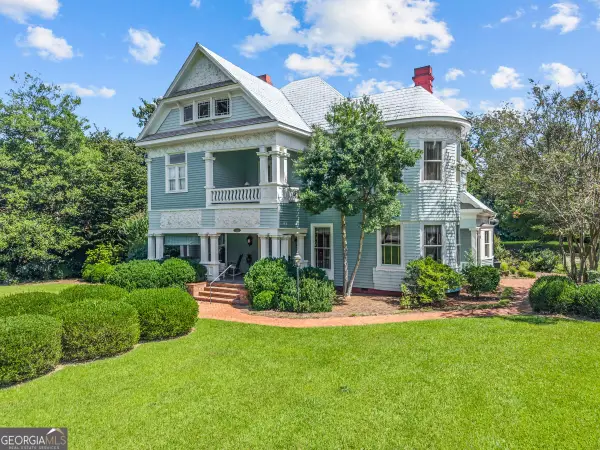 $1,975,000Active5 beds 5 baths5,908 sq. ft.
356 S Main Street, Madison, GA 30650
MLS# 10853075Listed by: Keller Williams Lake Oconee - New
 $85,000Active0.7 Acres
1090 Beau Rivage Drive, Madison, GA 30650
MLS# 10853124Listed by: Ansley RE|Christie's Int'l RE - New
 $950,000Active4 beds 4 baths2,306 sq. ft.
2660 Indian Creek Road, Madison, GA 30650
MLS# 7844157Listed by: JOE STOCKDALE REAL ESTATE, LLC - New
 $579,000Active4 beds 4 baths2,830 sq. ft.
1590 Westminster Way, Madison, GA 30650
MLS# 10851884Listed by: Madison Realty - New
 $275,000Active1.45 Acres
1070 Apalachee Shoals Ct, Madison, GA 30650
MLS# 10851387Listed by: Community First Realty - New
 $599,000Active2 beds 2 baths1,500 sq. ft.
1250 Guinn Road, Madison, GA 30650
MLS# 10851150Listed by: Madison Realty - New
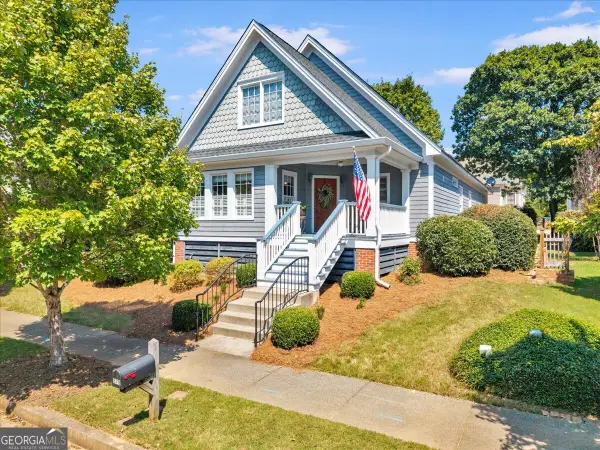 $375,000Active2 beds 2 baths1,518 sq. ft.
579 Village Road, Madison, GA 30650
MLS# 10850908Listed by: Real Broker, LLC


Protect your home and budget from life's surprises with an Assurant Home Warranty, backed by a partner that supports you through every step of homeownership. Explore Plans.
© 2026 Better Homes and Gardens Real Estate LLC. An Anywhere Real Estate company. All rights reserved. Better Homes and Gardens® Real Estate is a registered trademark owned by Meredith Operations Corporation, licensed to Better Homes and Gardens Real Estate LLC and used with permission. Better Homes and Gardens Real Estate LLC fully supports the principles of the Fair Housing Act and the Equal Opportunity Act. Listing information is deemed reliable but is not guaranteed accurate.
Each office is independently owned and operated.
Any services or products provided by third parties are not provided by, affiliated with or related to Better Homes and Gardens Real Estate LLC, or its affiliated companies.