
340 Pine Street, Madison, GA 30650
Local realty services provided by:Better Homes and Gardens Real Estate Metro Brokers
340 Pine Street,Madison, GA 30650
$469,000
- 3 Beds
- 2 Baths
- 1,771 sq. ft.
- Single family
- Active
Listed by: kim martin
Office: algin realty, inc.
MLS#:10868480
Source:METROMLS
Price summary
- Price:$469,000
- Price per sq. ft.:$264.82
About this home
WELCOME TO 340 PINE STREET! Located within Madison's designated Historic District, this beautifully updated all-brick 3-bedroom, 2-bath ranch offers timeless character, comfortable living, and an exceptional location just minutes from historic downtown Madison's charming shops, restaurants, and local attractions. Step inside to a welcoming dining area featuring beautiful refinished hardwood floors and a warm, inviting layout. The kitchen offers ample cabinet space and a charming brick accent wall that adds character and warmth to the space. Just off the kitchen, the spacious mudroom/laundry room provides additional functionality and convenient access to the backyard deck. The cozy family room opens through French doors to an expansive new back deck, featuring a partially covered area that creates the perfect setting for morning coffee, outdoor dining, grilling, or entertaining family and friends. The spacious owner's suite offers a private retreat with French doors leading to a beautifully updated, spa-like bathroom. A large secondary bathroom provides plenty of space and convenience, while the generous hallway walk-in closet offers exceptional additional storage. Take advantage of the extra space youll have in the unfinished partial basement area and use it as a workshop or a gym. Additional highlights include a NEW HVAC system (2022), NEW roof and gutters (2024), all-brick exterior, refinished hardwood floors, and spacious new back deck. Enjoy all that Madison has to offer with the convenience of being just minutes from historic downtown, locally owned shops, restaurants, and the timeless charm of one of Georgia's most beloved small towns. With its thoughtful updates, classic brick exterior, and inviting outdoor living space, 340 Pine Street is a wonderful place to call home!...
Contact an agent
Home facts
- Year built:1972
- Subdivision & Development:None
- Listing ID #:10868480
- Updated:October 08, 2026 at 02:34 AM
Rooms and interior
- Bedrooms:3
- Total bathrooms:2
- Full bathrooms:2
- Flooring:Hardwood
- Dining Description:Separate Room
- Bathrooms Description:Separate Shower
- Kitchen Description:Dishwasher, Oven/Range (Combo)
- Bedroom Description:Master On Main Level, Walk-In Closet(s)
- Basement Description:Exterior Entry
- Living area:1,771 sq. ft.
Heating and cooling
- Cooling:Central Air, Electric
- Heating:Central, Electric
- Central air:Yes
Structure and exterior
- Roof:Composition
- Year built:1972
- Building area:1,771 sq. ft.
- Lot area:0.72 Acres
- Lot Features:Private
- Architectural Style:Ranch
- Construction Materials:Brick
- Exterior Features:Deck
- Levels:1 Story
Schools
- High school:Morgan
- Middle school:Morgan
- Elementary school:Morgan
Utilities
- Water:Public
- Sewer:Public Sewer, Sewer Connected
Finances and disclosures
- Price:$469,000
- Price per sq. ft.:$264.82
- Tax amount:$3,028 (2025)
Features and amenities
- Appliances:Dishwasher, Oven/Range (Combo)
- Laundry features:In Mud Room, Laundry
Parking
- Total parking spaces:2
- Parking description:Attached, Carport
 2026 Georgia MLS. All rights reserved. Information Deem Reliable But Not Guaranteed October 8, 2026
New listings near 340 Pine Street
- New
 $380,000Active4 beds 2 baths2,665 sq. ft.
2460 Greensboro Road, Madison, GA 30650
MLS# 7847367Listed by: OPENDOOR BROKERAGE, LLC - New
 $755,000Active4 beds 3 baths2,480 sq. ft.
1650 Pierce Dairy Road, Madison, GA 30650
MLS# 10868191Listed by: Morris Realty Co LLC - New
 $449,000Active3 beds 3 baths1,678 sq. ft.
801 Park Lane, Madison, GA 30650
MLS# 10867694Listed by: Market South Properties Inc. - New
 $899,900Active3 beds 2 baths1,570 sq. ft.
2940 Athens Highway, Madison, GA 30650
MLS# 10867442Listed by: Breco Realty & Investments - New
 $599,900Active3 beds 4 baths2,990 sq. ft.
524 Hillside Road, Madison, GA 30650
MLS# 10866531Listed by: REMAX Around Atlanta - New
 $539,900Active4 beds 4 baths3,199 sq. ft.
1031 Greenwood Circle, Madison, GA 30650
MLS# 10857142Listed by: Front Gate Homes - New
 $1,175,000Active4 beds 5 baths3,444 sq. ft.
661 Foster Park Lane, Madison, GA 30650
MLS# 10856701Listed by: Keller Williams Lake Oconee - New
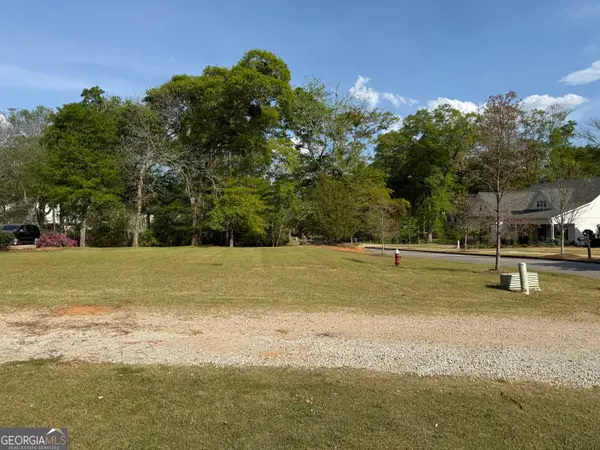 $120,000Active0.37 Acres
533 Village Road, Madison, GA 30650
MLS# 10856703Listed by: Keller Williams Lake Oconee - New
 $775,000Active4 beds 4 baths3,000 sq. ft.
3060 Eatonton Road, Madison, GA 30650
MLS# 10856607Listed by: Community First Realty


Protect your home and budget from life's surprises with an Assurant Home Warranty, backed by a partner that supports you through every step of homeownership. Explore Plans.
© 2026 Better Homes and Gardens Real Estate LLC. An Anywhere Real Estate company. All rights reserved. Better Homes and Gardens® Real Estate is a registered trademark owned by Meredith Operations Corporation, licensed to Better Homes and Gardens Real Estate LLC and used with permission. Better Homes and Gardens Real Estate LLC fully supports the principles of the Fair Housing Act and the Equal Opportunity Act. Listing information is deemed reliable but is not guaranteed accurate.
Each office is independently owned and operated.
Any services or products provided by third parties are not provided by, affiliated with or related to Better Homes and Gardens Real Estate LLC, or its affiliated companies.