
103 Roberta Drive, Manchester, GA 31816
Local realty services provided by:Better Homes and Gardens Real Estate Historic
Listed by: monica evans
Office: evans realty
MLS#:235124
Source:GA_CBR
Price summary
- Price:$249,900
- Price per sq. ft.:$170.58
About this home
WELCOME HOME to this well-designed 3 bedroom, 2 bath ranch on 1 acre offering a desirable split-bedroom floor plan in a nice neighborhood with no HOA! Built in 2010, this home features HardiePlank siding accented with cedar shakes, a double garage with automatic door opener and a welcoming front patio complete with a swing that remains with the property. Inside, you'll find a spacious great room and dining room combination with hardwood flooring featuring a fireplace with an electric insert, creating a comfortable space for everyday living and entertaining. The kitchen offers stained cabinetry, black appliances including the stove/oven and dishwasher and a stainless double sink. The oversized primary suite with tray ceiling provides plenty of room to unwind, along with a generous walk-in closet and spacious private bath featuring a double vanity, soaking tub, and separate shower. Two additional bedrooms and a full guest bath are situated on the opposite side of the home, providing added privacy. Neutral floor coverings throughout make it easy to personalize, while a sizable laundry room adds everyday convenience. Additional features include a hot water heater approximately 2 years old, fenced backyard and one television that will remain with the home. Public water and septic system. Property is currently under a termite bond with a renewal date of 3/12/2027. Conveniently located just minutes from the local hospital in Warm Springs and within approximately 30–45 minutes of Columbus, Thomaston, LaGrange, Newnan, and Peachtree City. Hartsfield-Jackson International Airport is approximately 1 hour and 15 minutes away. Enjoy comfortable one-level living in a convenient location without the restrictions of an HOA!...
Contact an agent
Home facts
- Year built:2010
- Subdivision & Development:MOUNTAIN VIEW
- Listing ID #:235124
- Added:1 day(s) ago
- Updated:November 13, 2026 at 05:53 AM
Rooms and interior
- Bedrooms:3
- Total bathrooms:2
- Full bathrooms:2
- Flooring:Wall to Wall Carpet
- Dining Description:Dining Area
- Kitchen Description:Dishwasher, Electric Range, View Family Room
- Basement Description:Slab/No
- Living area:1,465 sq. ft.
Heating and cooling
- Cooling:Ceiling Fan, Central Electric, Heat Pump
- Heating:Electric
Structure and exterior
- Year built:2010
- Building area:1,465 sq. ft.
- Lot area:1 Acres
- Lot Features:Private Backyard, Sloped
- Architectural Style:Ranch
- Exterior Features:Fenced Yard, Patio
- Levels:1 Story
Utilities
- Water:Public
- Sewer:Septic Tank
Finances and disclosures
- Price:$249,900
- Price per sq. ft.:$170.58
Features and amenities
- Amenities:9' Ceilings, Closet-Walk In, Double Vanity, Security, Smoke Alarm
Parking
- Parking description:2-Garage, Attached
- Garage spaces:2
New listings near 103 Roberta Drive
- Coming Soon
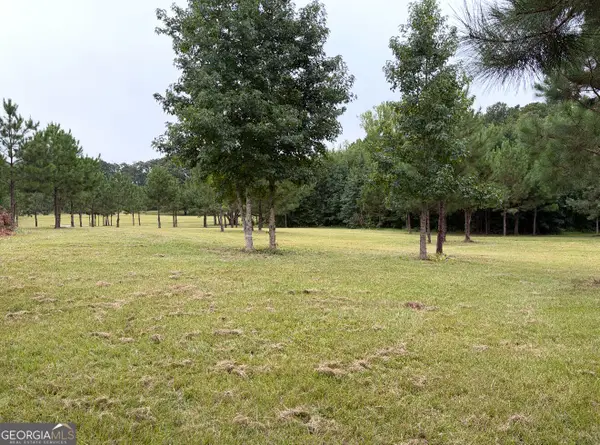 $189,900Coming Soon-- beds -- baths
695 John B Alford Road, Manchester, GA 31816
MLS# 10887187Listed by: Southern Classic Realtors
- New
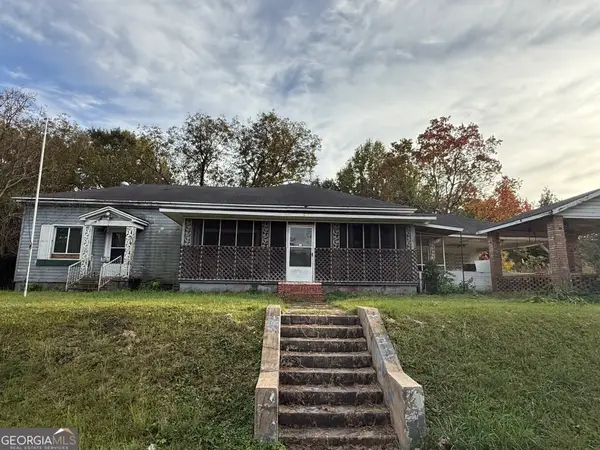 $59,000Active3 beds 2 baths1,760 sq. ft.
3 Wilson Street, Manchester, GA 31816
MLS# 10887334Listed by: Evans Realty - New
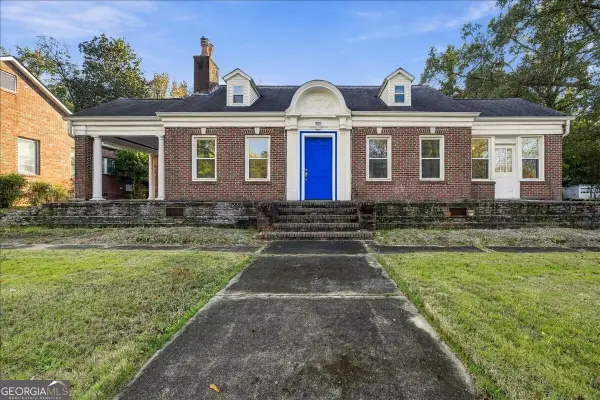 $199,900Active3 beds 2 baths2,244 sq. ft.
115 Third Street, Manchester, GA 31816
MLS# 10886451Listed by: Evans Realty  $6,709Active0.14 Acres
0 Ridge Street, Manchester, GA 31816
MLS# 7859339Listed by: CENTURY 21 RESULTS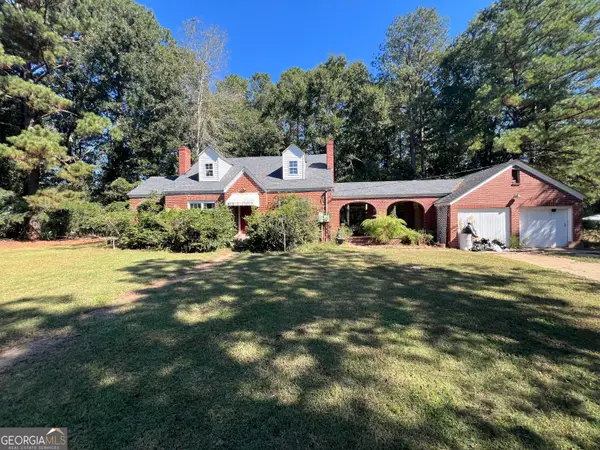 $89,000Active3 beds 2 baths1,596 sq. ft.
3530 Ga Highway 85 E, Manchester, GA 31816
MLS# 10875301Listed by: Next Residential Real Estate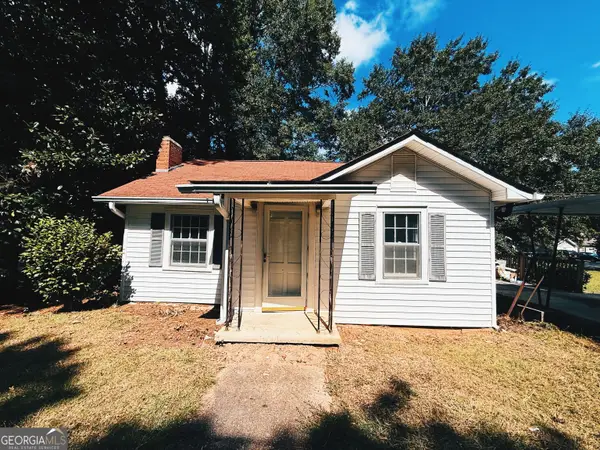 $145,000Active3 beds 2 baths1,168 sq. ft.
510 3rd Street Extension, Manchester, GA 31816
MLS# 10872254Listed by: Southern Classic Realtors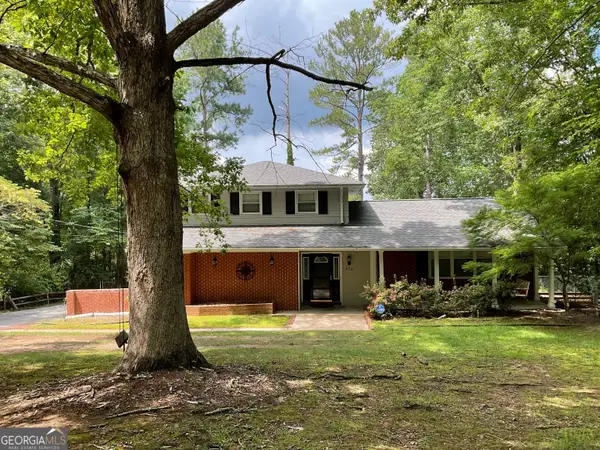 $235,000Active4 beds 4 baths2,424 sq. ft.
622 Pinecrest Drive, Manchester, GA 31816
MLS# 10873289Listed by: Self Property Advisors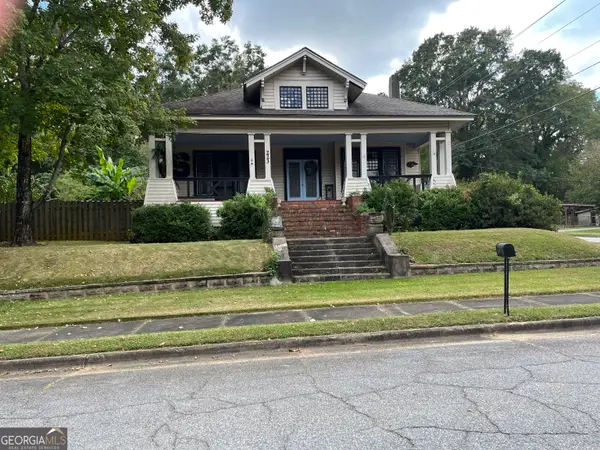 $229,000Active3 beds 3 baths2,630 sq. ft.
223 5th Street, Manchester, GA 31816
MLS# 10868840Listed by: Evans Realty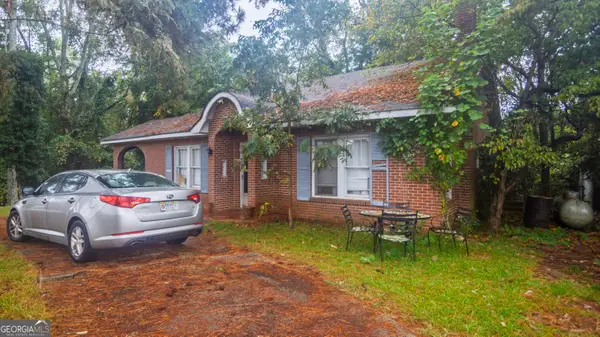 $120,000Active3 beds 1 baths1,848 sq. ft.
2525 Roosevelt Highway, Manchester, GA 31816
MLS# 10868869Listed by: Southern Classic Realtors


Protect your home and budget from life's surprises with an Assurant Home Warranty, backed by a partner that supports you through every step of homeownership. Explore Plans.
© 2026 Better Homes and Gardens Real Estate LLC. An Anywhere Real Estate company. All rights reserved. Better Homes and Gardens® Real Estate is a registered trademark owned by Meredith Operations Corporation, licensed to Better Homes and Gardens Real Estate LLC and used with permission. Better Homes and Gardens Real Estate LLC fully supports the principles of the Fair Housing Act and the Equal Opportunity Act. Listing information is deemed reliable but is not guaranteed accurate.
Each office is independently owned and operated.
Any services or products provided by third parties are not provided by, affiliated with or related to Better Homes and Gardens Real Estate LLC, or its affiliated companies.