
115 Sourwood Drive, Mansfield, GA 30055
Local realty services provided by:Better Homes and Gardens Real Estate Jackson Realty
115 Sourwood Drive,Mansfield, GA 30055
$399,500
- 4 Beds
- 2 Baths
- 2,283 sq. ft.
- Single family
- Active
Listed by: khang le
Office: homeadvantage
MLS#:10760370
Source:METROMLS
Price summary
- Price:$399,500
- Price per sq. ft.:$174.99
About this home
This Hilltop Oasis awaits a special buyer. Come visit this like-new 2024 showcase home in person. You will appreciate the substantial investment in outdoor landscaping, and the many indoor upgrades. Starting with a secure 5' tall metal perimeter fence and 50-Year concrete board construction. Within the .7-acre outdoor garden of this property, eat from an orchard of fruit trees, grapes and berries. The yard also boasts 4 patios and abundant wildlife. Inside you will find glossy flooring and a large open-kitchen with Quartz Food-Island. Also, a custom tile fireplace and valuable Berber carpeting. It is an energy-efficient home with oversized bedrooms, a large playroom and free appliances. Built in a quiet and safe Cul-De-Sac, this secret jewel also offers a Backyard Forest with many mature trees. Benefit from "NO HOAs". There is no restriction to start a hobby farm, build a work shed, or even a custom treehouse.
Contact an agent
Home facts
- Year built:2024
- Subdivision & Development:Weldon Woods
- Listing ID #:10760370
- Updated:October 08, 2026 at 11:26 AM
Rooms and interior
- Bedrooms:4
- Total bathrooms:2
- Full bathrooms:2
- Flooring:Carpet, Tile, Vinyl
- Kitchen Description:Breakfast Room, Dishwasher, Kitchen Island, Microwave, Solid Surface Counters
- Bedroom Description:Master On Main Level
- Living area:2,283 sq. ft.
Heating and cooling
- Cooling:Central Air
- Heating:Central
- Central air:Yes
Structure and exterior
- Roof:Composition
- Year built:2024
- Building area:2,283 sq. ft.
- Lot area:0.7 Acres
- Lot Features:Cul-De-Sac, Sloped
- Architectural Style:Craftsman
- Construction Materials:Concrete
- Exterior Features:Deck, Deck/Patio, Garden
- Foundation Description:Slab
- Levels:1.5 Story
Schools
- High school:Jasper
- Middle school:Jasper
- Elementary school:Jasper Elementary
Utilities
- Water:Public
- Sewer:Septic Tank
Finances and disclosures
- Price:$399,500
- Price per sq. ft.:$174.99
- Tax amount:$4,003 (2025)
Features and amenities
- Appliances:Dishwasher, Microwave
- Laundry features:In Hall, Laundry
- Amenities:Double Pane Windows
Parking
- Total parking spaces:2
- Parking description:Garage
- Garage:Yes
 2026 Georgia MLS. All rights reserved. Information Deem Reliable But Not Guaranteed October 8, 2026
New listings near 115 Sourwood Drive
- New
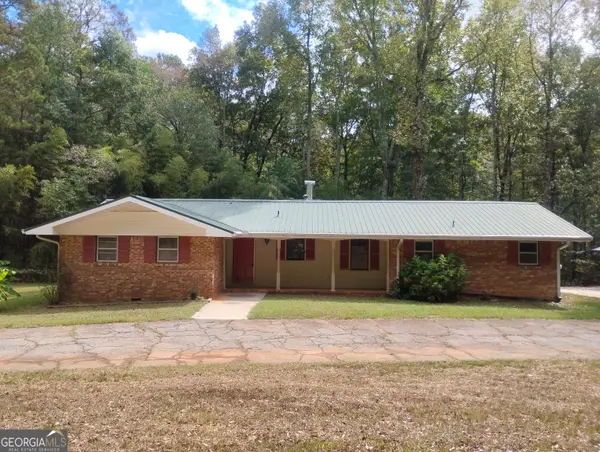 $360,000Active3 beds 3 baths2,103 sq. ft.
3000 White Pine Lane, Mansfield, GA 30055
MLS# 10867757Listed by: Redeemer Realty - New
 $625,000Active4 beds 4 baths3,453 sq. ft.
35 Mattie Court, Mansfield, GA 30055
MLS# 7849684Listed by: AGENTS REALTY, LLC - New
 $449,900Active5 beds 3 baths2,300 sq. ft.
200 Loyd Road, Mansfield, GA 30055
MLS# 10858135Listed by: HomeSmart - New
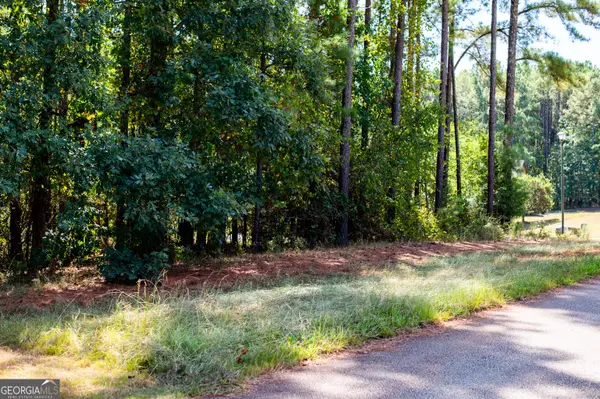 $87,500Active2.38 Acres
30 Mattie Court, Mansfield, GA 30055
MLS# 10866717Listed by: Agents Realty LLC - New
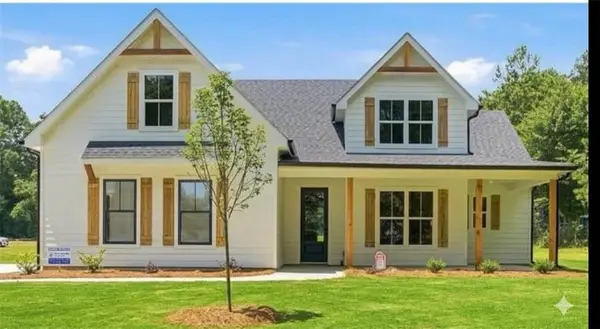 $519,900Active4 beds 3 baths2,400 sq. ft.
Address Withheld By Seller, Mansfield, GA 30055
MLS# 7847932Listed by: HOMESMART - New
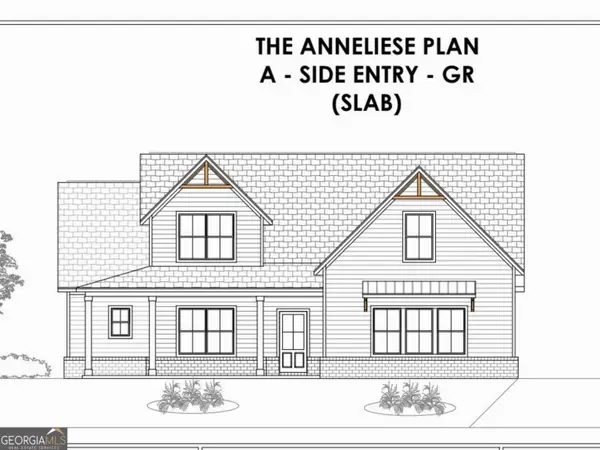 $519,900Active4 beds 3 baths2,400 sq. ft.
LOT 4 Loyd Road, Mansfield, GA 30055
MLS# 10857254Listed by: HomeSmart - New
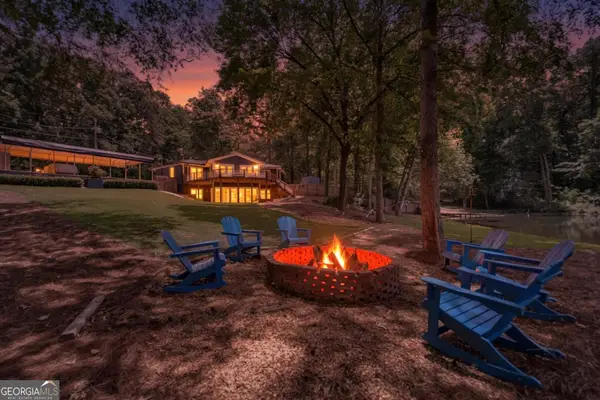 $729,500Active4 beds 4 baths3,930 sq. ft.
1155 Alcovy North Drive, Mansfield, GA 30055
MLS# 10857312Listed by: Lake Homes Realty LLC - New
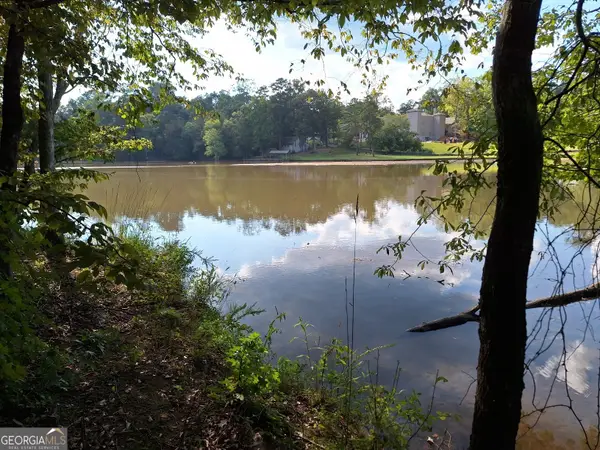 $159,800Active6 Acres
LOTS 48,49,50 Doe Lane, Mansfield, GA 30055
MLS# 10856641Listed by: The American Realty - New
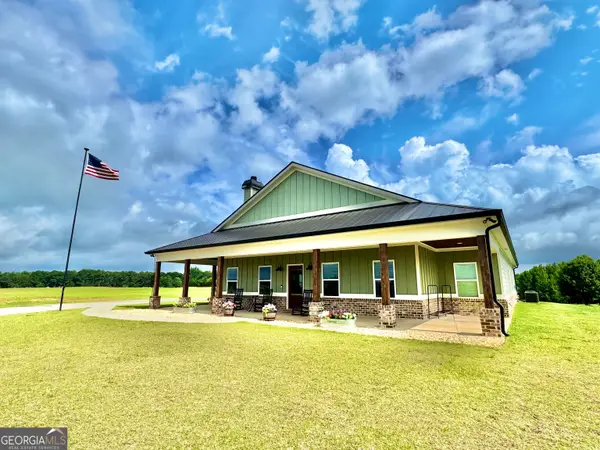 $675,000Active4 beds 5 baths4,060 sq. ft.
542 Spears Lane, Mansfield, GA 30055
MLS# 10856667Listed by: Summit Realty Group - New
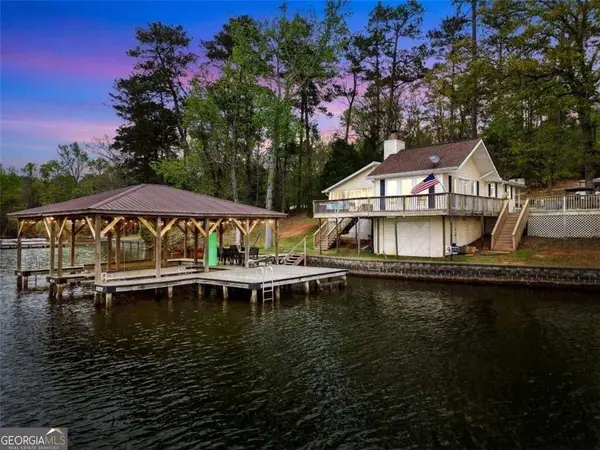 $499,999Active2 beds 2 baths1,278 sq. ft.
216 Deep Water Road, Mansfield, GA 30055
MLS# 10856532Listed by: The Legacy Real Estate Group


Protect your home and budget from life's surprises with an Assurant Home Warranty, backed by a partner that supports you through every step of homeownership. Explore Plans.
© 2026 Better Homes and Gardens Real Estate LLC. An Anywhere Real Estate company. All rights reserved. Better Homes and Gardens® Real Estate is a registered trademark owned by Meredith Operations Corporation, licensed to Better Homes and Gardens Real Estate LLC and used with permission. Better Homes and Gardens Real Estate LLC fully supports the principles of the Fair Housing Act and the Equal Opportunity Act. Listing information is deemed reliable but is not guaranteed accurate.
Each office is independently owned and operated.
Any services or products provided by third parties are not provided by, affiliated with or related to Better Homes and Gardens Real Estate LLC, or its affiliated companies.