
164 Henderson Mill, Mansfield, GA 30055
Local realty services provided by:Better Homes and Gardens Real Estate Metro Brokers
164 Henderson Mill,Mansfield, GA 30055
$779,900
- 5 Beds
- 4 Baths
- 3,890 sq. ft.
- Single family
- Active
Listed by: cindy carter, victoria derosa
Office: blue door associates, llc
MLS#:10886972
Source:METROMLS
Price summary
- Price:$779,900
- Price per sq. ft.:$200.49
About this home
STUNNING, MOVE-IN READY CUSTOM ESTATE ON 5.94 GORGEOUS ACRES IN BELOVED JASPER COUNTY! NOW COMPLETE and ready for its very first owners, this exceptional NEW CONSTRUCTION masterpiece by KHS CUSTOM HOMES offers approximately 4,000 square feet of beautifully designed living space, incredible craftsmanship, and the privacy you've been dreaming of! Perfectly positioned just off Highway 11, this ONE-OF-A-KIND property is surrounded by mature hardwoods, picturesque pasture views, and peaceful countryside! From the moment you step inside, you'll be captivated by the SOARING VAULTED CEILINGS, stunning stained tongue-and-groove details, and magnificent FLOOR-TO-CEILING STONE FIREPLACE anchoring the expansive great room! The showstopping kitchen is truly the HEART OF THE HOME, featuring upgraded quartz countertops, custom cabinetry, an oversized island with prep sink, double wall ovens, gas cooktop, and an incredible walk-in pantry complete with additional cabinetry! The thoughtfully designed main-level PRIMARY SUITE is a private retreat featuring a luxurious spa-inspired bathroom with an oversized dual-head custom tile shower, separate soaking tub, large double vanities with dedicated makeup seating, and an impressive walk-in closet with convenient access to the laundry and mudroom! Two additional spacious bedrooms with a shared private bath and a separate powder room complete the main level. Upstairs offers INCREDIBLE FLEXIBILITY with a SECOND PRIMARY SUITE featuring its own private bath, an additional oversized bedroom, and a generous BONUS/FLEX ROOM perfect for a media room, playroom, home office, or whatever fits your lifestyle! Quality construction and thoughtful upgrades are evident throughout, including spray foam insulation in the roof and attic, added sound insulation between floors, a tankless water heater, buried and OWNED 200-gallon propane tank, gas log fireplace with remote, Hardie Board exterior with matching soffits, and beautiful brick water table detailing! The oversized insulated garage features an upgraded larger garage door, while stained tongue-and-groove ceilings on the front and rear porches add another layer of custom charm! And just wait until you experience the OUTDOOR LIVING! The MASSIVE COVERED GAME DAY PORCH overlooks a peaceful, LEVEL BACKYARD surrounded by gorgeous hardwoods, offering the perfect setting for entertaining, grilling, relaxing, or designing your DREAM POOL! With 5.94 ACRES to enjoy and NO HOA, there's plenty of room for your RV, recreational toys, outdoor adventures, and everything that makes country living so special! Enjoy the PRIVACY AND SPACE OF COUNTRY LIVING without sacrificing convenience! A truly remarkable combination of LUXURY, FUNCTIONALITY, AND ACREAGE that is increasingly hard to find! THIS ONE IS FINISHED, FABULOUS, AND READY TO WELCOME YOU HOME! Schedule your private showing today!...
Contact an agent
Home facts
- Year built:2026
- Subdivision & Development:None
- Listing ID #:10886972
- Updated:November 09, 2026 at 12:16 PM
Rooms and interior
- Bedrooms:5
- Total bathrooms:4
- Full bathrooms:3
- Half bathrooms:1
- Flooring:Hardwood, Laminate, Tile
- Dining Description:Living Room/Dining Room Combo
- Bathrooms Description:Double Vanity, Separate Shower, Soaking Tub, Tile Bath
- Kitchen Description:Breakfast Area, Breakfast Bar, Dishwasher, Kitchen Island, Microwave, Oven (Wall), Pantry, Solid Surface Counters, Stainless Steel Appliance(s), Walk-in Pantry
- Bedroom Description:Master On Main Level, Split Bedroom Plan, Walk-In Closet(s)
- Living area:3,890 sq. ft.
Heating and cooling
- Cooling:Ceiling Fan(s), Central Air, Electric, Heat Pump, Zoned
- Heating:Central, Electric, Forced Air, Heat Pump
- Central air:Yes
Structure and exterior
- Roof:Composition
- Year built:2026
- Building area:3,890 sq. ft.
- Lot area:5.94 Acres
- Lot Features:Level, Private
- Architectural Style:Craftsman
- Construction Materials:Concrete
- Exterior Features:Deck/Patio
- Foundation Description:Slab
- Levels:1.5 Story
Schools
- High school:Jasper
- Middle school:Jasper
- Elementary school:Jasper Elementary
Utilities
- Water:Well
- Sewer:Septic Tank
Finances and disclosures
- Price:$779,900
- Price per sq. ft.:$200.49
Features and amenities
- Appliances:Dishwasher, Electric Water Heater, Microwave, Oven (Wall), Stainless Steel Appliance(s), Tankless Water Heater
- Laundry features:In Kitchen, Laundry
- Amenities:Carbon Monoxide Detector(s), Double Pane Windows, Electric Water Heater, Smoke Detector(s), Tankless Water Heater, Vaulted Ceiling(s)
Parking
- Parking description:Attached, Detached Parking, Garage, Garage Door Opener, Kitchen Level, Off Street Parking, Parking Pad, Side/Rear Entrance
- Garage:Yes
 2026 Georgia MLS. All rights reserved. Information Deem Reliable But Not Guaranteed November 9, 2026
New listings near 164 Henderson Mill
- New
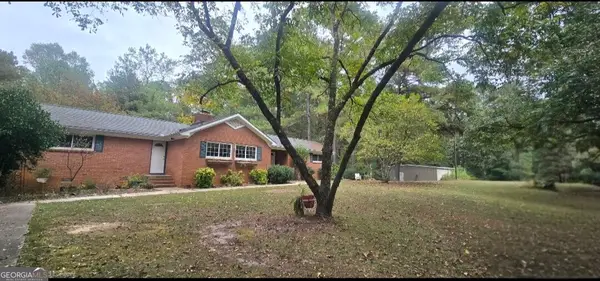 $375,000Active3 beds 2 baths1,797 sq. ft.
280 Hodges Farm Road, Mansfield, GA 30055
MLS# 10885814Listed by: Agents Realty LLC - New
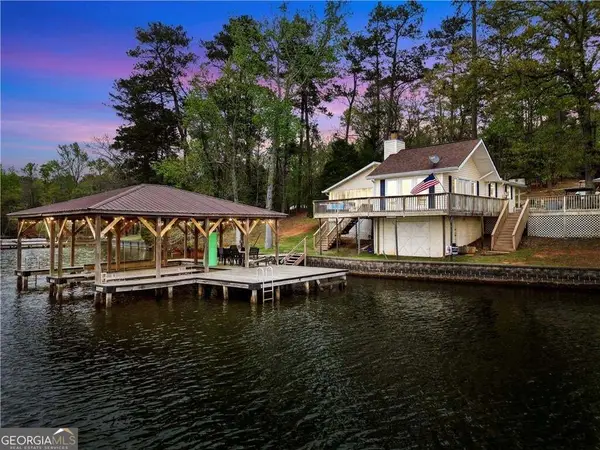 $499,900Active2 beds 2 baths1,278 sq. ft.
216 Deep Water Road, Mansfield, GA 30055
MLS# 10882718Listed by: The Legacy Real Estate Group - New
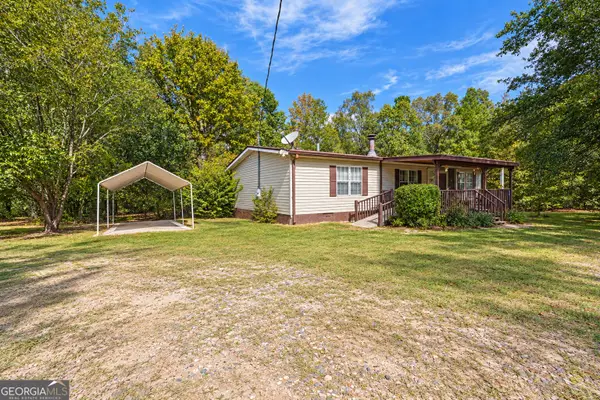 $342,000Active3 beds 2 baths2,112 sq. ft.
1902 Jackson Lake Road, Mansfield, GA 30055
MLS# 10881637Listed by: Keller Williams Premier - New
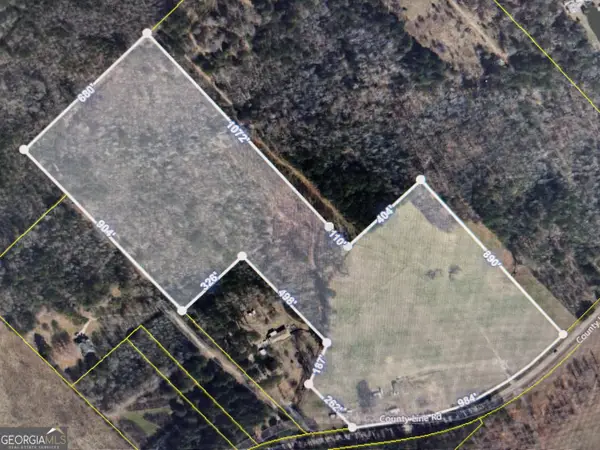 $472,175Active-- beds -- baths
2902 County Line Road, Mansfield, GA 30055
MLS# 10880893Listed by: Steve Redding & Associates,LLC 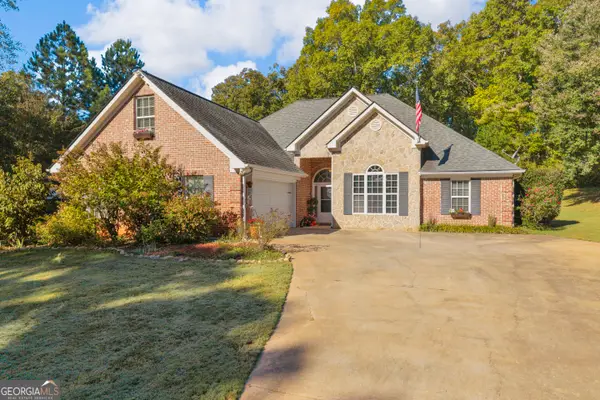 $385,000Active4 beds 3 baths2,366 sq. ft.
102 Genessa Court, Mansfield, GA 30055
MLS# 10879959Listed by: Keller Williams Greater Athens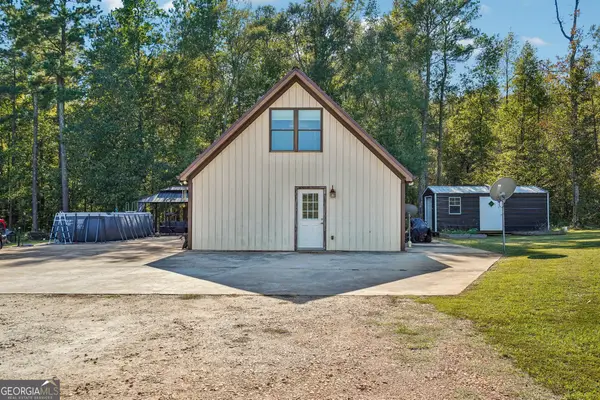 $379,000Active2 beds 2 baths1,464 sq. ft.
1060 Sewell Church Road, Mansfield, GA 30055
MLS# 10878251Listed by: Southern Classic Realtors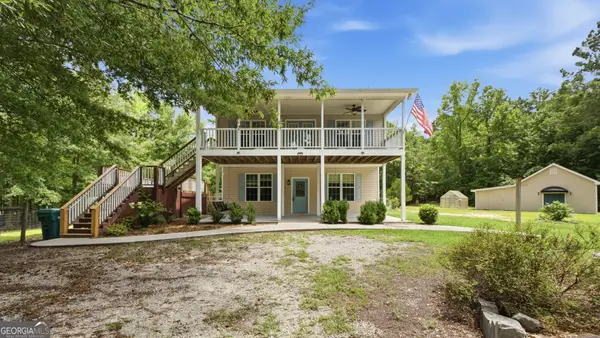 $454,900Active4 beds 3 baths2,150 sq. ft.
316 Biltmore Road, Mansfield, GA 30055
MLS# 10877719Listed by: Southern Classic Realtors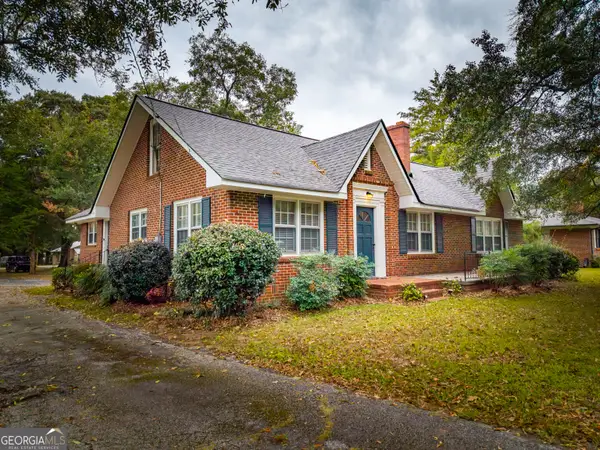 $389,900Active3 beds 2 baths
2956 Hwy 11, Mansfield, GA 30055
MLS# 10871532Listed by: Hometown Realty Consultants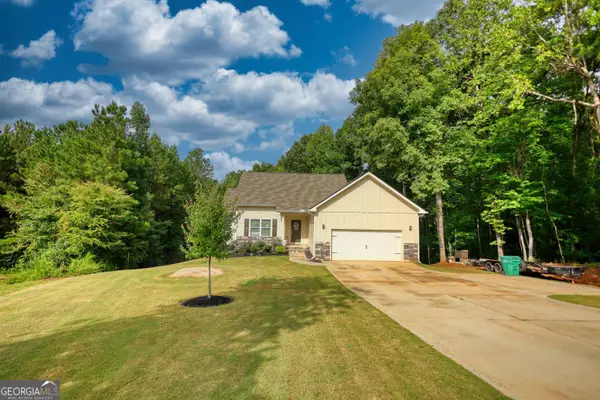 $399,900Active4 beds 3 baths2,908 sq. ft.
140 Genessa Court, Mansfield, GA 30055
MLS# 10870967Listed by: Joe Stockdale Real Estate


Protect your home and budget from life's surprises with an Assurant Home Warranty, backed by a partner that supports you through every step of homeownership. Explore Plans.
© 2026 Better Homes and Gardens Real Estate LLC. An Anywhere Real Estate company. All rights reserved. Better Homes and Gardens® Real Estate is a registered trademark owned by Meredith Operations Corporation, licensed to Better Homes and Gardens Real Estate LLC and used with permission. Better Homes and Gardens Real Estate LLC fully supports the principles of the Fair Housing Act and the Equal Opportunity Act. Listing information is deemed reliable but is not guaranteed accurate.
Each office is independently owned and operated.
Any services or products provided by third parties are not provided by, affiliated with or related to Better Homes and Gardens Real Estate LLC, or its affiliated companies.