
1721 Long Piney Road, Mansfield, GA 30055
Local realty services provided by:Better Homes and Gardens Real Estate Metro Brokers
1721 Long Piney Road,Mansfield, GA 30055
$950,000
- 4 Beds
- 3 Baths
- - sq. ft.
- Single family
- Sold
Listed by: wally cawthon
Office: lake homes realty llc
MLS#:10803819
Source:METROMLS
Sorry, we are unable to map this address
Price summary
- Price:$950,000
About this home
Experience the best of Jackson Lake living in this exceptional four-bedroom, three-bath lakefront retreat, thoughtfully rebuilt from the ground up in 2013 and designed for effortless enjoyment on and off the water. Nestled in a quiet deep water no-wake cove, this approximately 3200-square-foot home offers the perfect blend of rustic lake cabin charm and upscale modern finishes. Soaring A-frame vaulted ceilings, authentic hardwood beams, and an open-concept floor plan create a warm, inviting atmosphere that is ideal for entertaining family and friends. The spacious kitchen is beautifully appointed with marble countertops, a premium GE appliance package featuring double ovens and a convection cooktop, a built-in ice machine, soft-close cabinetry, and a generous walk-in pantry. A unique dual-sided fireplace provides cozy gathering spaces both inside the living room and on the outdoor porch. The main level features a luxurious primary suite complete with a walk-in closet and an oversized spa-inspired bath with a dual-head walk-in shower, along with two additional guest bedrooms, each large enough to accommodate king-size beds and offering ample closet space. Upstairs, an expansive recreation room provides exceptional flexibility with built-in full-size bunk beds, two queen beds, and sleeping accommodations for up to eight guests, making it the perfect retreat for children, extended family, or weekend visitors. Three HVAC systems ensure year-round comfort, while the included washer and dryer add everyday convenience. Outdoor living is just as impressive. Relax on the newly constructed large screened porch overlooking the lake, gather around the outdoor fireplace, or spend evenings around the fire pit by the water. The level, illuminated backyard is perfect for cornhole, games, and entertaining long after sunset, while the irrigated front lawn and expansive under-deck storage provide both beauty and practicality. At the shoreline, the refreshed stationary dock is ready for endless days on the lake with a finished roof interior, two boat slips each equipped with its own lift, a dedicated jet ski slip, approximately eight feet of water depth at the dock, and a seawall in excellent condition. Located in a protected no-wake cove, the property offers calm waters with easy access to the main lake. Additional features include a three-car garage with a convenient drive-through bay, a wraparound driveway for easy access, and a Georgia Power lease lot. For buyers seeking a true turnkey lake retreat, the home may be purchased furnished, with a 2013 Bryant 21-foot bow rider and a 2018 Yamaha jet ski also available separately...
Contact an agent
Home facts
- Year built:1996
- Subdivision & Development:GA POWER
- Listing ID #:10803819
- Updated:August 25, 2026 at 06:27 AM
Rooms and interior
- Bedrooms:4
- Total bathrooms:3
- Full bathrooms:3
- Flooring:Carpet, Hardwood, Tile
- Dining Description:Living Room/Dining Room Combo
- Bathrooms Description:Double Vanity, Tile Bath
- Kitchen Description:Convection Oven, Cooktop, Dishwasher, Double Oven, Ice Maker
- Bedroom Description:Master On Main Level, Walk-In Closet(s)
Heating and cooling
- Cooling:Central Air
- Heating:Central
- Central air:Yes
Structure and exterior
- Roof:Composition
- Year built:1996
- Lot Features:Level, Sloped
- Architectural Style:A-frame
- Construction Materials:Concrete
- Exterior Features:Deck, Deck/Patio, Screened
- Levels:2 Story
Schools
- High school:Jasper
- Middle school:Jasper
- Elementary school:Jasper Elementary
Utilities
- Water:Public
- Sewer:Septic Tank
Finances and disclosures
- Price:$950,000
- Tax amount:$4,681 (25)
Features and amenities
- Appliances:Convection Oven, Cooktop, Dishwasher, Double Oven, Dryer, Electric Water Heater, Washer
- Laundry features:Common Area, Dryer, Laundry, Washer
- Amenities:Beamed Ceilings, Bookcases, Electric Water Heater, Vaulted Ceiling(s)
Parking
- Total parking spaces:6
- Parking description:Attached, Garage
- Garage:Yes
 2026 Georgia MLS. All rights reserved. Information Deem Reliable But Not Guaranteed August 25, 2026
New listings near 1721 Long Piney Road
- New
 $264,000Active12.04 Acres
3140 Highway 229, Mansfield, GA 30055
MLS# 7825846Listed by: ATLANTA COMMUNITIES - New
 $308,000Active14.4 Acres
3180 Highway 229, Mansfield, GA 30055
MLS# 7825847Listed by: ATLANTA COMMUNITIES - New
 $220,000Active10 Acres
3120 Highway 229, Mansfield, GA 30055
MLS# 7825819Listed by: ATLANTA COMMUNITIES - New
 $413,189Active5 beds 4 baths2,580 sq. ft.
497 Lawson Drive, Mansfield, GA 30055
MLS# 7824411Listed by: PBG BUILT REALTY, LLC - New
 $225,000Active2 beds 1 baths1,100 sq. ft.
3001 Highway 213, Mansfield, GA 30055
MLS# 7823414Listed by: JOE STOCKDALE REAL ESTATE, LLC - New
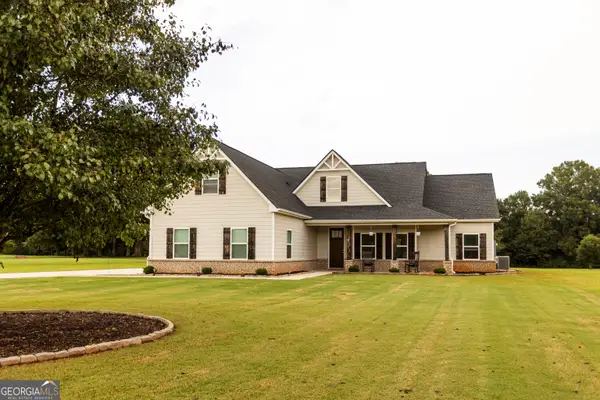 $530,000Active4 beds 3 baths2,282 sq. ft.
301 Savannah Drive, Mansfield, GA 30055
MLS# 10827379Listed by: Morris Realty Co LLC - New
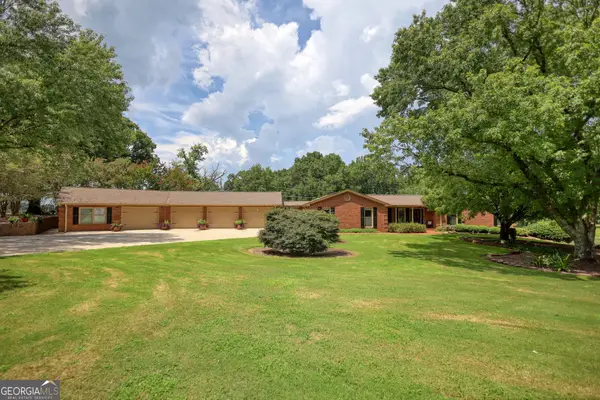 $699,000Active5 beds 4 baths3,996 sq. ft.
3331 Highway 213, Mansfield, GA 30055
MLS# 10826905Listed by: Joe Stockdale Real Estate - New
 $425,000Active4 beds 3 baths2,908 sq. ft.
140 Genessa Court, Mansfield, GA 30055
MLS# 10825883Listed by: Joe Stockdale Real Estate 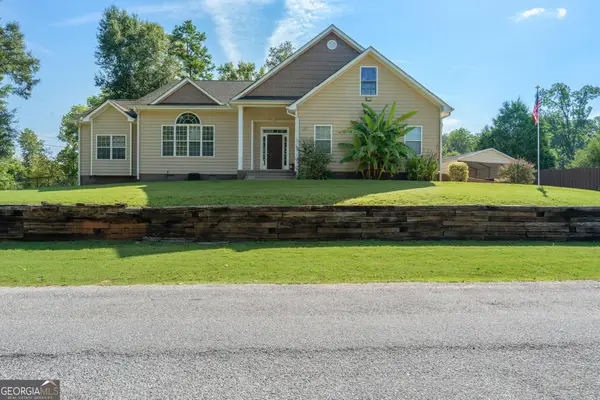 $339,900Active3 beds 3 baths2,173 sq. ft.
250 Rainbow Drive, Mansfield, GA 30055
MLS# 10824888Listed by: Keller Williams Realty Atl. Partners $610,000Active4 beds 4 baths3,211 sq. ft.
180 Spears Lane, Mansfield, GA 30055
MLS# 10823774Listed by: PMI Northeast Atlanta


Protect your home and budget from life's surprises with an Assurant Home Warranty, backed by a partner that supports you through every step of homeownership. Explore Plans.
© 2026 Better Homes and Gardens Real Estate LLC. An Anywhere Real Estate company. All rights reserved. Better Homes and Gardens® Real Estate is a registered trademark owned by Meredith Operations Corporation, licensed to Better Homes and Gardens Real Estate LLC and used with permission. Better Homes and Gardens Real Estate LLC fully supports the principles of the Fair Housing Act and the Equal Opportunity Act. Listing information is deemed reliable but is not guaranteed accurate.
Each office is independently owned and operated.
Any services or products provided by third parties are not provided by, affiliated with or related to Better Homes and Gardens Real Estate LLC, or its affiliated companies.