
76 Wisteria Lane, Mansfield, GA 30055
Local realty services provided by:Better Homes and Gardens Real Estate Metro Brokers
76 Wisteria Lane,Mansfield, GA 30055
$347,500
- 3 Beds
- 2 Baths
- 1,650 sq. ft.
- Single family
- Active
Listed by: savanna mcmichael
Office: malcom and malcom realty prof, llc.
MLS#:7801417
Source:FIRSTMLS
Price summary
- Price:$347,500
- Price per sq. ft.:$210.61
About this home
Looking for a move-in ready home that checks all the boxes? This Craftsman-style ranch has it going on from the curb, thanks to a charming three-board split-rail fence that gives it serious curb appeal before you even walk in.
Step inside and you'll love the open-concept living — the family room flows right into the kitchen, so it's easy to cook, hang out, and entertain all at once. Need some fresh air? A door off the family room takes you straight out to a private patio and fully fenced backyard, perfect for morning coffee, weekend cookouts, or just relaxing outside without the neighbors watching.
The kitchen is a total showstopper — big center island, granite countertops, stainless steel appliances, and a walk-in pantry with tons of storage. Whether you're meal-prepping or hosting, this kitchen works hard.
This home also has the split-bedroom floor plan buyers love — the owner's suite is tucked away on its own side for privacy, complete with a walk-in closet and a gorgeous tiled shower that feels like your own personal spa. On the other side of the house, two more bedrooms share a full bath, giving you flexible space for kids, guests, or a home office.
Tucked into a quiet, well-kept neighborhood, you still get everyday convenience:
- Less than 10 minutes to Berry's Boat Ramp, Subway, and Dollar General
- About 15 minutes to Dollar Tree and Subway
- Easy access to Covington and Monroe
This one has the layout, the location, and the finishes buyers are searching for. Don't miss it — schedule your private showing today....
Contact an agent
Home facts
- Year built:2022
- Subdivision & Development:Wisteria Cove
- Listing ID #:7801417
- Updated:August 24, 2026 at 01:33 PM
Rooms and interior
- Bedrooms:3
- Total bathrooms:2
- Full bathrooms:2
- Flooring:Laminate
- Bathrooms Description:Double Vanity
- Kitchen Description:Breakfast Bar, Breakfast Room, Cabinets White, Dishwasher, Eat-in Kitchen, Microwave, Solid Surface Counters, View to Family Room
- Bedroom Description:Master on Main, Split Bedroom Plan
- Living area:1,650 sq. ft.
Heating and cooling
- Cooling:Ceiling Fan(s), Central Air
- Heating:Central, Electric
- Central air:Yes
Structure and exterior
- Roof:Composition
- Year built:2022
- Building area:1,650 sq. ft.
- Lot area:0.72 Acres
- Lot Features:Corner Lot
- Architectural Style:Craftsman
- Construction Materials:Cement Siding, Concrete, Stone
- Exterior Features:Patio, Private Yard
- Levels:1 Story
Schools
- High school:Jasper County
- Middle school:Jasper County
- Elementary school:Jasper County
Utilities
- Water:Public, Water Available
- Sewer:Septic Tank
Finances and disclosures
- Price:$347,500
- Price per sq. ft.:$210.61
- Tax amount:$2,704 (2024)
Features and amenities
- Laundry features:In Hall, Laundry Room
- Amenities:Electric Water Heater, High Ceilings 9 ft Lower, High Ceilings 9 ft Main, High Ceilings 9 ft Upper, Tray Ceiling(s)
Parking
- Parking description:Garage
- Garage spaces:2
 Listings identified with the FMLS IDX logo come from FMLS and are held by brokerage firms other than the owner of this website. The listing brokerage is identified in any listing details. Information is deemed reliable but is not guaranteed. If you believe any FMLS listing contains material that infringes your copyrighted work please click here (https://www.fmls.com/dmca) to review our DMCA policy and learn how to submit a takedown request. ©2026 First Multiple Listing Service, Inc.
New listings near 76 Wisteria Lane
- New
 $264,000Active12.04 Acres
3140 Highway 229, Mansfield, GA 30055
MLS# 7825846Listed by: ATLANTA COMMUNITIES - New
 $308,000Active14.4 Acres
3180 Highway 229, Mansfield, GA 30055
MLS# 7825847Listed by: ATLANTA COMMUNITIES - New
 $220,000Active10 Acres
3120 Highway 229, Mansfield, GA 30055
MLS# 7825819Listed by: ATLANTA COMMUNITIES - New
 $413,189Active5 beds 4 baths2,580 sq. ft.
497 Lawson Drive, Mansfield, GA 30055
MLS# 7824411Listed by: PBG BUILT REALTY, LLC - New
 $225,000Active2 beds 1 baths1,100 sq. ft.
3001 Highway 213, Mansfield, GA 30055
MLS# 7823414Listed by: JOE STOCKDALE REAL ESTATE, LLC - New
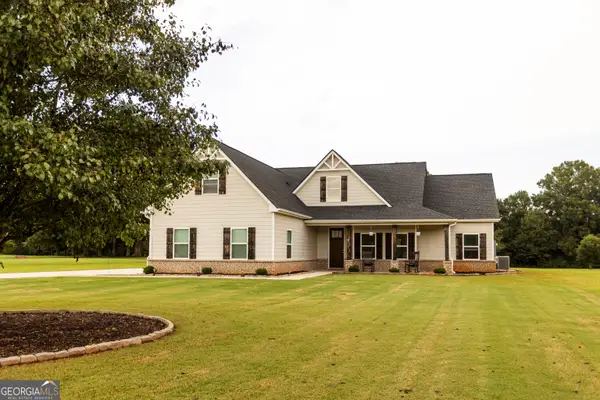 $530,000Active4 beds 3 baths2,282 sq. ft.
301 Savannah Drive, Mansfield, GA 30055
MLS# 10827379Listed by: Morris Realty Co LLC - New
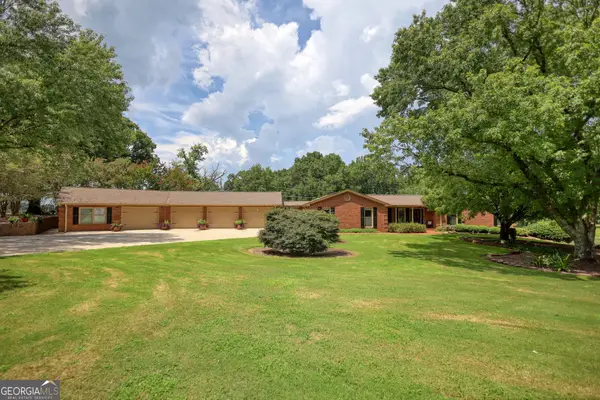 $699,000Active5 beds 4 baths3,996 sq. ft.
3331 Highway 213, Mansfield, GA 30055
MLS# 10826905Listed by: Joe Stockdale Real Estate - New
 $425,000Active4 beds 3 baths2,908 sq. ft.
140 Genessa Court, Mansfield, GA 30055
MLS# 10825883Listed by: Joe Stockdale Real Estate 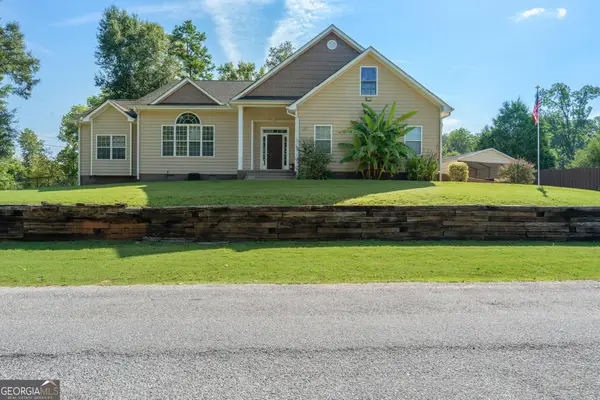 $339,900Active3 beds 3 baths2,173 sq. ft.
250 Rainbow Drive, Mansfield, GA 30055
MLS# 10824888Listed by: Keller Williams Realty Atl. Partners $610,000Active4 beds 4 baths3,211 sq. ft.
180 Spears Lane, Mansfield, GA 30055
MLS# 10823774Listed by: PMI Northeast Atlanta


Protect your home and budget from life's surprises with an Assurant Home Warranty, backed by a partner that supports you through every step of homeownership. Explore Plans.
© 2026 Better Homes and Gardens Real Estate LLC. An Anywhere Real Estate company. All rights reserved. Better Homes and Gardens® Real Estate is a registered trademark owned by Meredith Operations Corporation, licensed to Better Homes and Gardens Real Estate LLC and used with permission. Better Homes and Gardens Real Estate LLC fully supports the principles of the Fair Housing Act and the Equal Opportunity Act. Listing information is deemed reliable but is not guaranteed accurate.
Each office is independently owned and operated.
Any services or products provided by third parties are not provided by, affiliated with or related to Better Homes and Gardens Real Estate LLC, or its affiliated companies.