
1230 Parkside Village Drive Nw, Marietta, GA 30060
Local realty services provided by:Better Homes and Gardens Real Estate Metro Brokers
1230 Parkside Village Drive Nw,Marietta, GA 30060
$625,000
- 4 Beds
- 4 Baths
- 3,249 sq. ft.
- Townhouse
- Active
Listed by: dwight hicks
Office: remax around atlanta
MLS#:7814030
Source:FIRSTMLS
Price summary
- Price:$625,000
- Price per sq. ft.:$192.37
- Monthly HOA dues:$599
About this home
Exquisite Luxury Townhome | Prime Marietta Location | Steps from Kennesaw Mountain | Welcome home to easy, elevated living just steps from Kennesaw Mountain National Battlefield Park and minutes from the heart of Marietta Square. This 4-bedroom, 3.5-bath townhome offers a rare mix of comfort, privacy, accessibility and convenience in one of Marietta's most sought-after walk to the square spots. Actually from a walkability standpoint you have the sidewalk to the Marietta Square and all of the Kennesaw Mountain Battlefield trails straight across Kennesaw Avenue. With elevator access to all levels, this end unit is bright, open, and designed for everyday living like few homes in this area. Hardwood floors run throughout the main and up stairs floors. From the main living areas leading into a well-appointed kitchen with top tier upgraded countertops, stainless steel appliances, gas cooktop, butler's pantry, and plenty of wood cabinetry space. The kitchen opens to a welcoming keeping room with built-ins, gas log fireplace, and breakfast nook. Just off the living area, you'll find a quiet reading nook or office and access to a spacious, covered private deck. Upstairs, there are 3 Bedroom suites, including the owners suite with trey ceilings, sitting areas, and ensuite bath. All bedrooms include walk-in, custom California style closets. The guest suites overlooks the park and gazebo, while the rear owners suite a separate tub and shower, and its own private covered deck perfect for a morning coffee or winding down in the evening. Both Rear doors are fitted with Phantom screen doors so you can enjoy the fresh air without the nuisance of gnats and mosquitoes. The laundry area is also upstairs, complete with added cabinetry and storage. Outside of the tiled laundry room all the hallways and bedrooms feature beautiful hardwood flooring. The terrace level offers a fourth bedroom with a full bath, ideal for guests, a roommate plan or a flexible space for a home office, gym, or media room. Additional features include custom plantation shutters throughout, generous storage on every level, a serviced elevator ready for use now or later, and a video doorbell system. Step outside and you're just a few stops across the street from the trails, or a short stroll to the shops and restaurants of Marietta Square. You're also conveniently close to top-rated schools, shopping, dining, Truist Park, I-75, and downtown Atlanta, and major healthcare nearby. This one is about light filled spacious living, location, layout, and low-maintenance living done right. New roof and newer ACs and Water Heater too!...
Contact an agent
Home facts
- Year built:2006
- Subdivision & Development:The Gates At Parkside Village
- Listing ID #:7814030
- Updated:September 14, 2026 at 01:28 PM
Rooms and interior
- Bedrooms:4
- Total bathrooms:4
- Full bathrooms:3
- Half bathrooms:1
- Flooring:Ceramic Tile, Hardwood
- Dining Description:Seats 12+
- Bathrooms Description:Double Vanity, Separate His/Hers, Separate Tub/Shower, Tub/Shower Combo
- Kitchen Description:Breakfast Bar, Breakfast Room, Cabinets Stain, Dishwasher, Disposal, Eat-in Kitchen, Electric Oven, Gas Cooktop, Keeping Room, Microwave, Pantry, Self Cleaning Oven, Stone Counters, View to Family Room, Wine Rack
- Bedroom Description:Oversized Master, Roommate Floor Plan, Sitting Room
- Basement Description:Daylight, Driveway Access, Finished, Finished Bath, Interior Entry
- Living area:3,249 sq. ft.
Heating and cooling
- Cooling:Ceiling Fan(s), Central Air, Zoned
- Heating:Forced Air, Heat Pump, Natural Gas, Zoned
- Central air:Yes
Structure and exterior
- Roof:Composition, Ridge Vents, Shingle
- Year built:2006
- Building area:3,249 sq. ft.
- Lot area:0.03 Acres
- Lot Features:Borders US/State Park, Corner Lot, Zero Lot Line
- Architectural Style:Townhouse, Traditional
- Construction Materials:Brick 3 Sides, Brick Front, Stone
- Exterior Features:Balcony, Covered, Deck, Rain Gutters, Rear Porch
- Levels:3+ Story
Schools
- High school:Kennesaw Mountain
- Middle school:Pine Mountain
- Elementary school:Hayes
Utilities
- Water:Public, Water Available
- Sewer:Public Sewer, Sewer Available
Finances and disclosures
- Price:$625,000
- Price per sq. ft.:$192.37
- Tax amount:$1,922 (2025)
Features and amenities
- Appliances:Irrigation Equipment
- Laundry features:Laundry Room, Upper Level
- Amenities:Disappearing Attic Stairs, Elevator, Entrance Foyer 2 Story, High Ceilings 10 ft Lower, High Ceilings 10 ft Main, High Ceilings 10 ft Upper, High Speed Internet, Tray Ceiling(s), Walk-In Closet(s)
Parking
- Total parking spaces:2
- Parking description:Attached, Drive Under Main Level, Garage, Garage Door Opener, Garage Faces Rear, Level Driveway, Parking Pad
- Garage spaces:2
 Listings identified with the FMLS IDX logo come from FMLS and are held by brokerage firms other than the owner of this website. The listing brokerage is identified in any listing details. Information is deemed reliable but is not guaranteed. If you believe any FMLS listing contains material that infringes your copyrighted work please click here (https://www.fmls.com/dmca) to review our DMCA policy and learn how to submit a takedown request. ©2026 First Multiple Listing Service, Inc.
New listings near 1230 Parkside Village Drive Nw
- Coming Soon
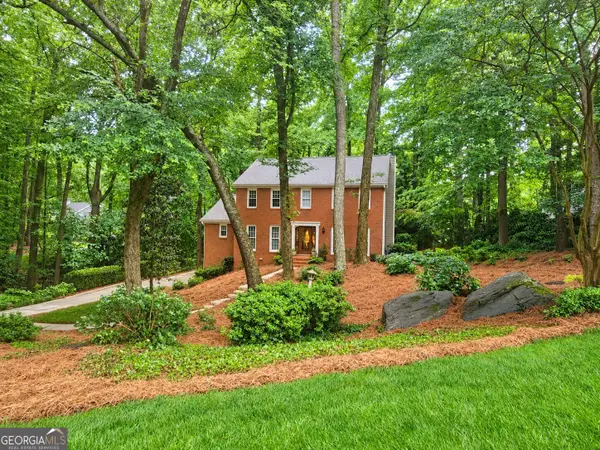 $750,000Coming Soon4 beds 3 baths2,946 sq. ft.
1420 Lafayette Lane Ne, Marietta, GA 30068
MLS# 10845480Listed by: Harry Norman Realtors - Coming Soon
 $625,000Coming Soon5 beds 4 baths3,141 sq. ft.
465 Chatfield Pointe Nw, Marietta, GA 30064
MLS# 7837317Listed by: HARRY NORMAN REALTORS - Coming Soon
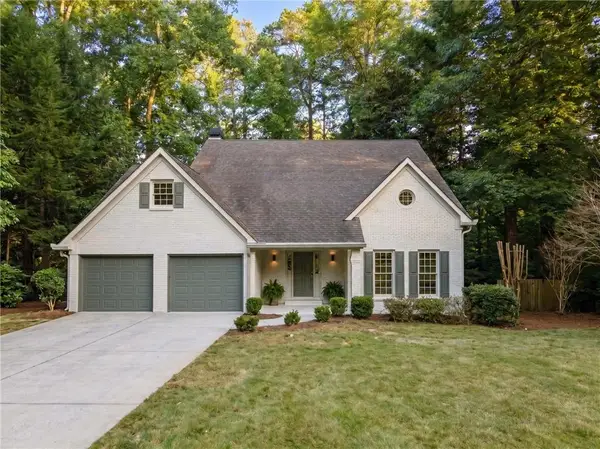 $565,000Coming Soon4 beds 4 baths2,578 sq. ft.
2119 Wilshire Drive Sw, Marietta, GA 30064
MLS# 7837343Listed by: SIMPLY LIST - Coming Soon
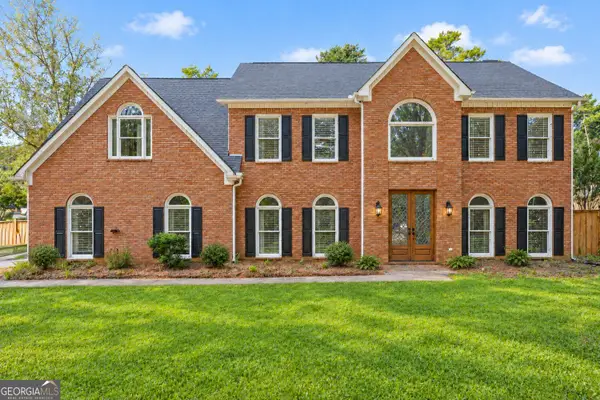 $625,000Coming Soon5 beds 4 baths3,141 sq. ft.
465 Chatfield Pointe Nw, Marietta, GA 30064
MLS# 10845405Listed by: Harry Norman Realtors - Coming Soon
 $195,000Coming Soon3 beds 2 baths1,290 sq. ft.
1816 Ashborough Road Se #E, Marietta, GA 30067
MLS# 7837181Listed by: VERIBAS REAL ESTATE, LLC - Coming Soon
 $349,000Coming Soon3 beds 1 baths1,546 sq. ft.
1563 Cloverdale Drive Se, Marietta, GA 30067
MLS# 7836425Listed by: BERKSHIRE HATHAWAY HOMESERVICES GEORGIA PROPERTIES - Coming Soon
 $600,000Coming Soon3 beds 3 baths1,754 sq. ft.
1235 Fairfield Drive, Marietta, GA 30068
MLS# 7835181Listed by: ATLANTA FINE HOMES SOTHEBY'S INTERNATIONAL - Coming Soon
 $210,000Coming Soon3 beds 3 baths1,839 sq. ft.
878 Lake Hollow Boulevard Sw, Marietta, GA 30064
MLS# 10842771Listed by: Mark Spain Real Estate - Coming Soon
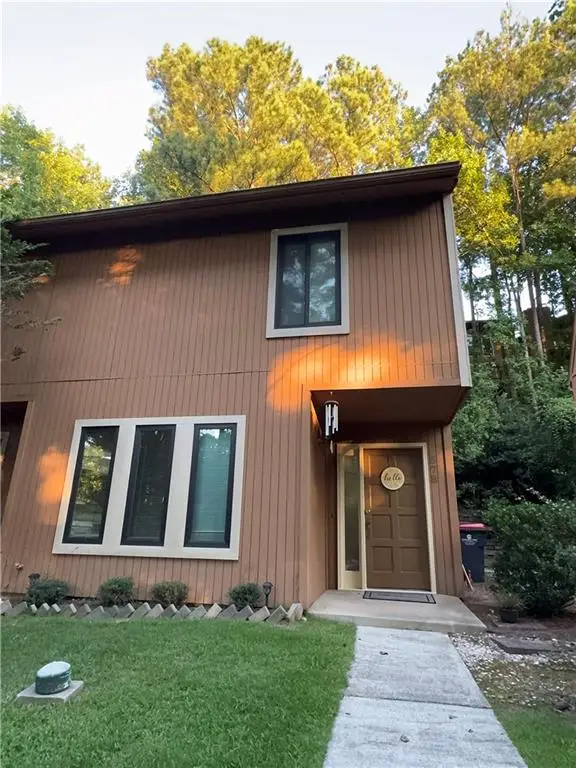 $210,000Coming Soon3 beds 3 baths1,839 sq. ft.
878 Lake Hollow Boulevard Southwest, Marietta, GA 30064
MLS# 7835133Listed by: MARK SPAIN REAL ESTATE - Coming Soon
 $400,000Coming Soon3 beds 3 baths
4916 Hawk Trail Ne, Marietta, GA 30066
MLS# 10842369Listed by: Willow Bend Properties


Protect your home and budget from life's surprises with an Assurant Home Warranty, backed by a partner that supports you through every step of homeownership. Explore Plans.
© 2026 Better Homes and Gardens Real Estate LLC. An Anywhere Real Estate company. All rights reserved. Better Homes and Gardens® Real Estate is a registered trademark owned by Meredith Operations Corporation, licensed to Better Homes and Gardens Real Estate LLC and used with permission. Better Homes and Gardens Real Estate LLC fully supports the principles of the Fair Housing Act and the Equal Opportunity Act. Listing information is deemed reliable but is not guaranteed accurate.
Each office is independently owned and operated.
Any services or products provided by third parties are not provided by, affiliated with or related to Better Homes and Gardens Real Estate LLC, or its affiliated companies.