
128 Peachtree Circle Se, Marietta, GA 30060
Local realty services provided by:Better Homes and Gardens Real Estate Metro Brokers
128 Peachtree Circle Se,Marietta, GA 30060
$329,900
- 3 Beds
- 2 Baths
- 1,352 sq. ft.
- Single family
- Coming Soon
Listed by: monica fleischman
Office: virtual properties realty.com
MLS#:10850027
Source:METROMLS
Price summary
- Price:$329,900
- Price per sq. ft.:$244.01
About this home
Move-in ready brick ranch on a spacious lot with an unbeatable location near Marietta Square, Windy Hill Road, and downtown Smyrna, offering convenient access to Cobb Parkway, I-75, and I-285. Positioned within easy reach of golf courses, Dobbins Air Reserve Base, The Battery Atlanta, Truist Park, shopping, dining, healthcare, parks, and recreation, this home offers both everyday convenience and an easy commute to some of Cobb County's most popular destinations. Step inside to beautifully refinished hardwood floors and newer energy-efficient windows that bring natural light throughout the home. Spacious living room with flexibility to create a dining area. The layout flows into the updated galley-style kitchen, featuring granite countertops, newer appliances, tile backsplash, and views into the adjoining den. Step down into the den, where a classic fireplace creates a cozy gathering space for relaxing or entertaining. The updated laundry room adds functionality and convenience, while the home's three bedrooms and one-and-a-half baths provide comfortable living space with room to make the home your own. Outside, you'll find a screened deck overlooking a private-feeling backyard framed by mature shade trees and wooded backdrops. The peaceful setting offers plenty of room to relax, entertain, garden, play, or create the backyard you've always wanted. Current storage shed and plenty of room to add additional storage outbuildings for tools, equipment, and outdoor belongings, while the expansive lot offers the flexibility to add a garage or carport. With no HOA restrictions, there is also room to park a boat, RV, or other recreational vehicles on the property. Conveniently located, thoughtfully updated, and ready for its next owner, this classic brick ranch offers the ideal combination of move-in-ready comfort, outdoor space, flexibility, and proximity to everything the area has to offer!...
Contact an agent
Home facts
- Year built:1956
- Subdivision & Development:Peachtree Hills
- Listing ID #:10850027
- Updated:September 22, 2026 at 03:27 AM
Rooms and interior
- Bedrooms:3
- Total bathrooms:2
- Full bathrooms:1
- Half bathrooms:1
- Flooring:Hardwood, Tile
- Kitchen Description:Disposal, Oven/Range (Combo), Solid Surface Counters
- Bedroom Description:Master On Main Level
- Basement Description:Crawl Space
- Living area:1,352 sq. ft.
Heating and cooling
- Cooling:Central Air
- Heating:Forced Air
- Central air:Yes
Structure and exterior
- Roof:Composition
- Year built:1956
- Building area:1,352 sq. ft.
- Lot area:0.25 Acres
- Lot Features:Level
- Architectural Style:Brick 4 Side, Ranch, Traditional
- Construction Materials:Brick, Wood Siding
- Exterior Features:Deck, Screened
- Levels:1 Story
Schools
- High school:Osborne
- Middle school:Griffin
- Elementary school:Labelle
Utilities
- Water:Public, Water Available
- Sewer:Public Sewer, Sewer Available
Finances and disclosures
- Price:$329,900
- Price per sq. ft.:$244.01
- Tax amount:$3,298 (2025)
Features and amenities
- Appliances:Disposal, Oven/Range (Combo)
- Laundry features:Laundry
Parking
- Parking description:Attached, Kitchen Level
 2026 Georgia MLS. All rights reserved. Information Deem Reliable But Not Guaranteed September 22, 2026
New listings near 128 Peachtree Circle Se
- Coming Soon
 $975,000Coming Soon6 beds 5 baths5,822 sq. ft.
4011 Bramble Court, Marietta, GA 30062
MLS# 7834900Listed by: ATLANTA FINE HOMES SOTHEBY'S INTERNATIONAL - Coming Soon
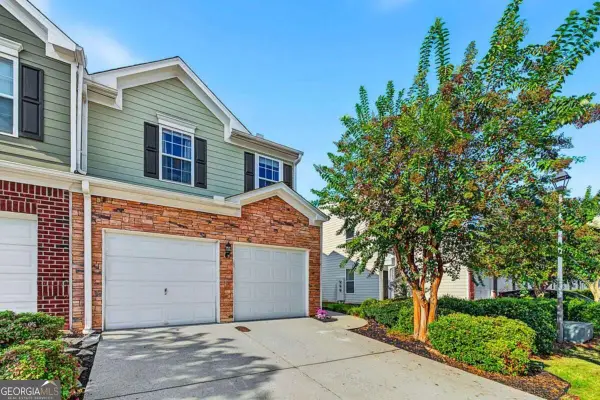 $309,900Coming Soon3 beds 3 baths1,748 sq. ft.
131 Flatwood Trail, Marietta, GA 30066
MLS# 10850515Listed by: Real Broker, LLC - Coming Soon
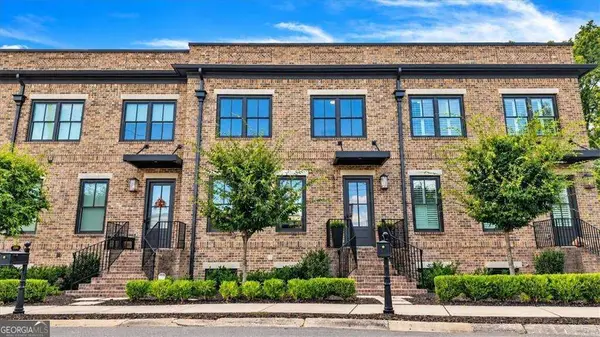 $700,000Coming Soon4 beds 4 baths2,744 sq. ft.
228 Crescent Circle Sw, Marietta, GA 30064
MLS# 10850339Listed by: Keller Williams West Atlanta - Coming Soon
 $329,900Coming Soon3 beds 2 baths1,352 sq. ft.
128 Peachtree Circle Se, Marietta, GA 30060
MLS# 7840006Listed by: VIRTUAL PROPERTIES REALTY.COM - Coming Soon
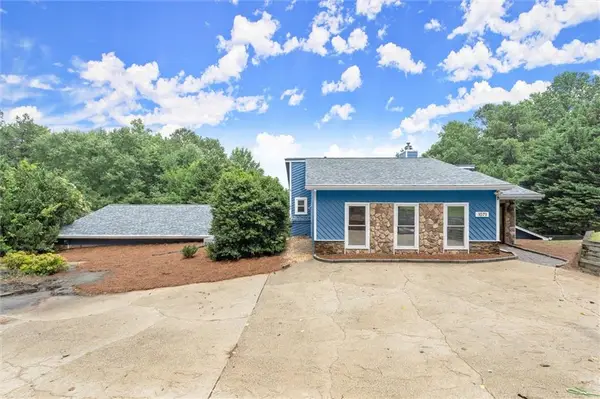 $575,000Coming Soon4 beds 4 baths3,928 sq. ft.
1071 Powell Wright Road, Marietta, GA 30066
MLS# 7839301Listed by: KELLER WILLIAMS REALTY ATL NORTH - Coming Soon
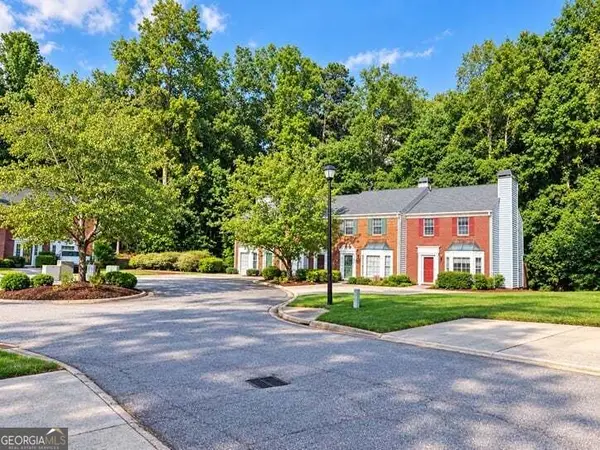 $290,000Coming Soon2 beds 3 baths1,416 sq. ft.
732 Anderson Walk, Marietta, GA 30062
MLS# 10849711Listed by: Virtual Properties Realty.com - Coming Soon
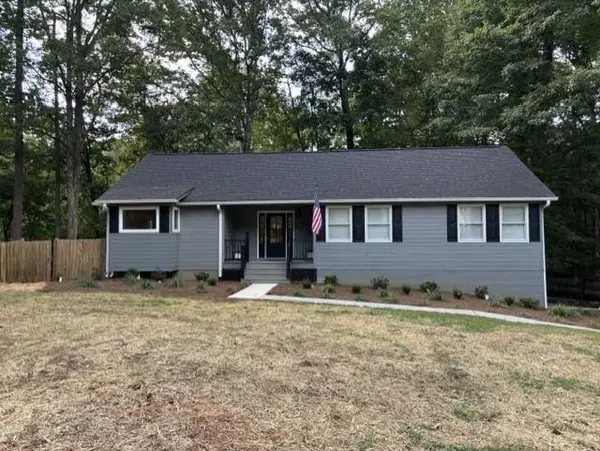 $400,000Coming Soon3 beds 2 baths1,632 sq. ft.
2198 Winding Creek Lane Sw, Marietta, GA 30064
MLS# 7840683Listed by: BETTER WAY ATLANTA REALTY GROUP, LLC - Coming Soon
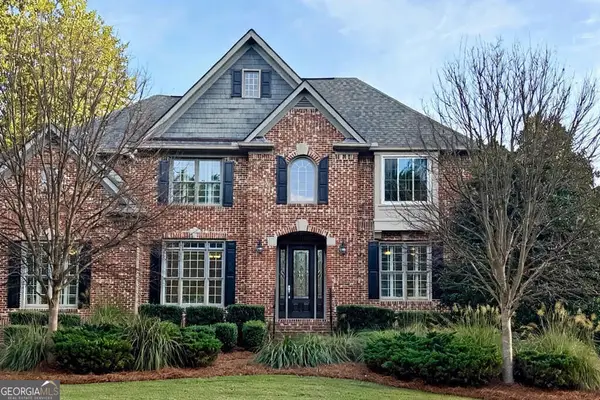 $989,000Coming Soon5 beds 5 baths5,607 sq. ft.
2714 Rustling Pines Court, Marietta, GA 30062
MLS# 10849470Listed by: Atlanta's Creative Realtor LLC - Coming Soon
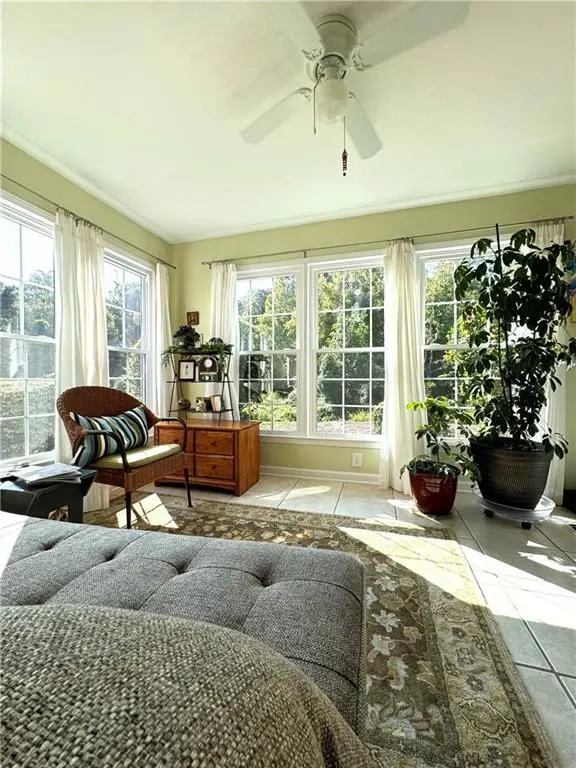 $269,900Coming Soon2 beds 2 baths1,452 sq. ft.
1001 Cannongate Crossing Sw, Marietta, GA 30064
MLS# 7839673Listed by: KELLER WILLIAMS LANIER PARTNERS


Protect your home and budget from life's surprises with an Assurant Home Warranty, backed by a partner that supports you through every step of homeownership. Explore Plans.
© 2026 Better Homes and Gardens Real Estate LLC. An Anywhere Real Estate company. All rights reserved. Better Homes and Gardens® Real Estate is a registered trademark owned by Meredith Operations Corporation, licensed to Better Homes and Gardens Real Estate LLC and used with permission. Better Homes and Gardens Real Estate LLC fully supports the principles of the Fair Housing Act and the Equal Opportunity Act. Listing information is deemed reliable but is not guaranteed accurate.
Each office is independently owned and operated.
Any services or products provided by third parties are not provided by, affiliated with or related to Better Homes and Gardens Real Estate LLC, or its affiliated companies.