
1400 Windage Way Sw, Marietta, GA 30008
Local realty services provided by:Better Homes and Gardens Real Estate Metro Brokers
1400 Windage Way Sw,Marietta, GA 30008
$445,000
- 5 Beds
- 4 Baths
- 3,063 sq. ft.
- Single family
- Active
Listed by: nelldra allen
Office: golden locks brokerage, llc.
MLS#:7776896
Source:FIRSTMLS
Price summary
- Price:$445,000
- Price per sq. ft.:$145.28
About this home
This beautifully remodeled home has arrived at the perfect time — just in time for a school district change, just in time for the excitement of the FIFA World Cup, and just in time for you to make it your own!
Nearly every inch of this spacious 5-bedroom, 3.5-bath home has been updated, including new flooring, fresh interior paint, a fully renovated kitchen, an upgraded primary bathroom suite, and stylish new fixtures throughout.
Designed with flexibility and functionality in mind, the home features two separate living quarters, each with its own private entrance. The main level offers comfortable everyday living, while the basement level includes a separate driveway and private entry, creating excellent potential for multigenerational living, guest accommodations, or income-producing opportunities.
The basement living area includes a second kitchen equipped with a refrigerator, range/oven, dedicated laundry room, bedroom, den area, and a graywater-style drainage system in the kitchen area.
Whether you're looking for space for extended family or searching for a smart investment opportunity with house-hacking potential, this property offers endless possibilities.
Don’t miss your chance to own this unique and versatile home — opportunities like this don’t last long!...
Contact an agent
Home facts
- Year built:1994
- Subdivision & Development:CUMBERLAND RIDGE
- Listing ID #:7776896
- Updated:August 12, 2026 at 01:37 PM
Rooms and interior
- Bedrooms:5
- Total bathrooms:4
- Full bathrooms:3
- Half bathrooms:1
- Flooring:Vinyl
- Dining Description:Separate Dining Room
- Bathrooms Description:Double Vanity, Separate Tub/Shower, Soaking Tub
- Kitchen Description:Cabinets White, Dishwasher, Disposal, Eat-in Kitchen, Electric Range, Microwave, Refrigerator, Second Kitchen, Stone Counters
- Bedroom Description:Oversized Master
- Basement Description:Full
- Living area:3,063 sq. ft.
Heating and cooling
- Cooling:Central Air
- Heating:Central
- Central air:Yes
Structure and exterior
- Roof:Composition
- Year built:1994
- Building area:3,063 sq. ft.
- Lot area:0.27 Acres
- Lot Features:Cul-De-Sac, Landscaped, Wooded
- Architectural Style:Traditional
- Construction Materials:Frame, HardiPlank Type, Stucco
- Exterior Features:Deck, Patio
- Levels:3+ Story
Schools
- High school:Osborne
- Middle school:Smitha
- Elementary school:Milford
Utilities
- Water:Public, Water Available
- Sewer:Public Sewer, Sewer Available
Finances and disclosures
- Price:$445,000
- Price per sq. ft.:$145.28
- Tax amount:$858 (2025)
Features and amenities
- Laundry features:In Basement, Laundry Room, Lower Level, Upper Level
- Amenities:His and Hers Closets, Tray Ceiling(s)
Parking
- Total parking spaces:8
- Parking description:Attached, Garage
- Garage spaces:2
 Listings identified with the FMLS IDX logo come from FMLS and are held by brokerage firms other than the owner of this website. The listing brokerage is identified in any listing details. Information is deemed reliable but is not guaranteed. If you believe any FMLS listing contains material that infringes your copyrighted work please click here (https://www.fmls.com/dmca) to review our DMCA policy and learn how to submit a takedown request. ©2026 First Multiple Listing Service, Inc.
New listings near 1400 Windage Way Sw
- New
 $599,900Active4 beds 3 baths3,028 sq. ft.
1714 Millhouse Run, Marietta, GA 30066
MLS# 7815766Listed by: PEACHTREE TOWN & COUNTRY - Coming Soon
 $850,000Coming Soon4 beds 4 baths
1236 Riversound Court, Marietta, GA 30068
MLS# 10824656Listed by: Compass - New
 $344,900Active3 beds 3 baths2,054 sq. ft.
3618 Janna Lane Sw, Marietta, GA 30008
MLS# 10824421Listed by: Entera Realty - Coming Soon
 $720,000Coming Soon4 beds 3 baths
2123 Stone Hollow Court, Marietta, GA 30062
MLS# 10824429Listed by: Compass - New
 $135,000Active2 beds 1 baths
1392 Old Coach Road Sw, Marietta, GA 30008
MLS# 10824445Listed by: Stewart Brokers - New
 $475,000Active5 beds 4 baths3,401 sq. ft.
3541 Ebenezer Court, Marietta, GA 30066
MLS# 7819962Listed by: KELLER WILLIAMS REALTY SIGNATURE PARTNERS - Coming Soon
 $750,000Coming Soon4 beds 3 baths
358 Indian Hills Trail, Marietta, GA 30068
MLS# 10824363Listed by: Keller Williams Realty Atlanta North - New
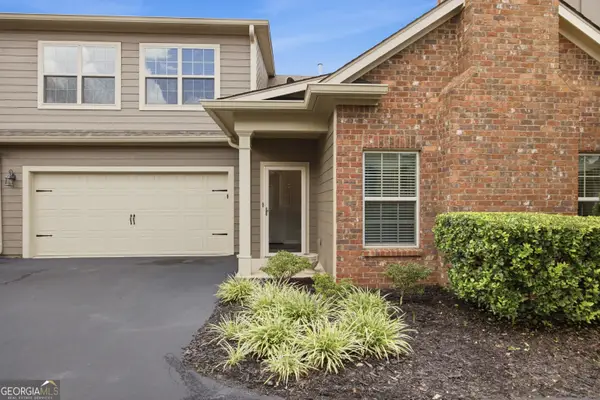 $478,000Active3 beds 2 baths1,985 sq. ft.
151 Kendrick Farm Lane #13, Marietta, GA 30066
MLS# 10824380Listed by: RE/MAX Center - New
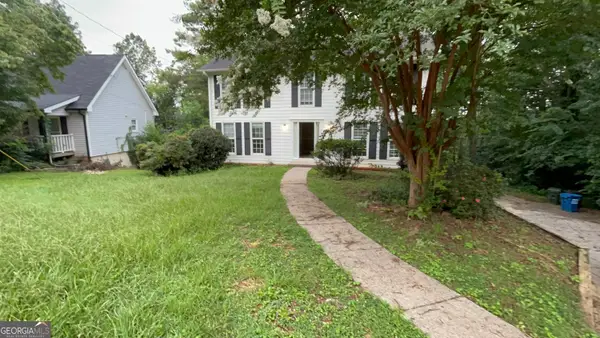 $399,900Active4 beds 3 baths2,679 sq. ft.
2993 Carrollton Court, Marietta, GA 30066
MLS# 10824392Listed by: Entera Realty - New
 $1,206,689Active5 beds 6 baths5,672 sq. ft.
1968 Sage Lake Bend Sw, Marietta, GA 30064
MLS# 10824291Listed by: Weekley Homes Realty


Protect your home and budget from life's surprises with an Assurant Home Warranty, backed by a partner that supports you through every step of homeownership. Explore Plans.
© 2026 Better Homes and Gardens Real Estate LLC. An Anywhere Real Estate company. All rights reserved. Better Homes and Gardens® Real Estate is a registered trademark owned by Meredith Operations Corporation, licensed to Better Homes and Gardens Real Estate LLC and used with permission. Better Homes and Gardens Real Estate LLC fully supports the principles of the Fair Housing Act and the Equal Opportunity Act. Listing information is deemed reliable but is not guaranteed accurate.
Each office is independently owned and operated.
Any services or products provided by third parties are not provided by, affiliated with or related to Better Homes and Gardens Real Estate LLC, or its affiliated companies.