
1504 Mill Creek Court Sw, Marietta, GA 30008
Local realty services provided by:Better Homes and Gardens Real Estate Jackson Realty
Listed by: joy hughes
Office: bhhs georgia properties
MLS#:10816171
Source:METROMLS
Price summary
- Price:$374,500
- Price per sq. ft.:$206.45
- Monthly HOA dues:$47.92
About this home
Move-In Ready with Major Updates, Resort-Style Amenities & an Unbeatable Marietta Location! Skip the expense of replacing major home systems-it's already been done for you! This beautifully maintained brick home offers exceptional value with newer roof, windows, siding, gutters, exterior paint, furnace, air conditioning, water heater, and updated flooring in the primary suite, giving buyers peace of mind from day one. Inside, you'll find bright, spacious living areas, a cozy fireplace, and a flexible floor plan designed for comfortable everyday living and entertaining. Step outside to the oversized deck and private backyard-perfect for summer cookouts, relaxing evenings, and gathering with family and friends. Just a short walk away, enjoy neighborhood swimming, tennis, and pickleball-everything you need to make the most of summer! Ideally located near shopping, dining, top-rated schools, parks, major commuter routes, Truist Park, The Battery Atlanta, the Silver Comet Trail, Kennesaw Mountain, and Lake Allatoona. A home with this many major updates, outstanding amenities, and a prime Marietta location at this price is a rare find. Schedule your private showing today before it's gone!...
Contact an agent
Home facts
- Year built:1987
- Subdivision & Development:MILFORD CHASE
- Listing ID #:10816171
- Updated:July 31, 2026 at 04:00 PM
Rooms and interior
- Bedrooms:3
- Total bathrooms:3
- Full bathrooms:2
- Half bathrooms:1
- Flooring:Hardwood, Tile
- Dining Description:Separate Room
- Bathrooms Description:Double Vanity, Separate Shower, Soaking Tub
- Kitchen Description:Breakfast Area, Dishwasher, Oven/Range (Combo), Pantry, Refrigerator, Solid Surface Counters, Stainless Steel Appliance(s)
- Basement Description:Exterior Entry, Full, Interior Entry
- Living area:1,814 sq. ft.
Heating and cooling
- Cooling:Ceiling Fan(s), Central Air
- Heating:Central, Forced Air
- Central air:Yes
Structure and exterior
- Roof:Composition
- Year built:1987
- Building area:1,814 sq. ft.
- Lot area:0.56 Acres
- Lot Features:Cul-De-Sac, Level
- Architectural Style:Brick/Frame, Traditional
- Construction Materials:Brick
- Exterior Features:Deck
- Foundation Description:Pillar/Post/Pier
- Levels:2 Story
Schools
- High school:Osborne
- Middle school:Smitha
- Elementary school:Birney
Utilities
- Water:Public
- Sewer:Public Sewer, Sewer Connected
Finances and disclosures
- Price:$374,500
- Price per sq. ft.:$206.45
- Tax amount:$3,679 (2025)
Features and amenities
- Appliances:Dishwasher, Electric Air Filter, Gas Water Heater, Oven/Range (Combo), Refrigerator, Stainless Steel Appliance(s)
- Laundry features:In Kitchen, Laundry, Laundry Closet
- Amenities:Carbon Monoxide Detector(s), Double Pane Windows, Electric Air Filter, Gas Water Heater, Pulldown Attic Stairs, Security System, Smoke Detector(s)
Parking
- Total parking spaces:5
- Parking description:Garage, Garage Door Opener, Side/Rear Entrance
- Garage:Yes
 2026 Georgia MLS. All rights reserved. Information Deem Reliable But Not Guaranteed July 31, 2026
New listings near 1504 Mill Creek Court Sw
- New
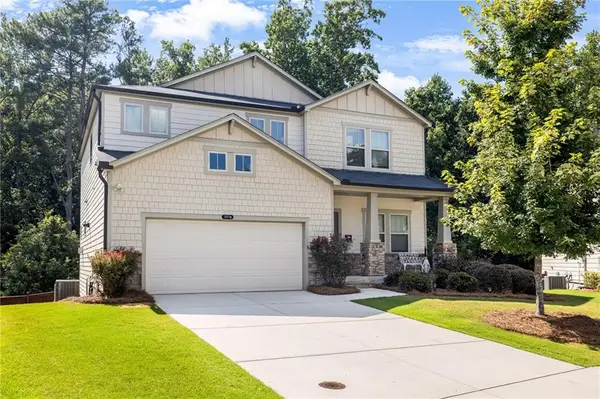 $575,000Active5 beds 4 baths3,881 sq. ft.
3579 Argent Way, Marietta, GA 30008
MLS# 7807181Listed by: ATLANTA COMMUNITIES - New
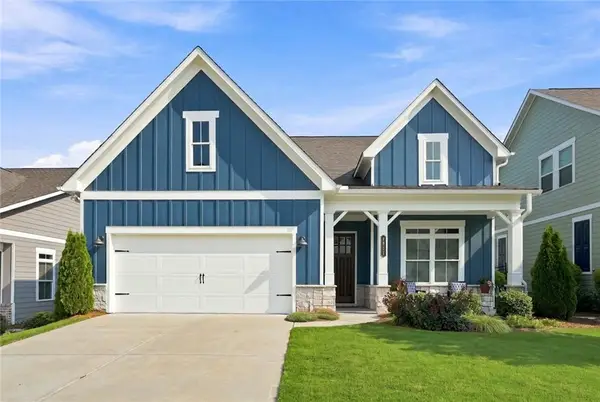 $650,000Active4 beds 3 baths2,395 sq. ft.
1932 Finnish Lane, Kennesaw, GA 30152
MLS# 7812874Listed by: THE COMMISSION LUXURY GROUP LLC - New
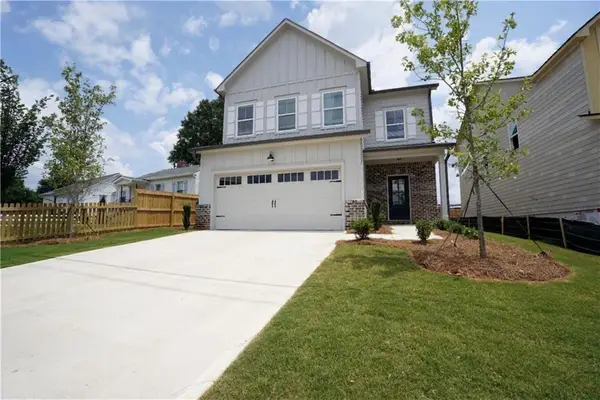 $549,000Active4 beds 3 baths2,235 sq. ft.
35 Aviation Rd Se, Marietta, GA 30060
MLS# 7813707Listed by: TINSON PROPERTY GROUP - Coming Soon
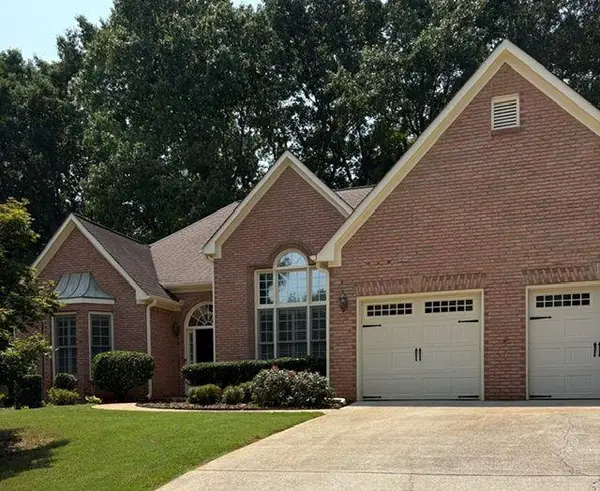 $635,000Coming Soon3 beds 2 baths
3445 Fox Hollow Drive, Marietta, GA 30068
MLS# 7813727Listed by: HARRY NORMAN REALTORS - New
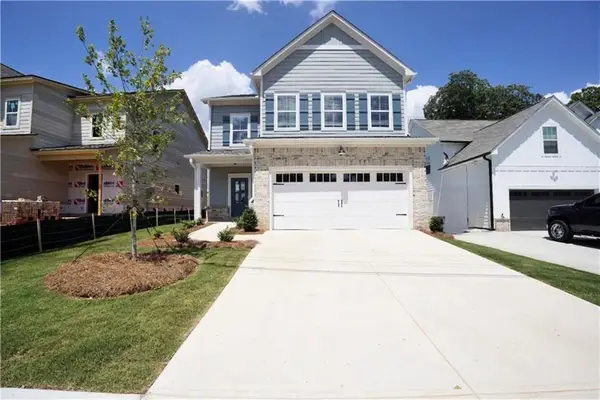 $549,000Active4 beds 3 baths2,235 sq. ft.
45 Aviation Road Se, Marietta, GA 30060
MLS# 7813745Listed by: TINSON PROPERTY GROUP - New
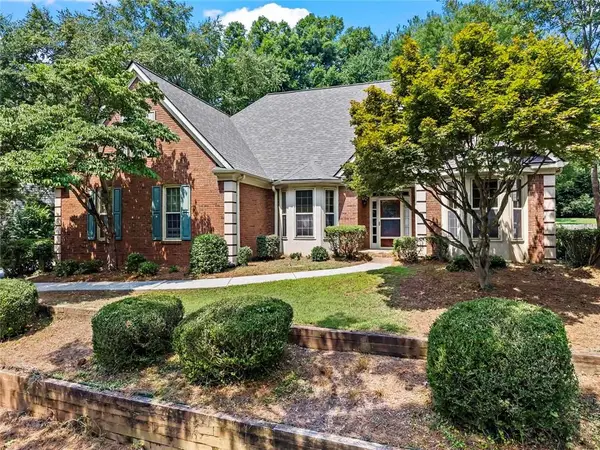 $510,000Active4 beds 3 baths3,503 sq. ft.
2161 Major Loring Way, Marietta, GA 30064
MLS# 7813757Listed by: HARRY NORMAN REALTORS - New
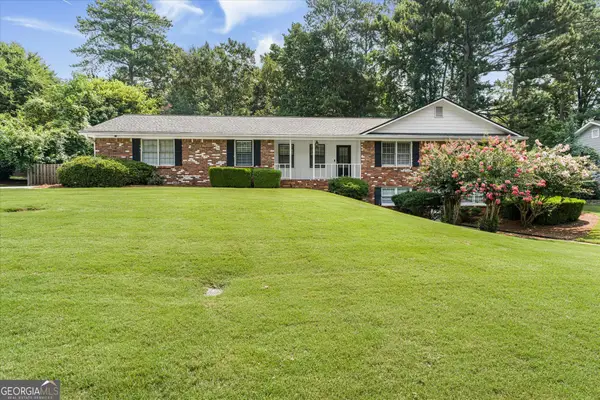 $545,000Active3 beds 2 baths2,357 sq. ft.
226 Machelle Lane Sw, Marietta, GA 30064
MLS# 10816422Listed by: Keller Williams Realty - New
 $400,000Active3 beds 3 baths2,204 sq. ft.
2659 Ashley Drive, Marietta, GA 30064
MLS# 7813289Listed by: ATLANTA COMMUNITIES - New
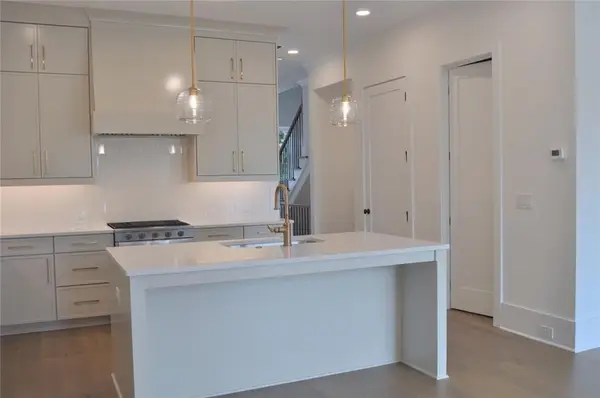 $619,400Active3 beds 5 baths2,660 sq. ft.
249 White Street Nw, Marietta, GA 30060
MLS# 7813657Listed by: ACCENT REALTY GROUP, LLC. - New
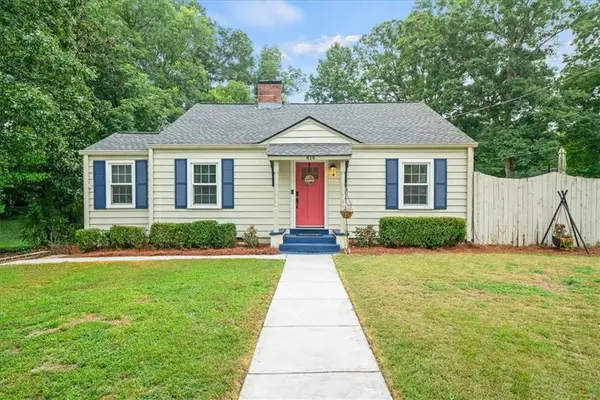 $499,000Active3 beds 3 baths1,600 sq. ft.
414 Alexander Circle Se, Marietta, GA 30060
MLS# 7813605Listed by: KELLER WILLIAMS REALTY PEACHTREE RD.


Protect your home and budget from life's surprises with an Assurant Home Warranty, backed by a partner that supports you through every step of homeownership. Explore Plans.
© 2026 Better Homes and Gardens Real Estate LLC. An Anywhere Real Estate company. All rights reserved. Better Homes and Gardens® Real Estate is a registered trademark owned by Meredith Operations Corporation, licensed to Better Homes and Gardens Real Estate LLC and used with permission. Better Homes and Gardens Real Estate LLC fully supports the principles of the Fair Housing Act and the Equal Opportunity Act. Listing information is deemed reliable but is not guaranteed accurate.
Each office is independently owned and operated.
Any services or products provided by third parties are not provided by, affiliated with or related to Better Homes and Gardens Real Estate LLC, or its affiliated companies.