
1714 Millhouse Run, Marietta, GA 30066
Local realty services provided by:Better Homes and Gardens Real Estate Metro Brokers
1714 Millhouse Run,Marietta, GA 30066
$599,900
- 4 Beds
- 3 Baths
- 3,028 sq. ft.
- Single family
- Active
Listed by: stacy mellon
Office: berkshire hathaway homeservices georgia properties
MLS#:7782036
Source:FIRSTMLS
Price summary
- Price:$599,900
- Price per sq. ft.:$198.12
- Monthly HOA dues:$76.25
About this home
Primary Suite on Main + Pool & Tennis Community! NEW FLOORING & FRESH PAINT (Sherwin Williams City Loft)!
Welcome to desirable Spencers Mill, where this spacious 4-bedroom, 2.5-bath home offers over 3,000 square feet of comfortable living space and incredible potential. The sought-after main-level owner's retreat features a private bath with separate soaking tub and shower, while three additional bedrooms upstairs provide flexibility for family, guests, or a home office.
The home's generous living and dining areas, abundant natural light, and functional floor plan create an ideal setting for everyday living and entertaining. Situated on a private lot, this property presents a wonderful opportunity to update and personalize to your own style while building equity in a highly desirable East Cobb location.
Enjoy all that Spencers Mill has to offer, including a community pool, tennis courts, and playground, along with convenient access to shopping, dining, parks, and top-rated schools. A rare opportunity to own in one of East Cobb's most sought-after neighborhoods!...
Contact an agent
Home facts
- Year built:1999
- Listing ID #:7782036
- Updated:July 23, 2026 at 10:42 PM
Rooms and interior
- Bedrooms:4
- Total bathrooms:3
- Full bathrooms:2
- Half bathrooms:1
- Flooring:Carpet, Ceramic Tile, Hardwood
- Dining Description:Seats 12+, Separate Dining Room
- Bathrooms Description:Double Vanity, Separate Tub/Shower, Soaking Tub
- Kitchen Description:Breakfast Bar, Breakfast Room, Cabinets Stain, Dishwasher, Disposal, Eat-in Kitchen, Gas Cooktop, Gas Oven, Microwave, Refrigerator, Self Cleaning Oven, Solid Surface Counters, Stone Counters, View to Family Room
- Bedroom Description:Master on Main
- Living area:3,028 sq. ft.
Heating and cooling
- Cooling:Central Air
- Heating:Central
- Central air:Yes
Structure and exterior
- Roof:Composition
- Year built:1999
- Building area:3,028 sq. ft.
- Lot area:0.28 Acres
- Lot Features:Back Yard, Cul-De-Sac, Landscaped, Level
- Architectural Style:Traditional
- Construction Materials:Stone
- Exterior Features:Patio, Private Yard
- Levels:2 Story
Schools
- High school:Kell
- Middle school:McCleskey
- Elementary school:Keheley
Utilities
- Water:Public, Water Available
- Sewer:Public Sewer, Sewer Available
Finances and disclosures
- Price:$599,900
- Price per sq. ft.:$198.12
- Tax amount:$1,514 (2025)
Features and amenities
- Laundry features:Dryer, Laundry Room, Lower Level, Washer
- Amenities:Disappearing Attic Stairs, Entrance Foyer 2 Story, High Ceilings 10 ft Main, High Ceilings 9 ft Main, High Ceilings 9 ft Upper, Tray Ceiling(s), Walk-In Closet(s)
Parking
- Total parking spaces:4
- Parking description:Attached, Garage
- Garage spaces:2
 Listings identified with the FMLS IDX logo come from FMLS and are held by brokerage firms other than the owner of this website. The listing brokerage is identified in any listing details. Information is deemed reliable but is not guaranteed. If you believe any FMLS listing contains material that infringes your copyrighted work please click here (https://www.fmls.com/dmca) to review our DMCA policy and learn how to submit a takedown request. ©2026 First Multiple Listing Service, Inc.
New listings near 1714 Millhouse Run
- New
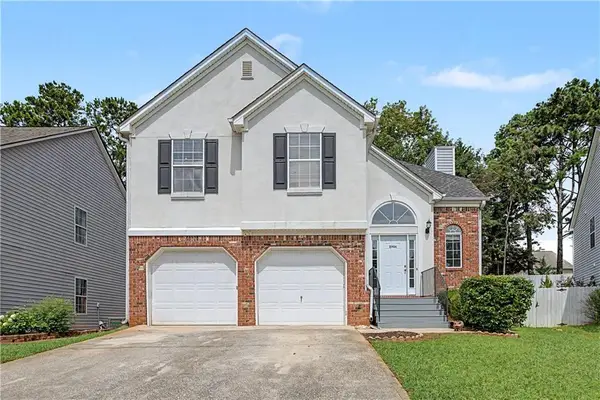 $375,000Active4 beds 3 baths2,441 sq. ft.
2906 Crest Ridge Court Sw, Marietta, GA 30060
MLS# 7809380Listed by: ATLANTA COMMUNITIES - New
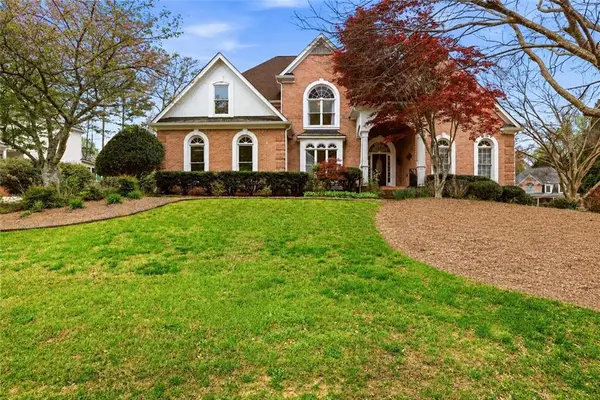 $775,000Active5 beds 5 baths5,441 sq. ft.
2059 Fairhill Lane Nw, Marietta, GA 30064
MLS# 7809948Listed by: KELLER WILLIAMS REALTY PEACHTREE RD. 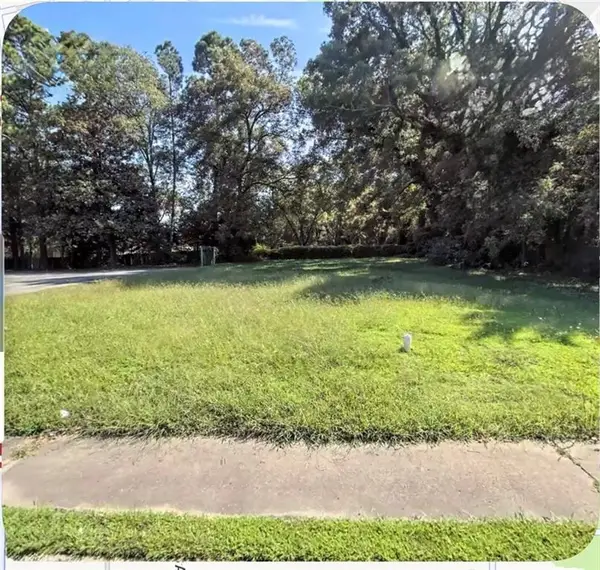 $325,000Active0.25 Acres
322 North Marietta Parkway Ne, Marietta, GA 30060
MLS# 7752705Listed by: ATLANTA COMMUNITIES- New
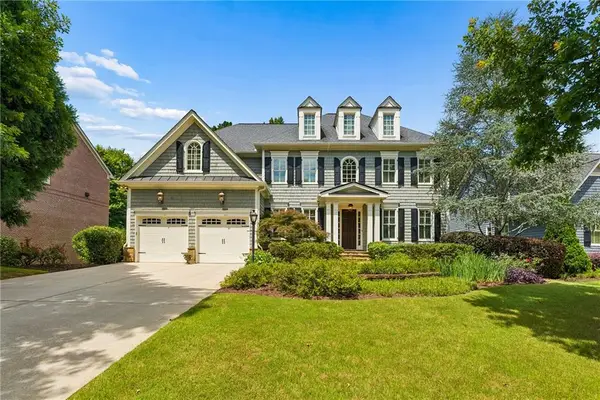 $1,200,000Active5 beds 5 baths4,044 sq. ft.
1845 Leighton Lane Ne, Marietta, GA 30062
MLS# 7805499Listed by: ATLANTA FINE HOMES SOTHEBY'S INTERNATIONAL - New
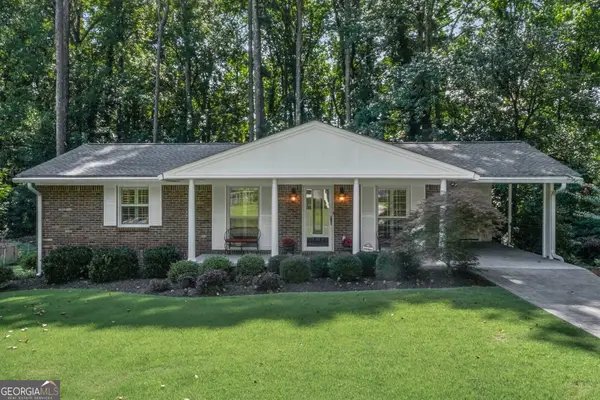 $389,000Active3 beds 2 baths1,075 sq. ft.
1626 Wildwood Road, Marietta, GA 30062
MLS# 10811750Listed by: Atlanta Communities - New
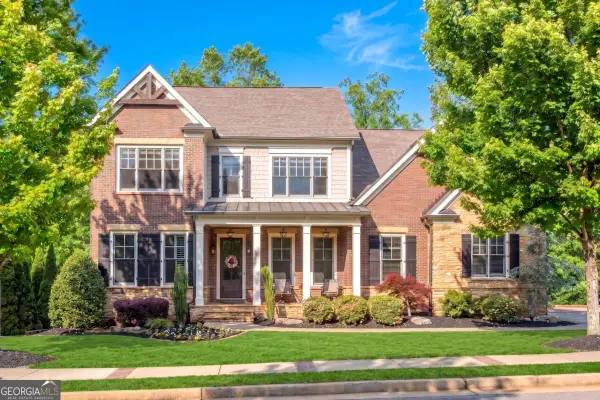 $1,120,000Active7 beds 6 baths6,527 sq. ft.
3859 Cochran Lake Drive, Marietta, GA 30062
MLS# 10811690Listed by: Keller Williams Realty Atlanta North - New
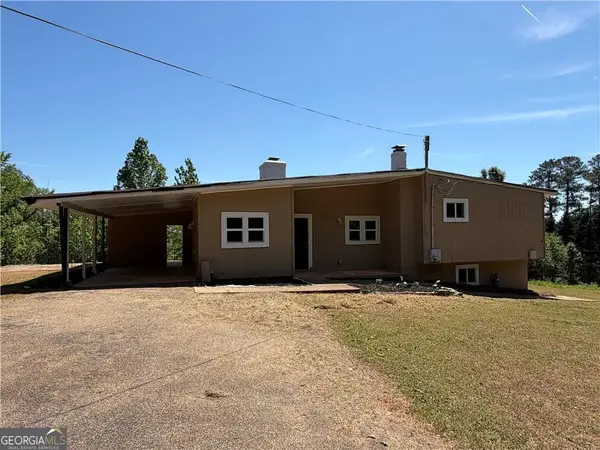 $850,000Active-- beds -- baths
2111 East Piedmont Road, Marietta, GA 30062
MLS# 10811703Listed by: Drake Realty, Inc. - New
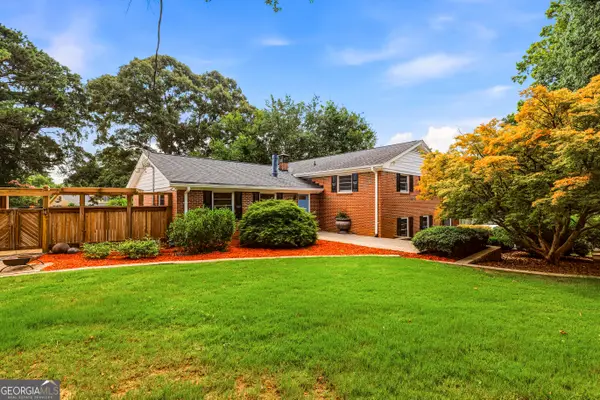 $575,000Active4 beds 3 baths2,134 sq. ft.
1942 Old Canton Road, Marietta, GA 30062
MLS# 10811731Listed by: Keller Williams Realty Atlanta North - New
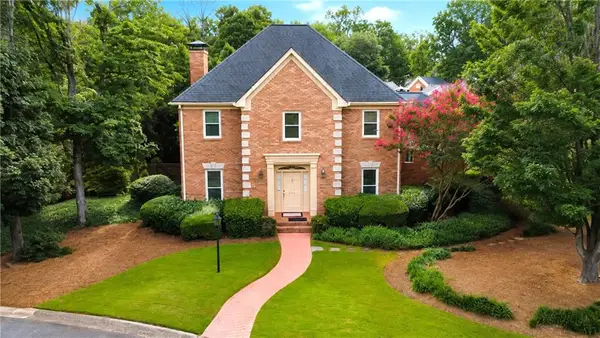 $625,000Active4 beds 3 baths2,952 sq. ft.
573 N Palisades Circle Se, Marietta, GA 30067
MLS# 7786514Listed by: KELLER WILLIAMS REALTY ATL NORTH - New
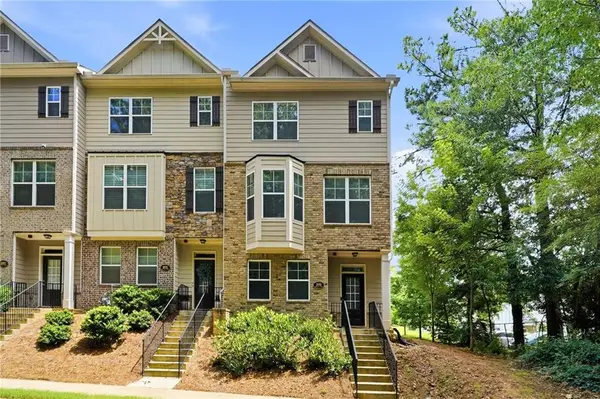 $435,000Active3 beds 4 baths1,870 sq. ft.
999 Allegro Park, Marietta, GA 30067
MLS# 7806187Listed by: KELLER WILLIAMS REALTY SIGNATURE PARTNERS


Protect your home and budget from life's surprises with an Assurant Home Warranty, backed by a partner that supports you through every step of homeownership. Explore Plans.
© 2026 Better Homes and Gardens Real Estate LLC. An Anywhere Real Estate company. All rights reserved. Better Homes and Gardens® Real Estate is a registered trademark owned by Meredith Operations Corporation, licensed to Better Homes and Gardens Real Estate LLC and used with permission. Better Homes and Gardens Real Estate LLC fully supports the principles of the Fair Housing Act and the Equal Opportunity Act. Listing information is deemed reliable but is not guaranteed accurate.
Each office is independently owned and operated.
Any services or products provided by third parties are not provided by, affiliated with or related to Better Homes and Gardens Real Estate LLC, or its affiliated companies.