
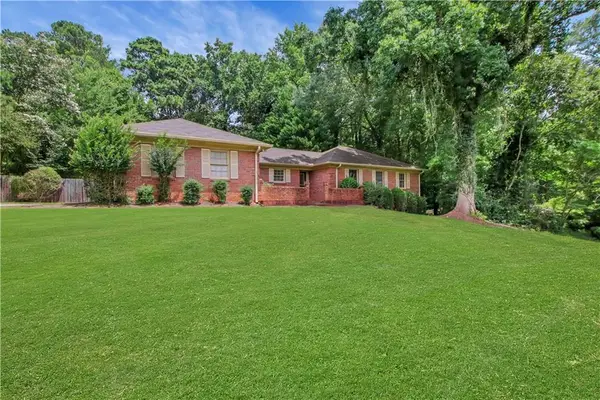
1772 Austell Road Sw, Marietta, GA 30008
Local realty services provided by:Better Homes and Gardens Real Estate Metro Brokers
1772 Austell Road Sw,Marietta, GA 30008
$269,900
- 2 Beds
- 1 Baths
- 1,008 sq. ft.
- Single family
- Active
Listed by: david gary
Office: better way atlanta realty group, llc.
MLS#:7799984
Source:FIRSTMLS
Price summary
- Price:$269,900
- Price per sq. ft.:$267.76
About this home
Wonderful opportunity to build new community or remodel for investment property. House next door 1778 is also available. Both houses sit on 1.1 acre lots with 200 feet of road frontage 200 feet at rear of property and 489 feet on one side and 452 feet on the other with both lots. Both homes are 2 bedrooms one bath. Plenty of room to expand. Could be a wonderful investment opportunity.
Contact an agent
Home facts
- Year built:1947
- Subdivision & Development:None
- Listing ID #:7799984
- Updated:August 15, 2026 at 01:28 PM
Rooms and interior
- Bedrooms:2
- Total bathrooms:1
- Full bathrooms:1
- Flooring:Hardwood
- Bedroom Description:Master on Main
- Living area:1,008 sq. ft.
Heating and cooling
- Cooling:Central Air, Window Unit(s)
- Central air:Yes
Structure and exterior
- Year built:1947
- Building area:1,008 sq. ft.
- Lot area:1.1 Acres
- Lot Features:Back Yard, Front Yard, Level, Wooded
- Architectural Style:Craftsman, Traditional
- Construction Materials:Wood Siding
- Exterior Features:Deck
- Levels:1 Story
Schools
- High school:Osborne
- Middle school:Smitha
- Elementary school:Milford
Utilities
- Water:Public
- Sewer:Public Sewer, Sewer Available
Finances and disclosures
- Price:$269,900
- Price per sq. ft.:$267.76
- Tax amount:$2,301 (2025)
Parking
- Parking description:Parking Pad
 Listings identified with the FMLS IDX logo come from FMLS and are held by brokerage firms other than the owner of this website. The listing brokerage is identified in any listing details. Information is deemed reliable but is not guaranteed. If you believe any FMLS listing contains material that infringes your copyrighted work please click here (https://www.fmls.com/dmca) to review our DMCA policy and learn how to submit a takedown request. ©2026 First Multiple Listing Service, Inc.
New listings near 1772 Austell Road Sw
- New
 $327,000Active3 beds 2 baths1,587 sq. ft.
4081 Riverlook Parkway Se #207, Marietta, GA 30067
MLS# 7822138Listed by: MAXIMUM ONE EXECUTIVE REALTORS - New
 $275,000Active4 beds 4 baths1,408 sq. ft.
3559 Ashley Station Drive Sw, Marietta, GA 30008
MLS# 7821067Listed by: KELLER WILLIAMS NORTH ATLANTA - New
 $199,000Active2 beds 3 baths1,216 sq. ft.
1818 Ashborough Circle Se #D, Marietta, GA 30067
MLS# 7821396Listed by: KELLER WILLIAMS REALTY ATL NORTH - New
 $825,000Active4 beds 3 baths2,288 sq. ft.
739 Colston Road Sw, Marietta, GA 30064
MLS# 7822038Listed by: JOHNNY WALKER REALTY - New
 $280,000Active3 beds 2 baths1,252 sq. ft.
3318 Ben Hill Street Sw, Marietta, GA 30008
MLS# 7822047Listed by: OPENDOOR BROKERAGE, LLC - New
 $710,000Active3 beds 4 baths2,707 sq. ft.
812 Snider Walk Ne, Marietta, GA 30068
MLS# 7822085Listed by: HERITAGE GA. REALTORS - New
 $820,000Active3 beds 2 baths2,493 sq. ft.
1180 Fairfield Drive, Marietta, GA 30068
MLS# 10826577Listed by: Atlanta Real Estate Consultants - New
 $399,900Active3 beds 2 baths1,873 sq. ft.
2020 Heatherdale Lane Sw, Marietta, GA 30064
MLS# 7816213Listed by: HOMESMART - New
 $505,900Active4 beds 3 baths2,550 sq. ft.
1924 Azure Grove Court, Marietta, GA 30008
MLS# 7820039Listed by: WEICHERT, REALTORS - THE COLLECTIVE - New
 $230,000Active3 beds 1 baths916 sq. ft.
1693 Concord Drive Se, Marietta, GA 30060
MLS# 7820041Listed by: MAINSTAY BROKERAGE LLC


Protect your home and budget from life's surprises with an Assurant Home Warranty, backed by a partner that supports you through every step of homeownership. Explore Plans.
© 2026 Better Homes and Gardens Real Estate LLC. An Anywhere Real Estate company. All rights reserved. Better Homes and Gardens® Real Estate is a registered trademark owned by Meredith Operations Corporation, licensed to Better Homes and Gardens Real Estate LLC and used with permission. Better Homes and Gardens Real Estate LLC fully supports the principles of the Fair Housing Act and the Equal Opportunity Act. Listing information is deemed reliable but is not guaranteed accurate.
Each office is independently owned and operated.
Any services or products provided by third parties are not provided by, affiliated with or related to Better Homes and Gardens Real Estate LLC, or its affiliated companies.