
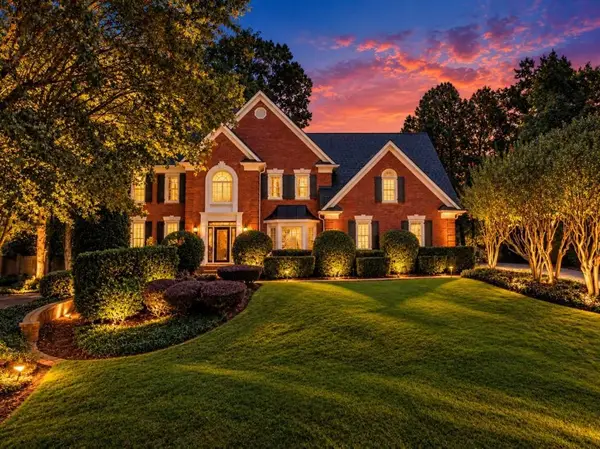
1838 Walker Ridge Drive Sw, Marietta, GA 30064
Local realty services provided by:Better Homes and Gardens Real Estate Metro Brokers
1838 Walker Ridge Drive Sw,Marietta, GA 30064
$575,000
- 5 Beds
- 5 Baths
- 3,339 sq. ft.
- Single family
- Active
Listed by: sandra leonard
Office: chapman hall premier, realtors
MLS#:7854220
Source:FIRSTMLS
Price summary
- Price:$575,000
- Price per sq. ft.:$172.21
- Monthly HOA dues:$54.17
About this home
Discover a home that truly exceeds expectations! Nestled on an almost 2/3-acre, partially wooded cul-de-sac lot in sought-after Walker’s Ridge, this stunning brick-front home blends timeless elegance, modern design, and exceptional functionality. Thoughtfully re-imagined with over $200,000 in updates and improvements, this beautifully redesigned 5-bedroom, 4.5-bath home offers generous space, high-end finishes, and room to fit your lifestyle in a tranquil setting surrounded by nature!! This is truly a place where memories are made and every season of life can be enjoyed to its fullest. * Solid wood double front doors open to an impressive 2-story foyer flanked by a living room/home office with double glass doors and crown molding and a formal dining room featuring crown molding, chair rail, and wainscoting. * The fully open kitchen is designed for everyday living and entertaining, featuring abundant quartz countertops, a 9-foot island with farmhouse sink, gooseneck faucet, stylish Visual Comfort pendants, peninsula seating, custom floating shelves, & shaker style cabinetry w/soft-close doors and drawers, under-cabinet lighting, a coffee bar, complimenting tile backsplash, stainless appliances include a Bosch dishwasher, Z-Line double oven w/six gas burners & griddle, custom vent hood, built-in microwave, and refrigerator that remains. The spacious butler’s pantry adds cabinetry, a wine fridge, utility sink, and excellent storage. A few steps away is a convenient mudroom w/tile flooring, a custom storage bench for sports gear, etc., coat hooks, shelf, & shoe storage. * The inviting family room features a brick fireplace flanked by built-in shelving and cabinets, canned lights, & two sets of doors leading to the extra long, freshly painted deck. Dark bamboo hardwood flooring extends throughout the main level, upstairs hallway, and primary bedroom. * Upstairs, three very spacious secondary bedrooms offer ceiling fans & large walk-in closets. One includes a private bath with tile flooring, granite countertop, soft-close vanity, & tub/shower combination. The renovated hall bath features similarly stylish finishes. The impressive primary suite boasts crown molding, a tray ceiling with fan, & a large walk-in closet. The beautifully updated primary bath features an 8-foot quartz double vanity w/soft-close cabinetry, freestanding soaking tub, an approximately 5' x 5' custom frameless tile shower w/dual showerheads, one being a rainfall, shutters, and a fan/light that changes colors, has a Bluetooth speaker, and can be controlled by an app. The large laundry room is upstairs with tile flooring, utility sink & cabinet, folding surface, & hanging rod. * The finished terrace level provides incredible flexibility, w/multiple rooms ideal for a media room, playroom, home gym, craft room, or potential 5th & 6th bedrooms, plus a full bath. An additional finished area w/utility sink and open space, along with a vaulted area w/built-in storage, offers even more possibilities such as a kitchenette & dedicated space for toys, games, children’s activities, a workout area, or seasonal storage. There are several storage closets & another closet that runs the full length of the wall. * Additional features include a screened porch, tankless water heater, zoned HVAC, double-pane windows, side-entry two-car garage w/openers, extra parking pad, fenced backyard w/patio & artificial turf area perfect for your putting practice, landscape lighting, & three-zone irrigation system. * Enjoy the amenities at 2111 Breconridge Dr, including a clubhouse, pool, tennis courts, playground, picnic area w/built-in grills. Walker’s Ridge is located in the Hillgrove High School district and just minutes from Marietta Square, Publix, Home Depot, shopping, dining, and entertainment. * Imagine peaceful mornings, memorable gatherings, and room to enjoy every season of life in this exceptional home! Experience the possibilities for yourself! Schedule your private showing today!...
Contact an agent
Home facts
- Year built:1989
- Subdivision & Development:Walkers Ridge
- Listing ID #:7854220
- Updated:November 05, 2026 at 07:50 PM
Rooms and interior
- Bedrooms:5
- Total bathrooms:5
- Full bathrooms:4
- Half bathrooms:1
- Flooring:Carpet, Hardwood
- Dining Description:Butlers Pantry, Separate Dining Room
- Bathrooms Description:Double Vanity, Separate Tub/Shower, Soaking Tub
- Kitchen Description:Breakfast Bar, Cabinets White, Dishwasher, Disposal, Double Oven, Eat-in Kitchen, Gas Range, Kitchen Island, Microwave, Pantry, Range Hood, Refrigerator, Solid Surface Counters, View to Family Room
- Bedroom Description:Oversized Master
- Basement Description:Daylight, Exterior Entry, Finished, Finished Bath, Full, Interior Entry
- Living area:3,339 sq. ft.
Heating and cooling
- Cooling:Ceiling Fan(s), Central Air, Zoned
- Heating:Central, Natural Gas, Zoned
- Central air:Yes
Structure and exterior
- Roof:Composition, Shingle
- Year built:1989
- Building area:3,339 sq. ft.
- Lot area:0.6 Acres
- Lot Features:Back Yard, Cul-De-Sac, Front Yard, Level, Sloped
- Architectural Style:Traditional
- Construction Materials:Brick Front, Frame
- Exterior Features:Deck, Patio, Rain Gutters, Rear Porch, Screened
- Levels:2 Story
Schools
- High school:Hillgrove
- Middle school:Lovinggood
- Elementary school:Cheatham Hill
Utilities
- Water:Public
- Sewer:Public Sewer
Finances and disclosures
- Price:$575,000
- Price per sq. ft.:$172.21
- Tax amount:$5,468 (2025)
Features and amenities
- Appliances:Irrigation Equipment
- Laundry features:In Hall, Laundry Room, Upper Level
- Amenities:Bookcases, Disappearing Attic Stairs, Entrance Foyer 2 Story, Gas Water Heater, High Speed Internet, Low Flow Plumbing Fixtures, Tankless Water Heater, Tray Ceiling(s), Walk-In Closet(s)
Parking
- Parking description:Attached, Garage, Garage Door Opener, Garage Faces Side, Kitchen Level, Level Driveway, Parking Pad
- Garage spaces:2
 Listings identified with the FMLS IDX logo come from FMLS and are held by brokerage firms other than the owner of this website. The listing brokerage is identified in any listing details. Information is deemed reliable but is not guaranteed. If you believe any FMLS listing contains material that infringes your copyrighted work please click here (https://www.fmls.com/dmca) to review our DMCA policy and learn how to submit a takedown request. ©2026 First Multiple Listing Service, Inc.
New listings near 1838 Walker Ridge Drive Sw
- Coming Soon
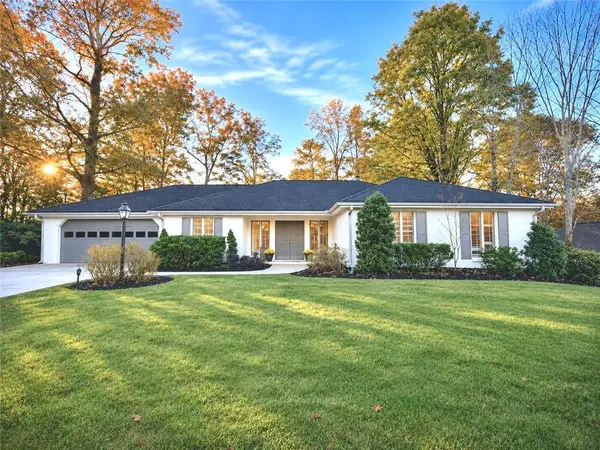 $660,000Coming Soon4 beds 3 baths1,949 sq. ft.
2055 Old Forge Way, Marietta, GA 30068
MLS# 7865432Listed by: KELLER WILLIAMS REALTY ATL NORTH - Coming Soon
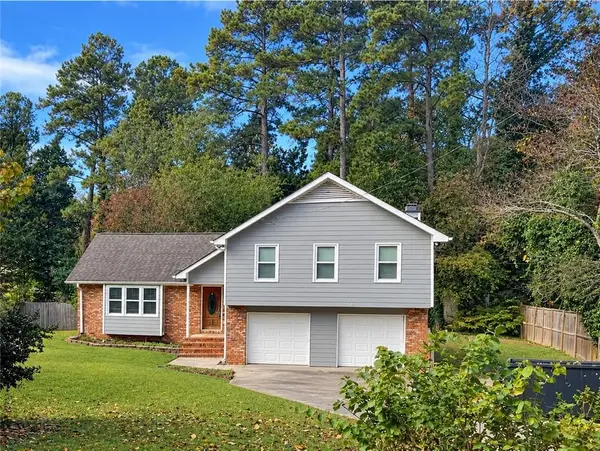 $519,900Coming Soon4 beds 3 baths2,161 sq. ft.
2951 Connie Street, Marietta, GA 30062
MLS# 7865044Listed by: ATLANTA COMMUNITIES - Coming Soon
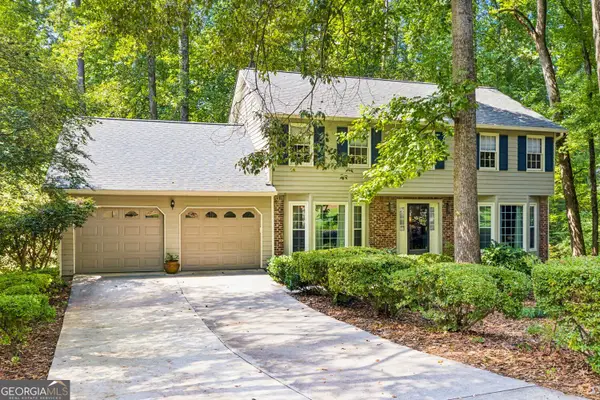 $779,000Coming Soon5 beds 4 baths3,975 sq. ft.
1493 E Bank Drive, Marietta, GA 30068
MLS# 10886251Listed by: Harry Norman Realtors - Coming Soon
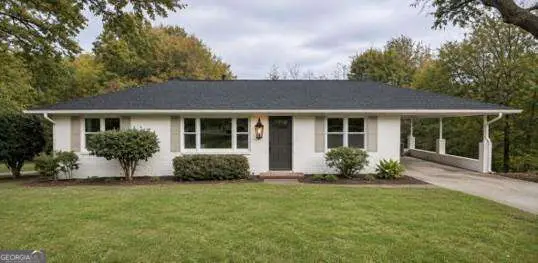 $399,000Coming Soon3 beds 2 baths1,344 sq. ft.
955 Brackett Road, Marietta, GA 30066
MLS# 10886262Listed by: Atlanta Communities - Coming Soon
 $2,995,000Coming Soon6 beds 8 baths7,155 sq. ft.
3842 Ernest W Barrett Parkway Sw, Marietta, GA 30064
MLS# 7863319Listed by: ATLANTA COMMUNITIES - Coming Soon
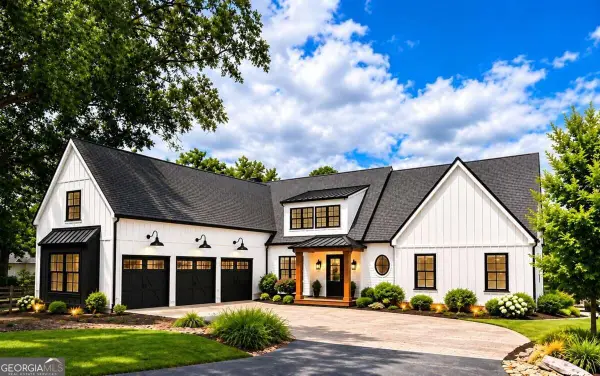 $2,995,000Coming Soon6 beds 8 baths7,155 sq. ft.
3842 Ernest W Barrett Parkway Sw, Marietta, GA 30064
MLS# 10886163Listed by: Atlanta Communities - Coming Soon
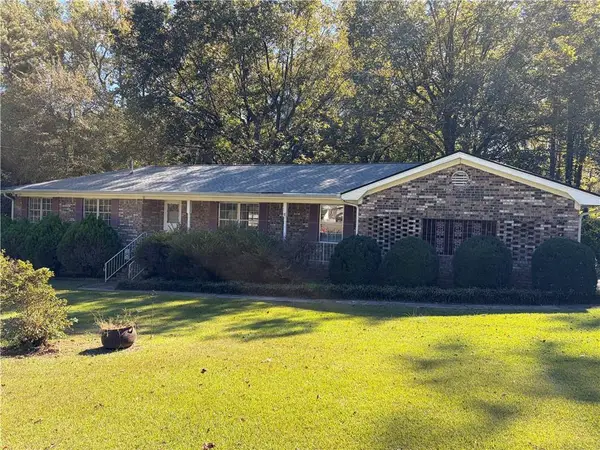 $385,000Coming Soon3 beds 3 baths1,696 sq. ft.
1840 Trophy Drive, Marietta, GA 30062
MLS# 7855546Listed by: MENDOZA REALTY, LLC - Coming Soon
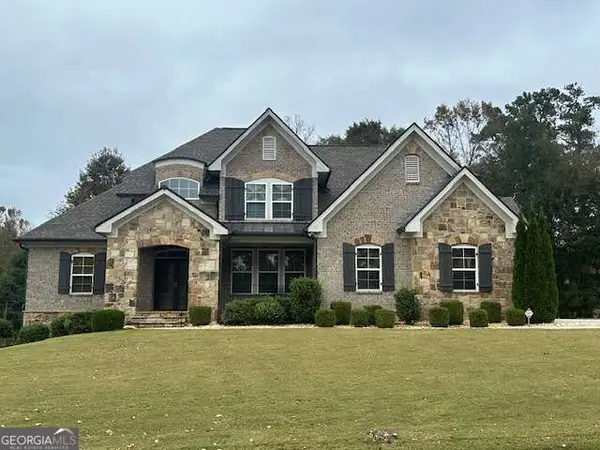 $1,100,000Coming Soon6 beds 4 baths4,630 sq. ft.
2710 Bolton Abbey Drive Sw, Marietta, GA 30064
MLS# 10885143Listed by: Keller Williams Realty First Atlanta - Coming Soon
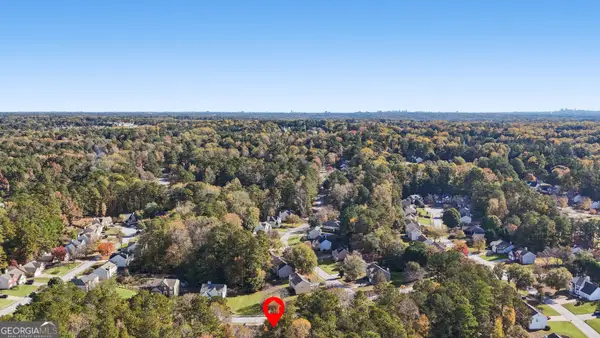 $365,900Coming Soon3 beds 3 baths1,818 sq. ft.
1585 Woodmore Drive Sw, Marietta, GA 30008
MLS# 10884473Listed by: Atlanta Communities - Coming Soon
 $1,075,000Coming Soon5 beds 4 baths4,072 sq. ft.
23 Atridge Drive, Marietta, GA 30068
MLS# 7863083Listed by: SANDERS RE, LLC


Protect your home and budget from life's surprises with an Assurant Home Warranty, backed by a partner that supports you through every step of homeownership. Explore Plans.
© 2026 Better Homes and Gardens Real Estate LLC. An Anywhere Real Estate company. All rights reserved. Better Homes and Gardens® Real Estate is a registered trademark owned by Meredith Operations Corporation, licensed to Better Homes and Gardens Real Estate LLC and used with permission. Better Homes and Gardens Real Estate LLC fully supports the principles of the Fair Housing Act and the Equal Opportunity Act. Listing information is deemed reliable but is not guaranteed accurate.
Each office is independently owned and operated.
Any services or products provided by third parties are not provided by, affiliated with or related to Better Homes and Gardens Real Estate LLC, or its affiliated companies.