
1913 Denton Walk Court, Marietta, GA 30062
Local realty services provided by:Better Homes and Gardens Real Estate Metro Brokers
Listed by: brenda brown, paige woodhouse
Office: dorsey alston realtors
MLS#:7776421
Source:FIRSTMLS
Price summary
- Price:$1,299,000
- Price per sq. ft.:$231.22
About this home
Nestled in the sought after Easthampton community, this exceptional estate home offers timeless elegance, generous living spaces and an unbeatable location in the award winning Walton High School district. Situated on a cul de sac, this beautifully landscaped .6-acre private lot has 6 bedrooms, 5.5 baths and is just under 6,000 square feet.
A grand two-story foyer welcomes you into the light filled interior showcasing hardwood floors, formal living room/executive office, a banquet size dining room, and an impressive fireside family room with custom built-ins and lots of windows overlooking the private backyard. Designed for both entertaining and daily living, the spacious chef’s kitchen is appointed with a Sub-Zero refrigerator, Bosch range, Bosch built-in oven and microwave, abundant cabinetry, a large center island and seamless flow into the breakfast area and main living spaces.
The main level guest bedroom with full bath provides ideal accommodations for visitors or multigenerational living. Upstairs, the luxurious Owner’s Suite offers a private retreat complete with a sitting area/office and TWO oversized walk-in closets with custom built-ins. The spacious secondary bedrooms provide exceptional comfort and privacy for family and guests alike.
The finished terrace level is perfectly suited for extended living or entertaining with high ceilings, a beautifully crafted full kitchen with Sub-Zero (86 bottle, dual zone) wine cooler, living area with an additional fireplace, guest ensuite, state of the art recording studio, office, half bath, and abundant unfinished storage space. Outdoor living is equally inviting with a private backyard setting ideal for entertaining, relaxing or enjoying evenings around the firepit.
Located in one of East Cobb’s premier swim/tennis communities with convenient access to top rated schools, shopping, dining and parks, this extraordinary estate home seamlessly combines luxury, comfort and an exceptional location....
Contact an agent
Home facts
- Year built:1999
- Subdivision & Development:Easthampton
- Listing ID #:7776421
- Updated:August 12, 2026 at 07:53 AM
Rooms and interior
- Bedrooms:6
- Total bathrooms:6
- Full bathrooms:5
- Half bathrooms:1
- Flooring:Vinyl
- Dining Description:Seats 12+, Separate Dining Room
- Bathrooms Description:Separate His/Hers, Separate Tub/Shower, Skylights, Whirlpool Tub
- Kitchen Description:Breakfast Bar, Breakfast Room, Cabinets Stain, Dishwasher, Disposal, Double Oven, Electric Range, Gas Range, Kitchen Island, Microwave, Range Hood, Refrigerator, Second Kitchen, Self Cleaning Oven, Stone Counters, View to Family Room
- Basement Description:Daylight, Exterior Entry, Finished, Finished Bath, Full
- Living area:5,618 sq. ft.
Heating and cooling
- Cooling:Attic Fan, Ceiling Fan(s), Central Air, Heat Pump
- Heating:Central, Forced Air, Natural Gas
- Central air:Yes
Structure and exterior
- Roof:Composition
- Year built:1999
- Building area:5,618 sq. ft.
- Lot area:0.65 Acres
- Lot Features:Back Yard, Cul-De-Sac, Landscaped, Private, Wooded
- Architectural Style:Traditional
- Construction Materials:Brick 3 Sides, Cement Siding
- Exterior Features:Deck, Private Yard
- Levels:3+ Story
Schools
- High school:Walton
- Middle school:Dodgen
- Elementary school:Mount Bethel
Utilities
- Water:Public, Water Available
- Sewer:Public Sewer, Sewer Available
Finances and disclosures
- Price:$1,299,000
- Price per sq. ft.:$231.22
- Tax amount:$2,397 (2025)
Features and amenities
- Appliances:Irrigation Equipment
- Laundry features:Dryer, Laundry Room, Upper Level, Washer
- Amenities:Bookcases, Disappearing Attic Stairs, Gas Water Heater, High Ceilings 10 ft Lower, High Ceilings 10 ft Main, High Ceilings 9 ft Upper, High Speed Internet, His and Hers Closets, Tray Ceiling(s), Walk-In Closet(s)
Parking
- Parking description:Attached, Driveway, Garage, Garage Door Opener, Garage Faces Side, Kitchen Level, Level Driveway
- Garage spaces:3
 Listings identified with the FMLS IDX logo come from FMLS and are held by brokerage firms other than the owner of this website. The listing brokerage is identified in any listing details. Information is deemed reliable but is not guaranteed. If you believe any FMLS listing contains material that infringes your copyrighted work please click here (https://www.fmls.com/dmca) to review our DMCA policy and learn how to submit a takedown request. ©2026 First Multiple Listing Service, Inc.
New listings near 1913 Denton Walk Court
- New
 $599,900Active4 beds 3 baths3,028 sq. ft.
1714 Millhouse Run, Marietta, GA 30066
MLS# 7815766Listed by: PEACHTREE TOWN & COUNTRY - Coming Soon
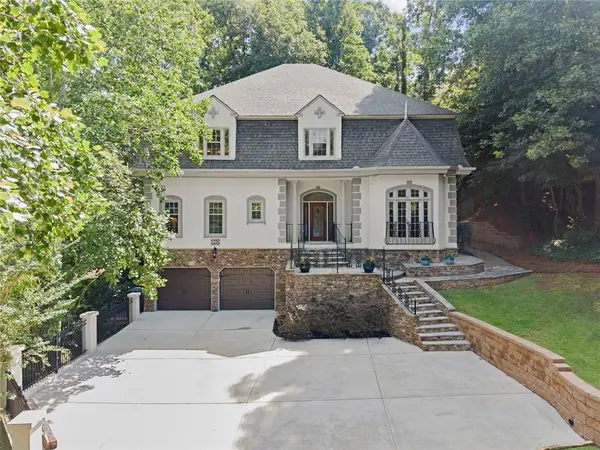 $850,000Coming Soon4 beds 4 baths
1236 Riversound Court, Marietta, GA 30068
MLS# 7820466Listed by: COMPASS - New
 $135,000Active2 beds 1 baths882 sq. ft.
1392 Old Coach Road Sw, Marietta, GA 30008
MLS# 7820152Listed by: STEWART BROKERS - Coming Soon
 $720,000Coming Soon4 beds 3 baths
2123 Stone Hollow Court, Marietta, GA 30062
MLS# 10824429Listed by: Compass - New
 $475,000Active5 beds 4 baths3,401 sq. ft.
3541 Ebenezer Court, Marietta, GA 30066
MLS# 7819962Listed by: KELLER WILLIAMS REALTY SIGNATURE PARTNERS - New
 $344,900Active3 beds 3 baths2,054 sq. ft.
3618 Janna Lane Sw, Marietta, GA 30008
MLS# 7820281Listed by: ENTERA REALTY, LLC - Coming Soon
 $750,000Coming Soon4 beds 3 baths
358 Indian Hills Trail, Marietta, GA 30068
MLS# 10824363Listed by: Keller Williams Realty Atlanta North - New
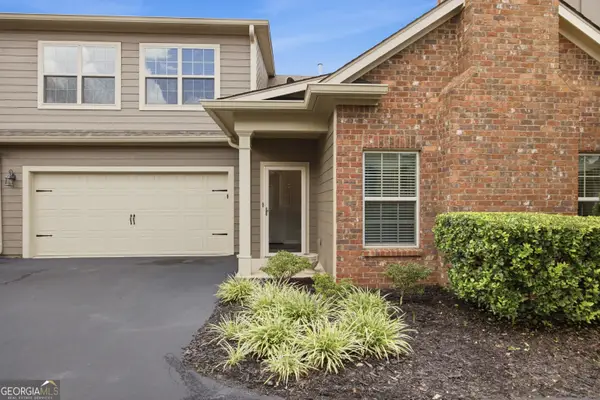 $478,000Active3 beds 2 baths1,985 sq. ft.
151 Kendrick Farm Lane #13, Marietta, GA 30066
MLS# 10824380Listed by: RE/MAX Center - New
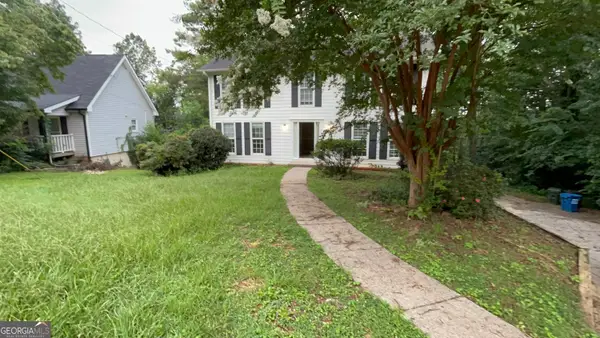 $399,900Active4 beds 3 baths2,679 sq. ft.
2993 Carrollton Court, Marietta, GA 30066
MLS# 10824392Listed by: Entera Realty - New
 $1,206,689Active5 beds 6 baths5,672 sq. ft.
1968 Sage Lake Bend Sw, Marietta, GA 30064
MLS# 10824291Listed by: Weekley Homes Realty


Protect your home and budget from life's surprises with an Assurant Home Warranty, backed by a partner that supports you through every step of homeownership. Explore Plans.
© 2026 Better Homes and Gardens Real Estate LLC. An Anywhere Real Estate company. All rights reserved. Better Homes and Gardens® Real Estate is a registered trademark owned by Meredith Operations Corporation, licensed to Better Homes and Gardens Real Estate LLC and used with permission. Better Homes and Gardens Real Estate LLC fully supports the principles of the Fair Housing Act and the Equal Opportunity Act. Listing information is deemed reliable but is not guaranteed accurate.
Each office is independently owned and operated.
Any services or products provided by third parties are not provided by, affiliated with or related to Better Homes and Gardens Real Estate LLC, or its affiliated companies.