
1965 Carver Lane Ne #51, Marietta, GA 30066
Local realty services provided by:Better Homes and Gardens Real Estate Metro Brokers
1965 Carver Lane Ne #51,Marietta, GA 30066
$660,000
- 4 Beds
- 4 Baths
- 2,844 sq. ft.
- Townhouse
- Active
Upcoming open houses
- Sat, Oct 1712:00 pm - 04:00 pm
- Sun, Oct 1812:00 pm - 04:00 pm
Listed by: dia wainwright
Office: toll brothers real estate inc.
MLS#:7772786
Source:FIRSTMLS
Price summary
- Price:$660,000
- Price per sq. ft.:$232.07
- Monthly HOA dues:$199
About this home
Homesite 51 features the beautifully designed Oakridge with Loft floorplan currently under construction with an estimated completion date of OCTOBER 2026. Discover luxury townhome living in Toll Brothers’ newest East Cobb community, ideally located within a highly rated school district and close to premier shopping, dining, and major commuter routes.
This thoughtfully designed three-story townhome offers 4 bedrooms, 3.5 bathrooms, and a spacious third-level loft complete with a private bath — perfect for a guest suite, media room, or home office. Designed with clean architectural lines and abundant natural light, the home showcases designer interior finishes and 10-foot ceilings on the main level.
Current incentives include up to $20,000 in seller-paid closing costs with the use of the preferred lender. Photos are representative of the on-site model home and may not reflect the exact finishes or selections of the home listed, as the home is currently under construction.
Contact an agent
Home facts
- Year built:2026
- Subdivision & Development:Toll Brothers at East Cobb Walk
- Listing ID #:7772786
- Updated:October 15, 2026 at 12:53 AM
Rooms and interior
- Bedrooms:4
- Total bathrooms:4
- Full bathrooms:3
- Half bathrooms:1
- Flooring:Hardwood
- Dining Description:Open Concept
- Bathrooms Description:Double Vanity, Separate Tub/Shower
- Kitchen Description:Dishwasher, Disposal, Eat-in Kitchen, Electric Oven, Gas Cooktop, Kitchen Island, Microwave, Pantry, Solid Surface Counters
- Living area:2,844 sq. ft.
Heating and cooling
- Cooling:Ceiling Fan(s)
- Heating:Central, Electric, Hot Water
Structure and exterior
- Roof:Shingle
- Year built:2026
- Building area:2,844 sq. ft.
- Lot area:0.09 Acres
- Lot Features:Back Yard, Landscaped
- Architectural Style:Townhouse, Traditional
- Construction Materials:Concrete, HardiPlank Type
- Exterior Features:Covered, Patio
- Levels:3+ Story
Schools
- High school:Sprayberry
- Middle school:Simpson
- Elementary school:Mountain View - Cobb
Utilities
- Water:Public
- Sewer:Public Sewer, Sewer Available
Finances and disclosures
- Price:$660,000
- Price per sq. ft.:$232.07
Features and amenities
- Laundry features:Laundry Room, Main Level
- Amenities:High Ceilings 10 ft Lower, High Ceilings 9 ft Main, High Ceilings 9 ft Upper
- Pool features:In Ground
Parking
- Parking description:Driveway, Garage, Garage Faces Front
- Garage spaces:2
 Listings identified with the FMLS IDX logo come from FMLS and are held by brokerage firms other than the owner of this website. The listing brokerage is identified in any listing details. Information is deemed reliable but is not guaranteed. If you believe any FMLS listing contains material that infringes your copyrighted work please click here (https://www.fmls.com/dmca) to review our DMCA policy and learn how to submit a takedown request. ©2026 First Multiple Listing Service, Inc.
New listings near 1965 Carver Lane Ne #51
- Coming Soon
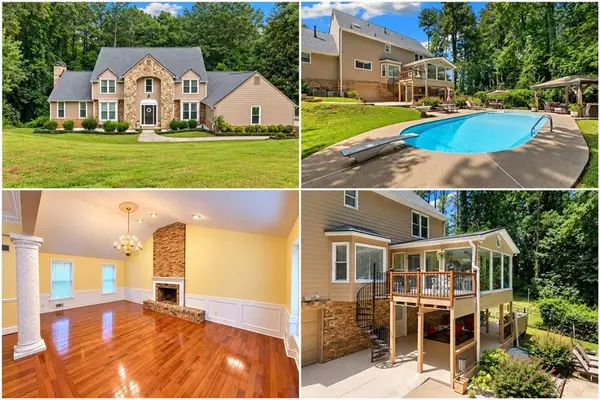 $649,000Coming Soon6 beds 4 baths3,680 sq. ft.
1208 Milford Forest Drive Sw, Marietta, GA 30008
MLS# 7853732Listed by: VIRTUAL PROPERTIES REALTY.COM - Coming Soon
 $280,000Coming Soon3 beds 3 baths1,678 sq. ft.
751 Coventry Township Place, Marietta, GA 30062
MLS# 7854143Listed by: EXP REALTY, LLC. - Coming Soon
 $475,000Coming Soon3 beds 3 baths2,315 sq. ft.
3027 Patriot Square Southwest, Marietta, GA 30064
MLS# 10872602Listed by: Mark Spain Real Estate - Coming Soon
 $475,000Coming Soon3 beds 3 baths2,315 sq. ft.
3027 Patriot Square Southwest, Marietta, GA 30064
MLS# 7853983Listed by: MARK SPAIN REAL ESTATE - Coming Soon
 $850,000Coming Soon5 beds 3 baths3,282 sq. ft.
1116 Midsummer Court Ne, Marietta, GA 30068
MLS# 10872412Listed by: Keller Williams Realty North Atlanta - Coming Soon
 $425,000Coming Soon3 beds 3 baths
381 Strawberry Wynde Nw, Marietta, GA 30064
MLS# 10872418Listed by: Orchard Brokerage, LLC - Coming Soon
 $850,000Coming Soon5 beds 3 baths3,482 sq. ft.
1116 Midsummer Court Ne, Marietta, GA 30068
MLS# 7846455Listed by: KELLER WILLIAMS NORTH ATLANTA - Coming Soon
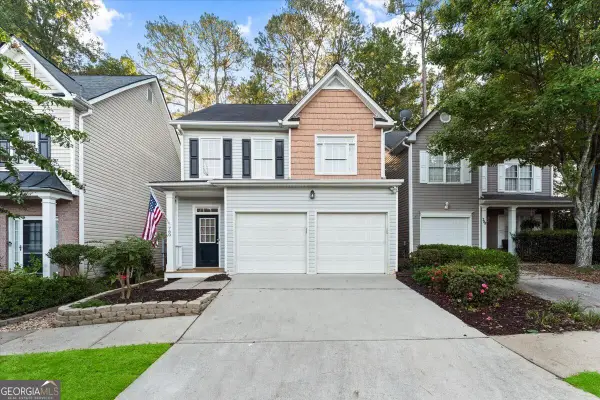 $415,000Coming Soon3 beds 3 baths1,693 sq. ft.
760 Gardenside Circle Se, Marietta, GA 30067
MLS# 10872090Listed by: Harry Norman Realtors - Coming Soon
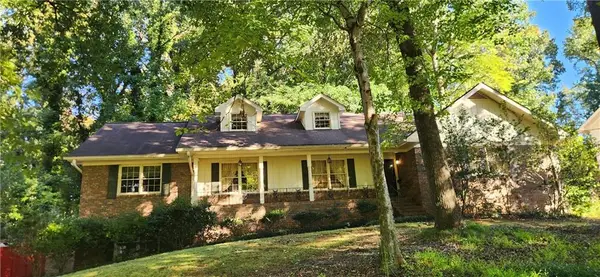 $535,000Coming Soon5 beds 3 baths3,849 sq. ft.
834 Thackston Drive, Marietta, GA 30068
MLS# 7853470Listed by: VIBE REALTY, LLC - Coming Soon
 $850,000Coming Soon5 beds 5 baths5,500 sq. ft.
1688 Holcomb Lake Road, Marietta, GA 30062
MLS# 7853247Listed by: PARK PLACE BROKERS


Protect your home and budget from life's surprises with an Assurant Home Warranty, backed by a partner that supports you through every step of homeownership. Explore Plans.
© 2026 Better Homes and Gardens Real Estate LLC. An Anywhere Real Estate company. All rights reserved. Better Homes and Gardens® Real Estate is a registered trademark owned by Meredith Operations Corporation, licensed to Better Homes and Gardens Real Estate LLC and used with permission. Better Homes and Gardens Real Estate LLC fully supports the principles of the Fair Housing Act and the Equal Opportunity Act. Listing information is deemed reliable but is not guaranteed accurate.
Each office is independently owned and operated.
Any services or products provided by third parties are not provided by, affiliated with or related to Better Homes and Gardens Real Estate LLC, or its affiliated companies.