
2042 Old Forge Way, Marietta, GA 30068
Local realty services provided by:Better Homes and Gardens Real Estate Jackson Realty
2042 Old Forge Way,Marietta, GA 30068
$950,000
- 6 Beds
- 5 Baths
- 4,874 sq. ft.
- Single family
- Active
Listed by: kelly allen
Office: keller williams realty atlanta north
MLS#:10773816
Source:METROMLS
Price summary
- Price:$950,000
- Price per sq. ft.:$194.91
- Monthly HOA dues:$75
About this home
Some school districts are good. Some are great. And then there's the Timber Ridge Elementary / Dickerson Middle / Walton High trifecta - the one families move entire zip codes for. 2042 Old Forge Way puts you squarely in that district, in a home big enough to truly live in, on over half an acre so private you'll forget you're only 6 miles from GA 400. At just under 5,000 square feet, this 6-bedroom, 4.5-bath home gives every member of the family their own space to exist. Hardwood floors run through the main level, where a fireside family room opens directly to an updated kitchen built for real life: quartz countertops, gas cooktop, stainless steel appliances, new backsplash, and even a warming drawer. The vaulted breakfast room pours in morning light. The formal living room is the perfect future home office, and the formal dining room is ready for every holiday table you'll host for years to come. Upstairs, the primary suite features a fully updated bath with frameless shower, soaking tub, double vanity, and big walk-in closet- plenty of room for his AND hers. Two Jack and Jill baths, both with double vanities and separate tub/shower areas, mean no morning standoffs. The finished basement rounds it out with a bedroom, full bath, oversized rec room, and a screened porch that opens to a backyard with serious potential. The neighborhood earns its own paragraph: pool, tennis, pickleball, swim team, clubhouse, and a covered outdoor fireplace for gathering. Chili cook-offs, food trucks, book clubs, holiday parties - the social calendar writes itself. Roof approximately 6 years old. New HVAC. Midtown Atlanta is 40 minutes away. The airport, about an hour. But once you settle in here, you won't be in a hurry to leave....
Contact an agent
Home facts
- Year built:1989
- Listing ID #:10773816
- Updated:May 29, 2026 at 04:32 PM
Rooms and interior
- Bedrooms:6
- Total bathrooms:5
- Full bathrooms:4
- Half bathrooms:1
- Flooring:Carpet, Hardwood, Tile
- Dining Description:Seats 12+
- Bathrooms Description:Double Vanity
- Kitchen Description:Breakfast Bar, Breakfast Room, Dishwasher, Disposal, Microwave, Oven (Wall), Solid Surface Counters, Walk-in Pantry
- Bedroom Description:Walk-In Closet(s)
- Basement Description:Bath Finished, Daylight, Exterior Entry, Finished, Full, Interior Entry
- Living area:4,874 sq. ft.
Heating and cooling
- Cooling:Ceiling Fan(s), Central Air, Electric
- Heating:Central, Natural Gas
- Central air:Yes
Structure and exterior
- Roof:Composition
- Year built:1989
- Building area:4,874 sq. ft.
- Lot area:0.51 Acres
- Lot Features:Private
- Architectural Style:Brick 3 Side, Traditional
- Construction Materials:Brick, Wood Siding
- Exterior Features:Deck, Screened
- Levels:3+ Story
Schools
- High school:Walton
- Middle school:Dickerson
- Elementary school:Timber Ridge
Utilities
- Water:Public, Water Available
- Sewer:Public Sewer, Sewer Available
Finances and disclosures
- Price:$950,000
- Price per sq. ft.:$194.91
- Tax amount:$8,663 (2025)
Features and amenities
- Appliances:Dishwasher, Disposal, Gas Water Heater, Microwave, Oven (Wall)
- Laundry features:In Hall, Laundry
- Amenities:Bay Window(s), Bookcases, Gas Water Heater, High Ceilings, Pulldown Attic Stairs, Skylight(s), Smoke Detector(s), Tray Ceiling(s), Vaulted Ceiling(s)
Parking
- Total parking spaces:2
- Parking description:Attached, Garage, Kitchen Level
- Garage:Yes
 2026 Georgia MLS. All rights reserved. Information Deem Reliable But Not Guaranteed May 29, 2026
New listings near 2042 Old Forge Way
- New
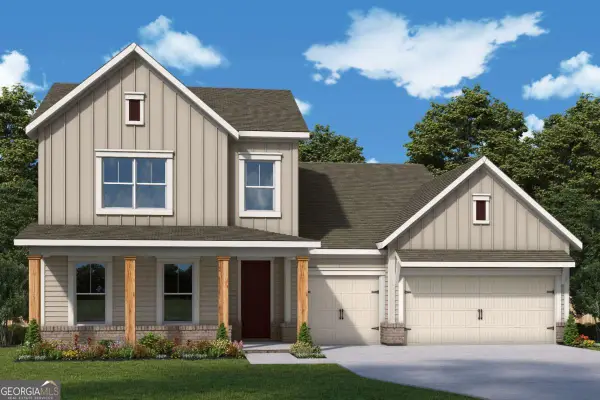 $796,720Active4 beds 4 baths2,992 sq. ft.
2244 Ellis Mountain Drive, Marietta, GA 30064
MLS# 10774124Listed by: Weekley Homes Realty - New
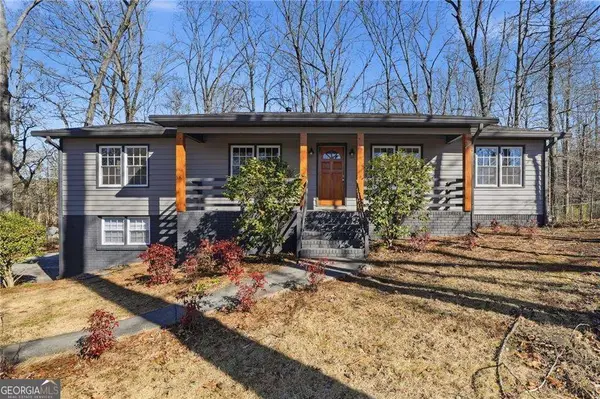 $520,000Active4 beds 3 baths
2810 Shaw Road, Marietta, GA 30066
MLS# 10774188Listed by: Dwelli - New
 $1,300,000Active5 beds 6 baths
746 Mockingbird Lane, Marietta, GA 30068
MLS# 10774093Listed by: Atlanta Homes Real Estate LLC - Coming Soon
 $400,000Coming Soon3 beds 3 baths
2693 Hawk Drive, Marietta, GA 30066
MLS# 10774098Listed by: Keller Williams Chattahoochee - New
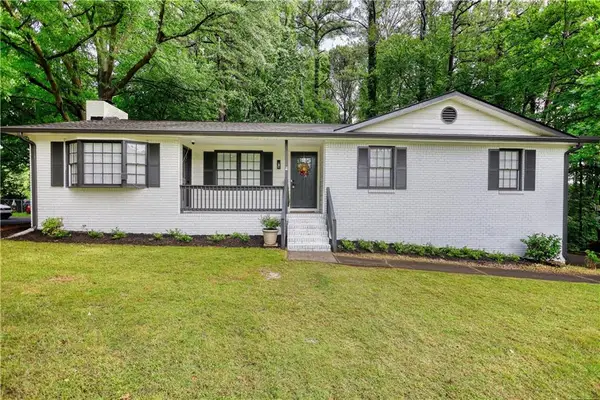 $590,000Active6 beds 3 baths1,888 sq. ft.
1720 Aleta Drive, Marietta, GA 30066
MLS# 7777023Listed by: JOE STOCKDALE REAL ESTATE, LLC - New
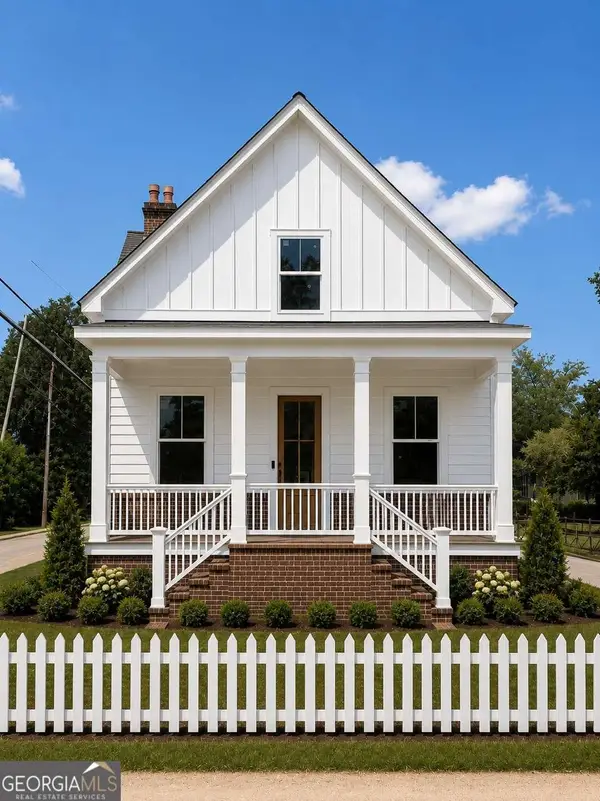 $889,000Active5 beds 5 baths
325 Wright Street, Marietta, GA 30060
MLS# 10773944Listed by: Coldwell Banker Realty - New
 $485,000Active4 beds 3 baths
2111 Cornerstone Lane Sw, Marietta, GA 30064
MLS# 10774029Listed by: Genstone Realty - Coming Soon
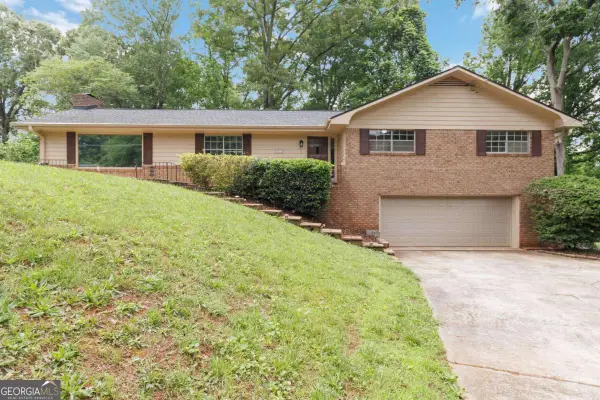 $400,000Coming Soon3 beds 2 baths
3279 Guynelle Drive, Marietta, GA 30066
MLS# 10773935Listed by: Compass - New
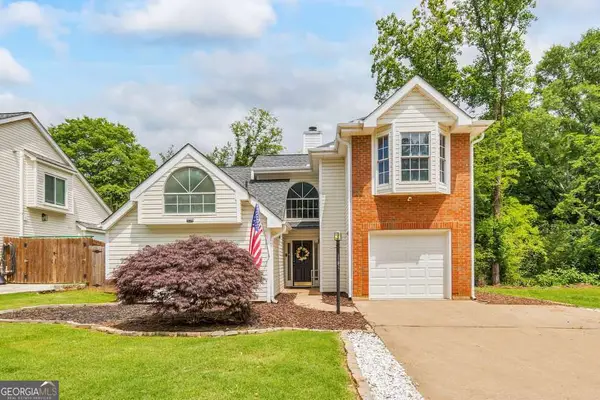 $425,000Active3 beds 3 baths1,417 sq. ft.
888 Halston Court, Marietta, GA 30062
MLS# 10773938Listed by: Keller Williams Realty Atlanta North - New
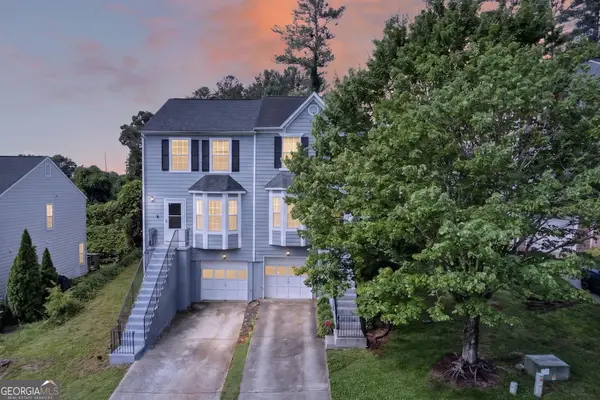 $275,000Active2 beds 3 baths1,198 sq. ft.
136 Bridge View Drive, Marietta, GA 30066
MLS# 10773941Listed by: Atlanta Communities


Protect your home and budget from life's surprises with an Assurant Home Warranty, backed by a partner that supports you through every step of homeownership. Explore Plans.
© 2026 Better Homes and Gardens Real Estate LLC. An Anywhere Real Estate company. All rights reserved. Better Homes and Gardens® Real Estate is a registered trademark owned by Meredith Operations Corporation, licensed to Better Homes and Gardens Real Estate LLC and used with permission. Better Homes and Gardens Real Estate LLC fully supports the principles of the Fair Housing Act and the Equal Opportunity Act. Listing information is deemed reliable but is not guaranteed accurate.
Each office is independently owned and operated.
Any services or products provided by third parties are not provided by, affiliated with or related to Better Homes and Gardens Real Estate LLC, or its affiliated companies.