
2235 Birchtree Way, Marietta, GA 30062
Local realty services provided by:Better Homes and Gardens Real Estate Metro Brokers
2235 Birchtree Way,Marietta, GA 30062
$875,000
- 4 Beds
- 5 Baths
- 4,216 sq. ft.
- Single family
- Active
Listed by: kathy payne
Office: coldwell banker realty
MLS#:7783077
Source:FIRSTMLS
Price summary
- Price:$875,000
- Price per sq. ft.:$207.54
- Monthly HOA dues:$60.42
About this home
Back on the market, buyers plans changed. No fault of seller or property. Welcome to this beautifully crafted custom home, built in 2022, in the heart of East Cobb, where thoughtful design, quality construction, and light-filled living spaces come together seamlessly. From the covered front porch and inviting foyer, you'll immediately appreciate the spacious feel created by 10-foot ceilings and an open, flowing floor plan designed for both comfortable daily living and effortless entertaining.
The stunning white kitchen serves as the centerpiece of the home, featuring custom cabinetry, a designer vent hood, elegant accent lighting, and an oversized quartz island with seating for four. High-end stainless steel appliances include a wall oven, 5-burner gas cooktop, and pot filler, making this space as functional as it is beautiful. The kitchen opens directly to the family room, where a sleek linear fireplace creates a warm and modern focal point. Just beyond, a screened porch overlooks private wooded views, offering the perfect place to enjoy your morning coffee or unwind at the end of the day.
The main level also offers exceptional flexibility with a dedicated office, study, or playroom, a spacious formal dining room, a walk-in pantry, and a convenient mudroom designed to keep everyday life organized.
Upstairs, a wide hallway enhances the home's open feel and leads to a thoughtfully designed floor plan that maximizes both privacy and functionality. The owner's suite offers a true retreat with a spa-inspired bath featuring a freestanding soaking tub, oversized frameless glass shower,
and elegant finishes. Two spacious secondary bedrooms, each with a private en-suite bath, are complemented by a versatile bonus room that can easily serve as a home office, study area, playroom, fitness room, or additional living space.
The finished terrace level expands the home's versatility, offering a private bedroom and full bath along with a large living area ideal for a media room, teen suite, guest quarters, in-law suite, or live-in nanny accommodations.
Outside, enjoy a professionally landscaped, fenced backyard complete with a covered patio designed for year-round outdoor living, entertaining, and relaxation.
This exceptional East Cobb home offers the perfect combination of modern design, flexible living space, and a highly desirable location. Built in 2022, it provides the benefits of newer construction, custom finishes, and versatile living areas rarely found at this price point in East Cobb....
Contact an agent
Home facts
- Year built:2022
- Subdivision & Development:Creekside at East Piedmont
- Listing ID #:7783077
- Updated:August 03, 2026 at 01:27 PM
Rooms and interior
- Bedrooms:4
- Total bathrooms:5
- Full bathrooms:4
- Half bathrooms:1
- Flooring:Carpet, Ceramic Tile, Hardwood
- Dining Description:Seats 12+, Separate Dining Room
- Bathrooms Description:Double Vanity, Separate Tub/Shower, Soaking Tub
- Kitchen Description:Cabinets White, Dishwasher, Disposal, Electric Oven, Gas Cooktop, Kitchen Island, Microwave, Pantry, Pantry Walk-In, Range Hood, Self Cleaning Oven, Stone Counters, View to Family Room
- Basement Description:Daylight, Exterior Entry, Finished, Finished Bath, Full, Interior Entry
- Living area:4,216 sq. ft.
Heating and cooling
- Cooling:Ceiling Fan(s), Central Air, Zoned
- Heating:Central, Forced Air, Zoned
- Central air:Yes
Structure and exterior
- Roof:Composition
- Year built:2022
- Building area:4,216 sq. ft.
- Lot area:0.35 Acres
- Lot Features:Back Yard, Front Yard, Landscaped, Private, Wooded
- Architectural Style:Traditional
- Construction Materials:Brick 4 Sides
- Exterior Features:Covered, Deck, Patio, Private Yard, Screened, Side Porch
- Levels:2 Story
Schools
- High school:Sprayberry
- Middle school:Smitha
- Elementary school:Kincaid
Utilities
- Water:Public, Water Available
- Sewer:Public Sewer, Sewer Available
Finances and disclosures
- Price:$875,000
- Price per sq. ft.:$207.54
- Tax amount:$11,433 (2025)
Features and amenities
- Laundry features:Upper Level
- Amenities:Disappearing Attic Stairs, Entrance Foyer, Gas Water Heater, High Ceilings 10 ft Main, High Speed Internet, Walk-In Closet(s)
Parking
- Parking description:Attached, Driveway, Garage, Garage Door Opener, Garage Faces Front, Kitchen Level
- Garage spaces:2
 Listings identified with the FMLS IDX logo come from FMLS and are held by brokerage firms other than the owner of this website. The listing brokerage is identified in any listing details. Information is deemed reliable but is not guaranteed. If you believe any FMLS listing contains material that infringes your copyrighted work please click here (https://www.fmls.com/dmca) to review our DMCA policy and learn how to submit a takedown request. ©2026 First Multiple Listing Service, Inc.
New listings near 2235 Birchtree Way
- New
 $449,900Active3 beds 3 baths2,242 sq. ft.
504 Stepney Court Se, Marietta, GA 30067
MLS# 7814803Listed by: BERKSHIRE HATHAWAY HOMESERVICES GEORGIA PROPERTIES - Coming Soon
 $745,000Coming Soon4 beds 4 baths
2661 NE Sheila Lane Ne, Marietta, GA 30062
MLS# 7814831Listed by: BERKSHIRE HATHAWAY HOMESERVICES GEORGIA PROPERTIES - New
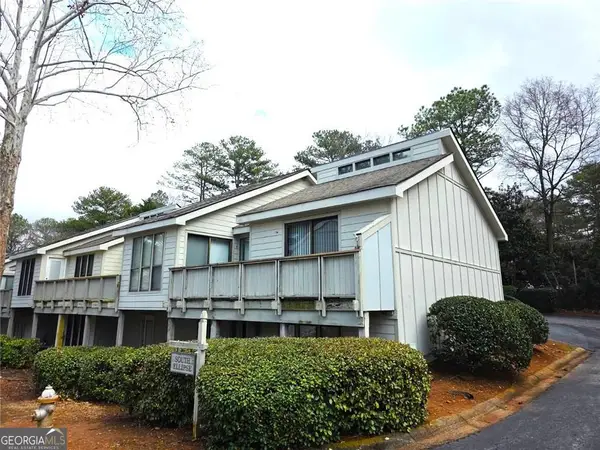 $329,900Active2 beds 2 baths1,880 sq. ft.
5025 Highland Club Drive, Marietta, GA 30068
MLS# 10817726Listed by: Virtual Properties Realty.Net - New
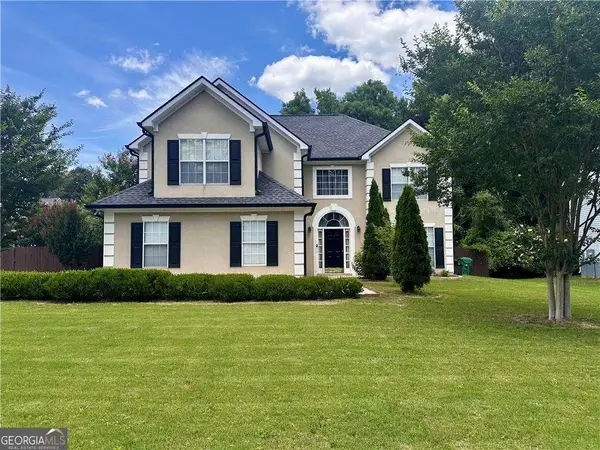 $419,900Active4 beds 3 baths2,883 sq. ft.
2507 Hice Way Sw, Marietta, GA 30064
MLS# 10817740Listed by: Point Honors & Associates, Realtors - Coming Soon
 $510,000Coming Soon4 beds 3 baths
2168 Westbury Court Sw, Marietta, GA 30064
MLS# 10817750Listed by: Atlanta Communities - Coming Soon
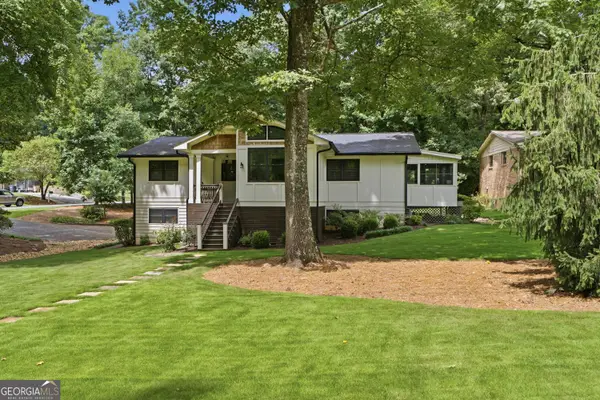 $745,000Coming Soon4 beds 4 baths
2661 NE Sheila Lane Ne, Marietta, GA 30062
MLS# 10817797Listed by: BHHS Georgia Properties - Coming Soon
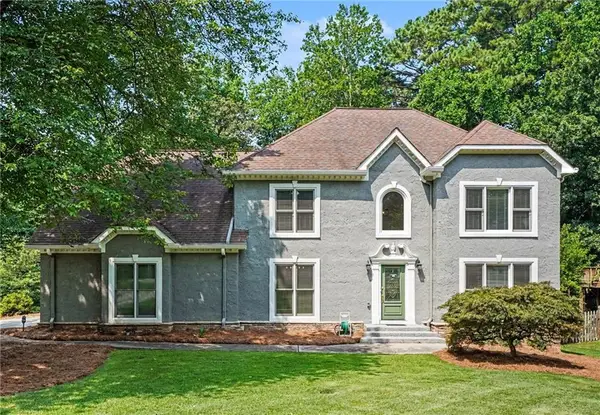 $700,000Coming Soon5 beds 4 baths
1125 Cedar Branch Court Sw, Marietta, GA 30064
MLS# 7805423Listed by: HOMESMART - New
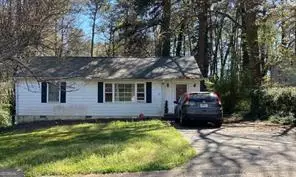 $229,999Active2 beds 2 baths1,131 sq. ft.
1486 Blanche Drive Se, Marietta, GA 30067
MLS# 10817560Listed by: The Condo Experts 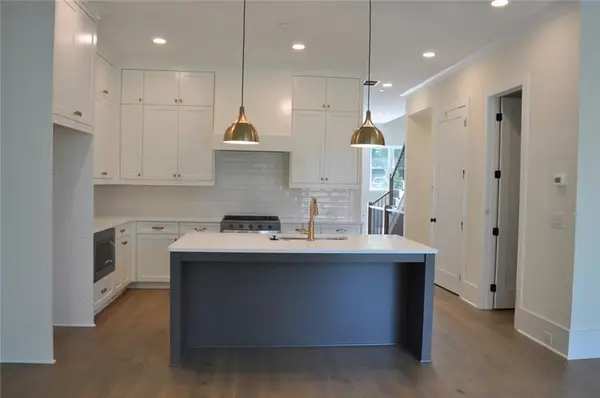 $621,900Active3 beds 5 baths2,660 sq. ft.
245 White Street Nw, Marietta, GA 30060
MLS# 7806012Listed by: ACCENT REALTY GROUP, LLC.- New
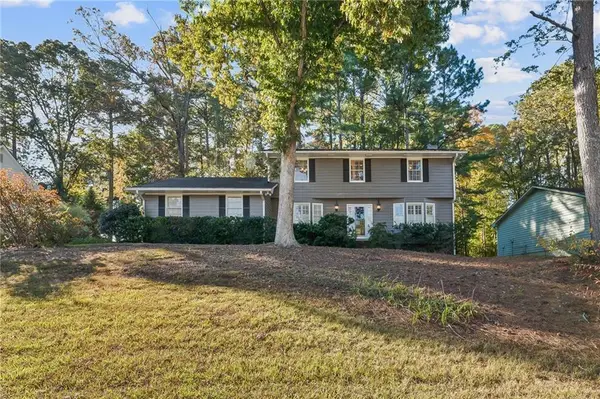 $389,900Active4 beds 3 baths2,171 sq. ft.
1485 Brandon Drive Sw, Marietta, GA 30008
MLS# 7814208Listed by: EXP REALTY, LLC.


Protect your home and budget from life's surprises with an Assurant Home Warranty, backed by a partner that supports you through every step of homeownership. Explore Plans.
© 2026 Better Homes and Gardens Real Estate LLC. An Anywhere Real Estate company. All rights reserved. Better Homes and Gardens® Real Estate is a registered trademark owned by Meredith Operations Corporation, licensed to Better Homes and Gardens Real Estate LLC and used with permission. Better Homes and Gardens Real Estate LLC fully supports the principles of the Fair Housing Act and the Equal Opportunity Act. Listing information is deemed reliable but is not guaranteed accurate.
Each office is independently owned and operated.
Any services or products provided by third parties are not provided by, affiliated with or related to Better Homes and Gardens Real Estate LLC, or its affiliated companies.