
2264 Cassina Pointe Sw, Marietta, GA 30064
Local realty services provided by:Better Homes and Gardens Real Estate Metro Brokers
2264 Cassina Pointe Sw,Marietta, GA 30064
$480,000
- 4 Beds
- 3 Baths
- 3,062 sq. ft.
- Single family
- Active
Listed by: joseph cassar, caroline cassar
Office: josephs homes realty, llc.
MLS#:7853130
Source:FIRSTMLS
Price summary
- Price:$480,000
- Price per sq. ft.:$156.76
- Monthly HOA dues:$66.67
About this home
Beautiful 4 bedrooms/2.5 baths, 2 car garage with TESLA charging station, located in sought after HAMPTON GLEN Swim/Tennis/Pickle Ball subdivision! Large and spacious, 3062 SqFt. 1 year old architectural shingle Roof. Two AC compressors replaced in 2020. Commercial hot water heater 3 years old. Perfectly situated on one of the most desirable cul-de-sacs behind the Clubhouse, this brick-front home with great curb appeal is just what you've been looking for. Set back off the street, flat, landscaped front lawn, and low-maintenance FENCED BACKYARD with huge patio to enjoy the outdoors. Open your gate and walk right over to the grassy Common Area of the Clubhouse and Junio Olympic-size Pool - no lawn to mow, no worries! Walking distance to Cheatham Hill Elementary AND minutes from Marietta Square, shopping and dining. Inside, from the covered entrance, enter into an impressive 2-story Foyer with beautiful LVP floors throughout the Main level. To the left are the Dining Room and formal Living Room. Custom wood french doors offer privacy and quiet. Flexible for today's lifestyle, perfect for a home office or playroom. The focal point on the Main level is the welcoming Kitchen with a farmhouse style chandelier. Granite countertops, tiled backsplash and richly toned stained cabinetry make it a cozy yet spacious area for everyone to gather at the table. Flanked by the spacious Living Room to the left, and the Great Room with Fireplace and gas logs to the right, it's an ideal floorplan for large gatherings and entertaining. Large walk-in Pantry offers plenty of storage. Upstairs, the Owners Suite with tray ceiling is at the end of the hall and has a spacious Master Bath with dual vanities and separate tub and shower. Large walk-in closet! Three other spacious bedrooms are at the top of the stairs. 2 car garage is one step into the house. TESLA charger stays with the house. The flat driveway offers plenty of additional parking for friends and family. Don't miss this sunny and welcoming gem of a home! Hampton Glen amenities include Junior-Oympic Pool, 2 lighted Tennis/Pickleball courts, Playground, Clubhouse. Showings start next Friday, Oct 23, by appointment....
Contact an agent
Home facts
- Year built:1990
- Subdivision & Development:Hampten Glen
- Listing ID #:7853130
- Updated:October 17, 2026 at 04:51 AM
Rooms and interior
- Bedrooms:4
- Total bathrooms:3
- Full bathrooms:2
- Half bathrooms:1
- Flooring:Carpet
- Dining Description:Seats 12+, Separate Dining Room
- Bathrooms Description:Double Vanity, Separate Tub/Shower, Vaulted Ceiling(s), Whirlpool Tub
- Kitchen Description:Breakfast Bar, Cabinets Stain, Dishwasher, Disposal, Eat-in Kitchen, Electric Cooktop, Electric Oven, Pantry Walk-In, Stone Counters, View to Family Room
- Bedroom Description:Oversized Master, Roommate Floor Plan
- Living area:3,062 sq. ft.
Heating and cooling
- Cooling:Ceiling Fan(s), Central Air
- Heating:Central
- Central air:Yes
Structure and exterior
- Roof:Composition
- Year built:1990
- Building area:3,062 sq. ft.
- Lot area:0.4 Acres
- Lot Features:Back Yard, Cul-De-Sac, Front Yard, Level, Private
- Architectural Style:Traditional
- Construction Materials:Brick Front, HardiPlank Type
- Exterior Features:Awning(s), Covered, Patio, Private Yard, Rain Gutters
- Levels:2 Story
Schools
- High school:Hillgrove
- Middle school:Lovinggood
- Elementary school:Cheatham Hill
Utilities
- Water:Public, Water Available
- Sewer:Public Sewer, Sewer Available
Finances and disclosures
- Price:$480,000
- Price per sq. ft.:$156.76
- Tax amount:$4,368 (2025)
Features and amenities
- Laundry features:Laundry Room, Upper Level
- Amenities:Disappearing Attic Stairs, Entrance Foyer 2 Story, High Ceilings 9 ft Lower, High Speed Internet, Tray Ceiling(s), Walk-In Closet(s)
Parking
- Total parking spaces:6
- Parking description:Driveway, Garage, Garage Door Opener, Garage Faces Side, Kitchen Level, Level Driveway
- Garage spaces:2
 Listings identified with the FMLS IDX logo come from FMLS and are held by brokerage firms other than the owner of this website. The listing brokerage is identified in any listing details. Information is deemed reliable but is not guaranteed. If you believe any FMLS listing contains material that infringes your copyrighted work please click here (https://www.fmls.com/dmca) to review our DMCA policy and learn how to submit a takedown request. ©2026 First Multiple Listing Service, Inc.
New listings near 2264 Cassina Pointe Sw
- Coming Soon
 $625,000Coming Soon4 beds 3 baths3,269 sq. ft.
3500 Pebble Hill Drive, Marietta, GA 30062
MLS# 7855439Listed by: ENGEL & VOLKERS ATLANTA - Coming Soon
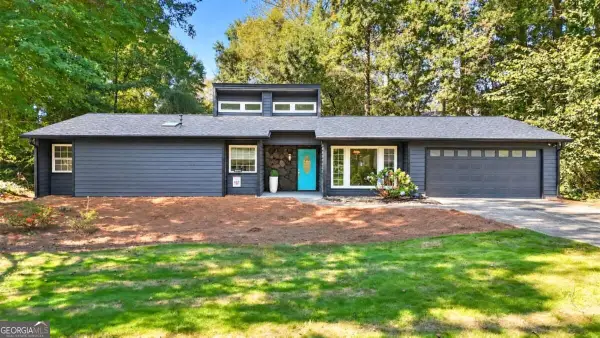 $455,000Coming Soon3 beds 2 baths1,888 sq. ft.
2979 Christophers Court, Marietta, GA 30062
MLS# 10873870Listed by: Keller Williams Realty Atlanta North - Coming Soon
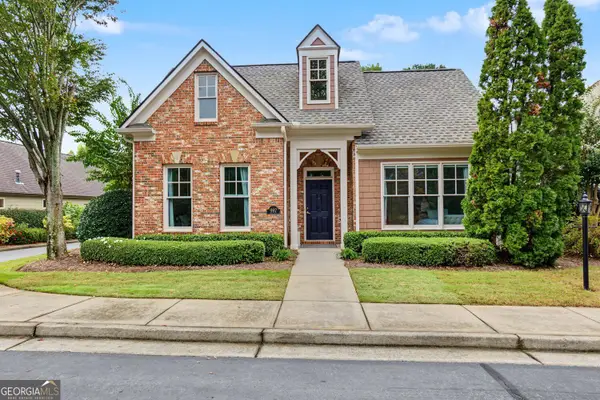 $550,000Coming Soon3 beds 2 baths2,006 sq. ft.
997 Grey Village Way, Marietta, GA 30068
MLS# 10873871Listed by: Harry Norman Realtors - Coming Soon
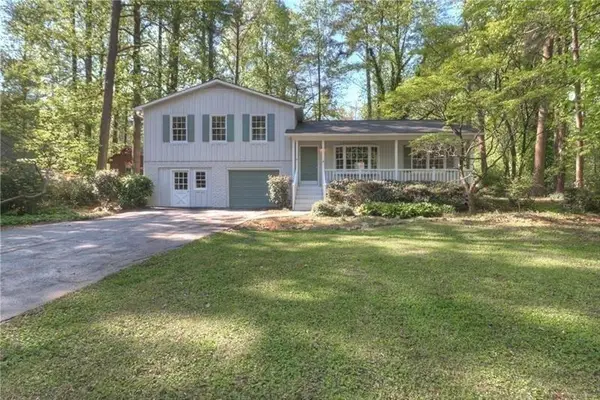 $480,000Coming Soon3 beds 2 baths1,903 sq. ft.
2601 Sandy Court, Marietta, GA 30066
MLS# 7852996Listed by: WICKER REALTY SPECIALISTS, LLC. - Coming Soon
 $475,000Coming Soon3 beds 3 baths2,315 sq. ft.
3027 Patriot Square Sw, Marietta, GA 30064
MLS# 10872602Listed by: Mark Spain Real Estate - Coming Soon
 $475,000Coming Soon3 beds 3 baths2,315 sq. ft.
3027 Patriot Square Southwest, Marietta, GA 30064
MLS# 7853983Listed by: MARK SPAIN REAL ESTATE - Coming Soon
 $425,000Coming Soon3 beds 3 baths
381 Strawberry Wynde Nw, Marietta, GA 30064
MLS# 10872418Listed by: Orchard Brokerage, LLC - Coming Soon
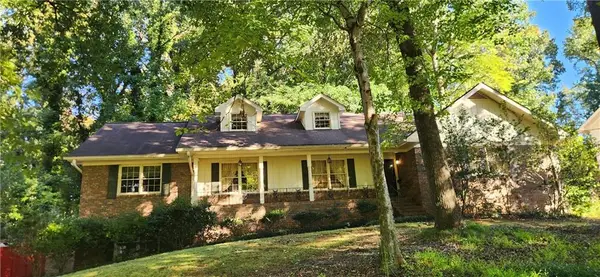 $535,000Coming Soon5 beds 3 baths3,849 sq. ft.
834 Thackston Drive, Marietta, GA 30068
MLS# 7853470Listed by: VIBE REALTY, LLC - Coming Soon
 $425,000Coming Soon3 beds 3 baths2,058 sq. ft.
381 Strawberry Wynde Nw, Marietta, GA 30064
MLS# 7841624Listed by: ORCHARD BROKERAGE LLC - Coming Soon
 $680,000Coming Soon3 beds 2 baths2,530 sq. ft.
123 Durham Street Sw, Marietta, GA 30064
MLS# 10871606Listed by: BHHS Georgia Properties


Protect your home and budget from life's surprises with an Assurant Home Warranty, backed by a partner that supports you through every step of homeownership. Explore Plans.
© 2026 Better Homes and Gardens Real Estate LLC. An Anywhere Real Estate company. All rights reserved. Better Homes and Gardens® Real Estate is a registered trademark owned by Meredith Operations Corporation, licensed to Better Homes and Gardens Real Estate LLC and used with permission. Better Homes and Gardens Real Estate LLC fully supports the principles of the Fair Housing Act and the Equal Opportunity Act. Listing information is deemed reliable but is not guaranteed accurate.
Each office is independently owned and operated.
Any services or products provided by third parties are not provided by, affiliated with or related to Better Homes and Gardens Real Estate LLC, or its affiliated companies.