
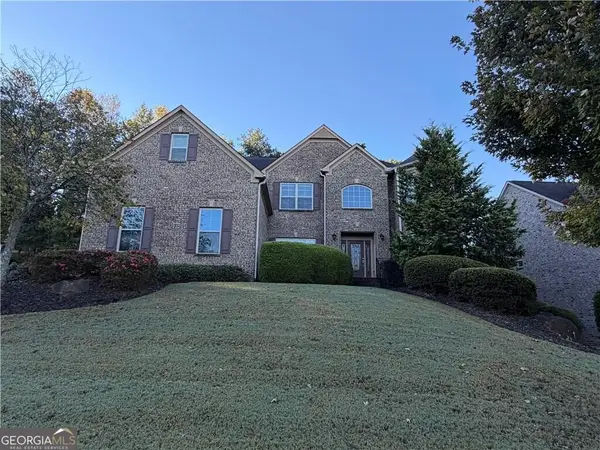
2401 Chauncey Lane Sw, Marietta, GA 30064
Local realty services provided by:Better Homes and Gardens Real Estate Metro Brokers
2401 Chauncey Lane Sw,Marietta, GA 30064
$475,000
- 5 Beds
- 4 Baths
- 2,933 sq. ft.
- Single family
- Active
Listed by: beth weldy
Office: magnolia classic properties, inc.
MLS#:7864034
Source:FIRSTMLS
Price summary
- Price:$475,000
- Price per sq. ft.:$161.95
About this home
Great Location! This home is convenient to everything! Lower level has a perfect set-up for in-law or teen suite; includes a private bedroom and bath, along with its own den/living area. Huge 3-car garage and level driveway provides ample parking for family or guests. Large, open concept kitchen is great for everyday or special gatherings. Oversized Owner's Suite is your own private retreat that includes a sitting room and coffee bar. There's also an area for a private office. The level backyard includes a covered patio area to relax or watch a game. A private, in-ground pool is a great place to cool off. You must see in person to appreciate all there is to offer.
Contact an agent
Home facts
- Year built:1985
- Subdivision & Development:Wevr Runn
- Listing ID #:7864034
- Updated:November 06, 2026 at 07:03 PM
Rooms and interior
- Bedrooms:5
- Total bathrooms:4
- Full bathrooms:3
- Half bathrooms:1
- Flooring:Carpet, Ceramic Tile, Hardwood, Laminate
- Dining Description:Great Room, Open Concept
- Kitchen Description:Breakfast Bar, Cabinets Stain, Dishwasher, Gas Range, Keeping Room, Kitchen Island, Range Hood, Refrigerator, Stone Counters, View to Family Room
- Bedroom Description:In-Law Floorplan, Oversized Master, Sitting Room
- Basement Description:Daylight, Finished, Finished Bath, Interior Entry
- Living area:2,933 sq. ft.
Heating and cooling
- Cooling:Ceiling Fan(s), Central Air
- Heating:Central, Forced Air, Natural Gas
- Central air:Yes
Structure and exterior
- Year built:1985
- Building area:2,933 sq. ft.
- Lot area:0.39 Acres
- Lot Features:Back Yard, Corner Lot, Front Yard, Level, Private
- Architectural Style:Traditional
- Construction Materials:Stone, Synthetic Stucco
- Exterior Features:Covered, Front Porch, Garden, Patio, Private Yard, Rear Stairs
- Levels:Multi/Split
Schools
- High school:Osborne
- Middle school:Smitha
- Elementary school:Hollydale
Utilities
- Water:Public, Water Available
- Sewer:Public Sewer, Sewer Available
Finances and disclosures
- Price:$475,000
- Price per sq. ft.:$161.95
- Tax amount:$5,798 (2025)
Features and amenities
- Appliances:Home Theater
- Laundry features:In Hall, Upper Level
- Amenities:Coffered Ceiling(s), Tray Ceiling(s), Walk-In Closet(s), Wet Bar
- Pool features:In Ground, Private Pool, Vinyl
Parking
- Total parking spaces:6
- Parking description:Attached, Driveway, Garage, Garage Faces Front, Level Driveway
- Garage spaces:3
 Listings identified with the FMLS IDX logo come from FMLS and are held by brokerage firms other than the owner of this website. The listing brokerage is identified in any listing details. Information is deemed reliable but is not guaranteed. If you believe any FMLS listing contains material that infringes your copyrighted work please click here (https://www.fmls.com/dmca) to review our DMCA policy and learn how to submit a takedown request. ©2026 First Multiple Listing Service, Inc.
New listings near 2401 Chauncey Lane Sw
- Coming Soon
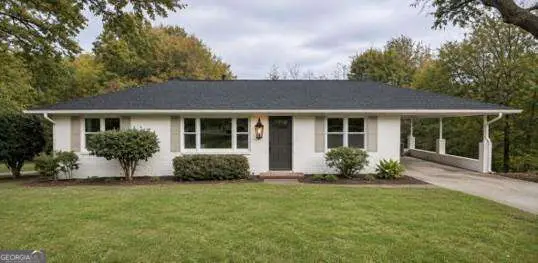 $399,000Coming Soon3 beds 2 baths1,344 sq. ft.
955 Brackett Road, Marietta, GA 30066
MLS# 10886262Listed by: Atlanta Communities - Coming Soon
 $2,995,000Coming Soon6 beds 8 baths7,155 sq. ft.
3842 Ernest W Barrett Parkway Sw, Marietta, GA 30064
MLS# 7863319Listed by: ATLANTA COMMUNITIES - Coming Soon
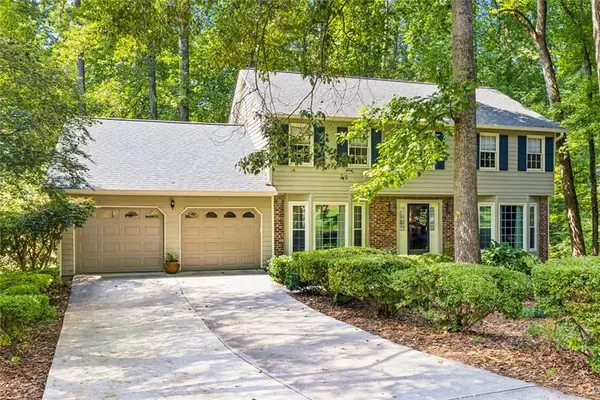 $779,000Coming Soon5 beds 4 baths3,869 sq. ft.
1493 E Bank Drive, Marietta, GA 30068
MLS# 7865025Listed by: HARRY NORMAN REALTORS - Coming Soon
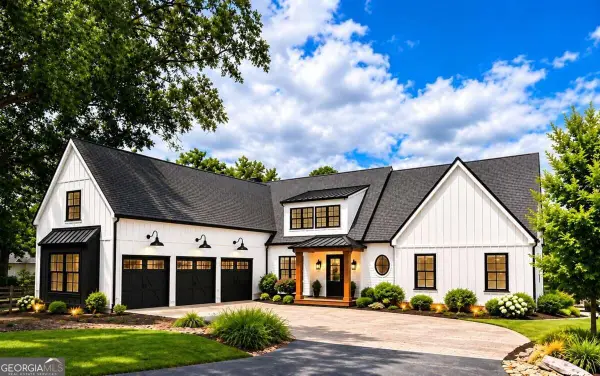 $2,995,000Coming Soon6 beds 8 baths7,155 sq. ft.
3842 Ernest W Barrett Parkway Sw, Marietta, GA 30064
MLS# 10886163Listed by: Atlanta Communities - Coming Soon
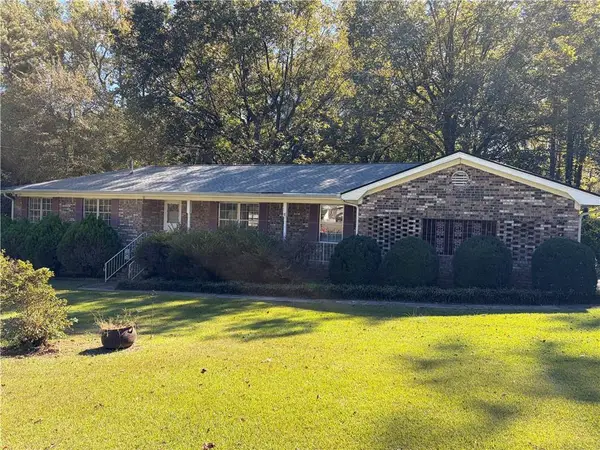 $385,000Coming Soon3 beds 3 baths1,696 sq. ft.
1840 Trophy Drive, Marietta, GA 30062
MLS# 7855546Listed by: MENDOZA REALTY, LLC - Coming Soon
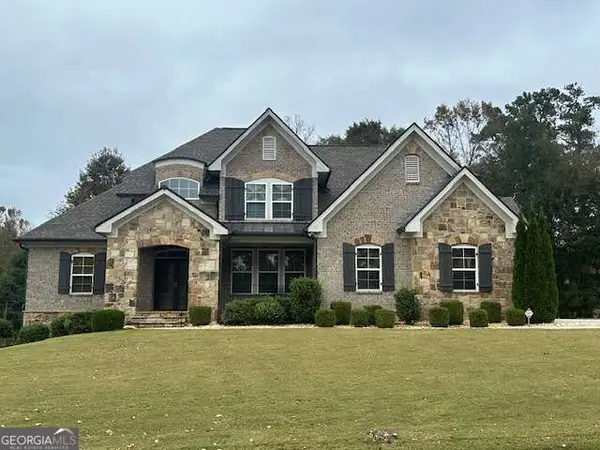 $1,100,000Coming Soon6 beds 4 baths4,630 sq. ft.
2710 Bolton Abbey Drive Sw, Marietta, GA 30064
MLS# 10885143Listed by: Keller Williams Realty First Atlanta - Coming Soon
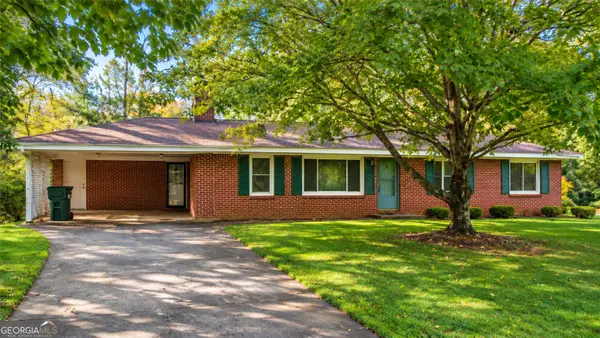 $290,000Coming Soon3 beds 6 baths1,635 sq. ft.
1733 Agnes Streets, Marietta, GA 30008
MLS# 10884762Listed by: RE/MAX Advantage - Coming Soon
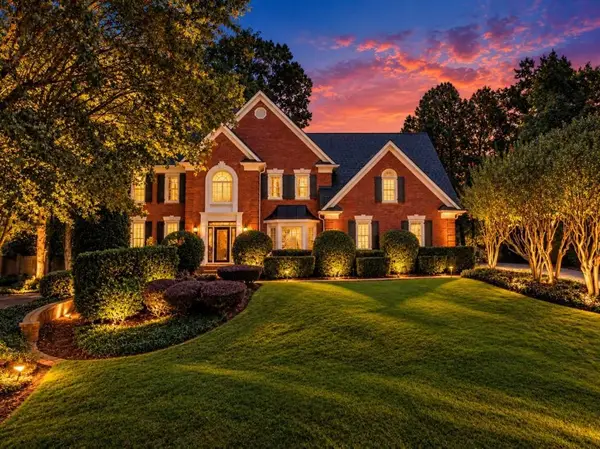 $1,075,000Coming Soon5 beds 4 baths4,072 sq. ft.
23 Atridge Drive, Marietta, GA 30068
MLS# 7863083Listed by: SANDERS RE, LLC - Coming Soon
 $1,075,000Coming Soon5 beds 4 baths4,072 sq. ft.
23 Atridge Drive, Marietta, GA 30068
MLS# 10883920Listed by: Sanders Real Estate - Coming Soon
 $950,000Coming Soon6 beds 5 baths5,858 sq. ft.
1820 Lake Ebenezer Trail, Marietta, GA 30066
MLS# 10883175Listed by: Keller Williams Realty PeachtreeRoad


Protect your home and budget from life's surprises with an Assurant Home Warranty, backed by a partner that supports you through every step of homeownership. Explore Plans.
© 2026 Better Homes and Gardens Real Estate LLC. An Anywhere Real Estate company. All rights reserved. Better Homes and Gardens® Real Estate is a registered trademark owned by Meredith Operations Corporation, licensed to Better Homes and Gardens Real Estate LLC and used with permission. Better Homes and Gardens Real Estate LLC fully supports the principles of the Fair Housing Act and the Equal Opportunity Act. Listing information is deemed reliable but is not guaranteed accurate.
Each office is independently owned and operated.
Any services or products provided by third parties are not provided by, affiliated with or related to Better Homes and Gardens Real Estate LLC, or its affiliated companies.