
2486 Sawmill Road Sw, Marietta, GA 30064
Local realty services provided by:Better Homes and Gardens Real Estate Metro Brokers
2486 Sawmill Road Sw,Marietta, GA 30064
$359,000
- 4 Beds
- 2 Baths
- 2,016 sq. ft.
- Single family
- Active
Listed by: scott ritch
Office: keller williams realty partners
MLS#:10856657
Source:METROMLS
Price summary
- Price:$359,000
- Price per sq. ft.:$178.08
About this home
Move-in ready and beautifully updated! This 3-bedroom, 2-bath split-foyer home offers a long list of recent improvements and is ready for its new owners. The main level features a comfortable, functional layout with fresh interior paint, new carpet in the bedrooms, updated vanities, and new light fixtures throughout. Major updates include a newer roof, newer HardiePlank siding, newer windows, newer HVAC system, newer water heater, and newer exterior paint giving you peace of mind for years to come. The partially finished basement provides additional flexible living space, perfect for a family room, home office, gym, or recreation area, along with access to the two-car garage. Step outside to enjoy the large back deck overlooking a private backyard with a new fence, great for pets, kids, entertaining, or simply relaxing outdoors. With so many of the major components already updated, this home offers the perfect combination of comfort, privacy, and low-maintenance living. Completely move in ready, just bring your furniture and make it home!...
Contact an agent
Home facts
- Year built:1981
- Subdivision & Development:Horseshoe Bend
- Listing ID #:10856657
- Updated:October 07, 2026 at 11:27 AM
Rooms and interior
- Bedrooms:4
- Total bathrooms:2
- Full bathrooms:2
- Flooring:Carpet, Hardwood, Vinyl
- Kitchen Description:Dishwasher, Microwave, Oven/Range (Combo), Refrigerator
- Basement Description:Daylight, Exterior Entry, Finished, Interior Entry, Partial
- Living area:2,016 sq. ft.
Heating and cooling
- Cooling:Ceiling Fan(s), Central Air
- Heating:Central
- Central air:Yes
Structure and exterior
- Roof:Composition
- Year built:1981
- Building area:2,016 sq. ft.
- Lot area:0.24 Acres
- Lot Features:Private
- Architectural Style:Traditional
- Construction Materials:Concrete
- Levels:2 Story
Schools
- High school:Osborne
- Middle school:Smitha
- Elementary school:Hollydale
Utilities
- Water:Public, Water Available
- Sewer:Public Sewer, Sewer Connected
Finances and disclosures
- Price:$359,000
- Price per sq. ft.:$178.08
- Tax amount:$3,652 (2025)
Features and amenities
- Appliances:Dishwasher, Microwave, Oven/Range (Combo), Refrigerator
- Laundry features:Laundry Closet
- Amenities:Vaulted Ceiling(s)
Parking
- Parking description:Garage
- Garage:Yes
 2026 Georgia MLS. All rights reserved. Information Deem Reliable But Not Guaranteed October 7, 2026
New listings near 2486 Sawmill Road Sw
- Coming Soon
 $350,000Coming Soon3 beds 1 baths1,104 sq. ft.
756 Mimosa Drive Se, Marietta, GA 30060
MLS# 7850096Listed by: COMPASS - Coming Soon
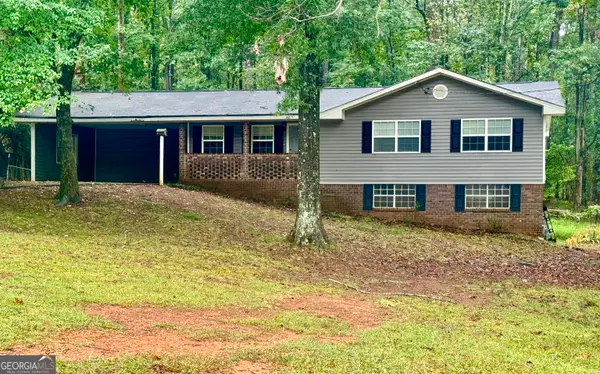 $399,000Coming Soon3 beds 2 baths2,452 sq. ft.
1183 Wilburn Drive Sw, Marietta, GA 30064
MLS# 10867991Listed by: City Realty Inc. - Coming Soon
 $389,000Coming Soon3 beds 4 baths2,240 sq. ft.
526 Williamson St Se #375, Marietta, GA 30060
MLS# 7849936Listed by: MARK SPAIN REAL ESTATE - Coming Soon
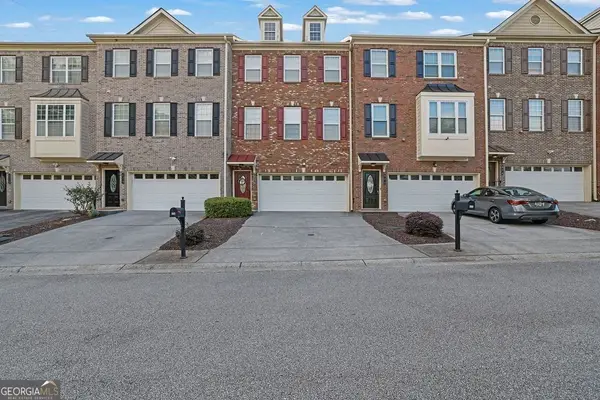 $389,000Coming Soon3 beds 4 baths2,240 sq. ft.
526 Williamson St Se #375, Marietta, GA 30060
MLS# 10867743Listed by: Mark Spain Real Estate - Coming Soon
 $810,000Coming Soon6 beds 4 baths3,838 sq. ft.
3901 Blustery Way Ne, Marietta, GA 30066
MLS# 10867013Listed by: RE/MAX Town & Country - Coming Soon
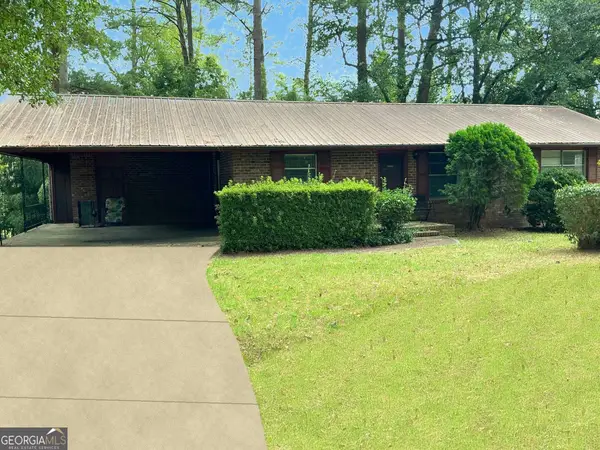 $280,000Coming Soon3 beds 2 baths1,663 sq. ft.
951 Oriole Lane, Marietta, GA 30067
MLS# 10866621Listed by: Weichert Realtors Cara & Assoc - Coming Soon
 $625,000Coming Soon6 beds 4 baths4,056 sq. ft.
1942 New Kemp Road, Marietta, GA 30066
MLS# 10858227Listed by: BHHS Georgia Properties - Coming Soon
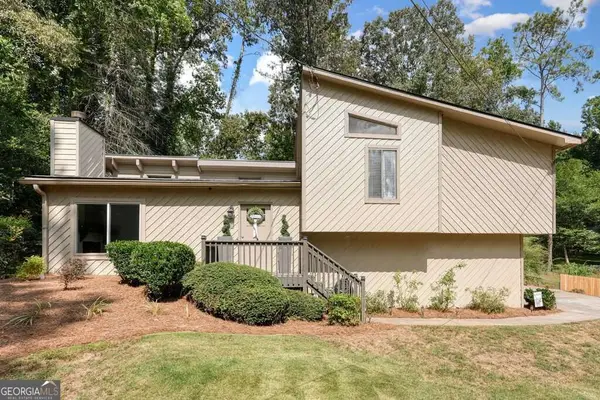 $410,000Coming Soon3 beds 2 baths
1755 Jody Drive Ne, Marietta, GA 30066
MLS# 10857861Listed by: Realty One Group Edge - Coming Soon
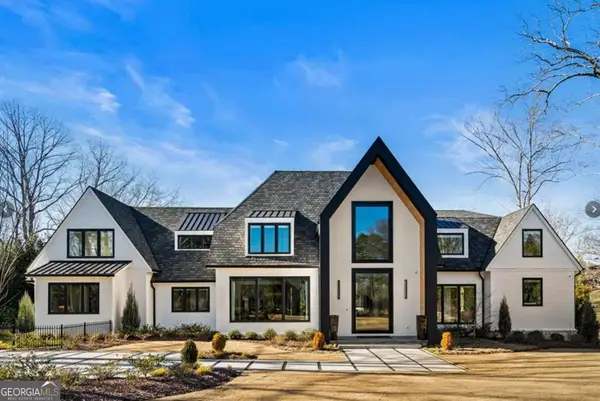 $6,575,000Coming Soon5 beds 7 baths12,000 sq. ft.
660 Atlanta Country Club Drive Se, Marietta, GA 30067
MLS# 10857521Listed by: BHHS Georgia Properties - Coming Soon
 $649,900Coming Soon4 beds 4 baths2,595 sq. ft.
3728 Ramsey Drive, Marietta, GA 30062
MLS# 10857723Listed by: Simply List


Protect your home and budget from life's surprises with an Assurant Home Warranty, backed by a partner that supports you through every step of homeownership. Explore Plans.
© 2026 Better Homes and Gardens Real Estate LLC. An Anywhere Real Estate company. All rights reserved. Better Homes and Gardens® Real Estate is a registered trademark owned by Meredith Operations Corporation, licensed to Better Homes and Gardens Real Estate LLC and used with permission. Better Homes and Gardens Real Estate LLC fully supports the principles of the Fair Housing Act and the Equal Opportunity Act. Listing information is deemed reliable but is not guaranteed accurate.
Each office is independently owned and operated.
Any services or products provided by third parties are not provided by, affiliated with or related to Better Homes and Gardens Real Estate LLC, or its affiliated companies.