
2554 Red Barn Road Sw, Marietta, GA 30064
Local realty services provided by:Better Homes and Gardens Real Estate Metro Brokers
2554 Red Barn Road Sw,Marietta, GA 30064
$389,900
- 3 Beds
- 3 Baths
- 2,644 sq. ft.
- Single family
- Active
Listed by: carmen thierry
Office: maximum one greater atlanta realtors
MLS#:7771064
Source:FIRSTMLS
Price summary
- Price:$389,900
- Price per sq. ft.:$147.47
About this home
Presenting an attractive and VACANT residential offering at the Marietta City, This residence provides an opportunity for comfortable living. Nestled in an ample and clear level corner lot with extra space for family entertaining or building a swimming pool, within a quiet, established community with NO HOA.
This property is conveniently located near shopping and schools.. This property represents an appealing opportunity to acquire a residence in Marietta.
Key features of the home include:
-Accessibility: An elegant double-door entrance flush with the ground for seamless, stair-free access.
- Interior: Hardwood and tile flooring throughout (no carpet), fresh interior and exterior paint, and a cozy stone fireplace in the spacious living room.
- Kitchen & Dining: An open-style eat-in kitchen featuring granite countertops and a gas stove, complemented by a separate formal dining room.
- Convenience: A dedicated laundry room and a two-car garage with new doors.
- Outdoor Space: A beautiful backyard accessible directly from the kitchen. and offers ample space, this house is situated in level and clean lot. Premium location.
Please note that the property boundary extends beyond the retaining wall, as indicated by the railing poles.
We invite you to schedule a private viewing to fully appreciate all this residence has to offer....
Contact an agent
Home facts
- Year built:1980
- Subdivision & Development:HORSESHOE BEND
- Listing ID #:7771064
- Updated:August 14, 2026 at 01:23 PM
Rooms and interior
- Bedrooms:3
- Total bathrooms:3
- Full bathrooms:2
- Half bathrooms:1
- Flooring:Hardwood
- Dining Description:Separate Dining Room
- Bathrooms Description:Double Vanity
- Kitchen Description:Breakfast Bar, Cabinets White, Dishwasher, Eat-in Kitchen, Gas Oven, Gas Range, Kitchen Island, Pantry, Range Hood, Solid Surface Counters, Stone Counters, View to Family Room
- Bedroom Description:Oversized Master
- Living area:2,644 sq. ft.
Heating and cooling
- Cooling:Ceiling Fan(s), Central Air
- Heating:Central, Natural Gas
- Central air:Yes
Structure and exterior
- Roof:Composition, Shingle
- Year built:1980
- Building area:2,644 sq. ft.
- Lot area:0.34 Acres
- Lot Features:Corner Lot, Level, Private
- Architectural Style:Traditional
- Construction Materials:Block, Concrete, HardiPlank Type
- Exterior Features:Covered, Front Porch, Patio, Private Yard, Rain Gutters
- Levels:2 Story
Schools
- High school:Osborne
- Middle school:Smitha
- Elementary school:Hollydale
Utilities
- Water:Public, Water Available
- Sewer:Public Sewer, Sewer Available
Finances and disclosures
- Price:$389,900
- Price per sq. ft.:$147.47
- Tax amount:$4,203 (2025)
Features and amenities
- Laundry features:In Hall, Laundry Room, Main Level
- Amenities:Entrance Foyer, Gas Water Heater, High Ceilings 10 ft Main
Parking
- Total parking spaces:2
- Parking description:Attached, Garage
- Garage spaces:2
 Listings identified with the FMLS IDX logo come from FMLS and are held by brokerage firms other than the owner of this website. The listing brokerage is identified in any listing details. Information is deemed reliable but is not guaranteed. If you believe any FMLS listing contains material that infringes your copyrighted work please click here (https://www.fmls.com/dmca) to review our DMCA policy and learn how to submit a takedown request. ©2026 First Multiple Listing Service, Inc.
New listings near 2554 Red Barn Road Sw
- New
 $260,000Active2 beds 3 baths1,198 sq. ft.
138 Bridge View Drive, Marietta, GA 30066
MLS# 7821566Listed by: BERKSHIRE HATHAWAY HOMESERVICES GEORGIA PROPERTIES - New
 $310,000Active3 beds 2 baths1,172 sq. ft.
1960 Frank Lane Se, Marietta, GA 30060
MLS# 7821604Listed by: THE REZERVE, LLC - Coming Soon
 $875,000Coming Soon5 beds 5 baths
3755 Guildhall Trail, Marietta, GA 30066
MLS# 7818648Listed by: KELLER WILLIAMS REALTY ATL NORTH - New
 $499,000Active5 beds 3 baths2,117 sq. ft.
2950 Foothill Trail, Marietta, GA 30066
MLS# 7820204Listed by: ATLANTA COMMUNITIES - New
 $498,500Active5 beds 3 baths2,868 sq. ft.
2779 Bob Cox Road, Marietta, GA 30064
MLS# 7821126Listed by: ATLANTA COMMUNITIES - New
 $775,000Active4 beds 3 baths2,730 sq. ft.
462 Stewart Avenue Nw, Marietta, GA 30064
MLS# 7821448Listed by: JOHNNY WALKER REALTY - New
 $640,000Active4 beds 4 baths2,469 sq. ft.
3240 Birchfield Trace, Marietta, GA 30068
MLS# 7821468Listed by: TOP BROKERAGE, LLC - New
 Listed by BHGRE$415,000Active3 beds 2 baths1,385 sq. ft.
2713 Post Oak Drive, Marietta, GA 30062
MLS# 7821493Listed by: BHGRE METRO BROKERS - New
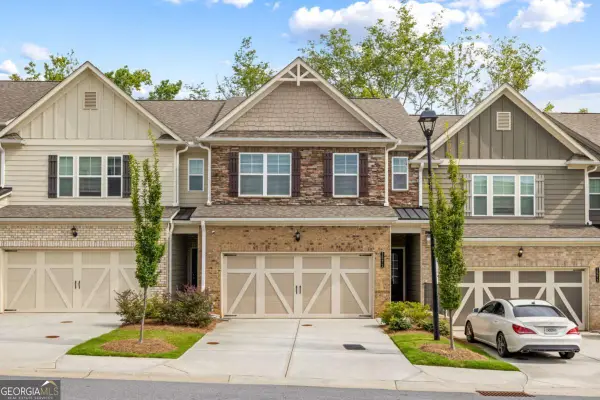 $409,900Active3 beds 3 baths1,848 sq. ft.
1571 Summer Song Drive, Marietta, GA 30067
MLS# 10825847Listed by: Indigo Road Realty Georgia - New
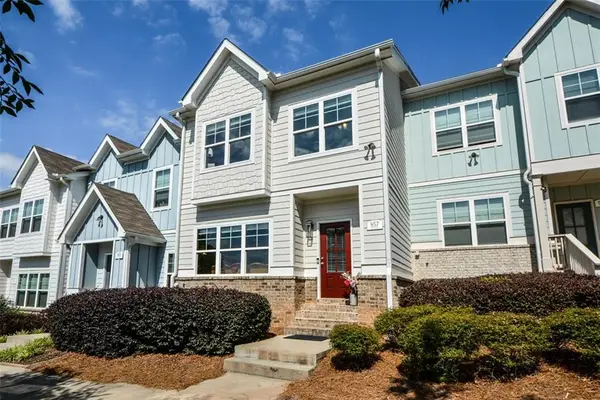 $414,900Active3 beds 3 baths1,976 sq. ft.
957 Shy Lane, Marietta, GA 30060
MLS# 7820897Listed by: REMAX AROUND ATLANTA


Protect your home and budget from life's surprises with an Assurant Home Warranty, backed by a partner that supports you through every step of homeownership. Explore Plans.
© 2026 Better Homes and Gardens Real Estate LLC. An Anywhere Real Estate company. All rights reserved. Better Homes and Gardens® Real Estate is a registered trademark owned by Meredith Operations Corporation, licensed to Better Homes and Gardens Real Estate LLC and used with permission. Better Homes and Gardens Real Estate LLC fully supports the principles of the Fair Housing Act and the Equal Opportunity Act. Listing information is deemed reliable but is not guaranteed accurate.
Each office is independently owned and operated.
Any services or products provided by third parties are not provided by, affiliated with or related to Better Homes and Gardens Real Estate LLC, or its affiliated companies.