
262 Windsor Drive Sw, Marietta, GA 30064
Local realty services provided by:Better Homes and Gardens Real Estate Metro Brokers
262 Windsor Drive Sw,Marietta, GA 30064
$1,549,000
- 5 Beds
- 6 Baths
- 3,521 sq. ft.
- Single family
- Active
Listed by: darrell clarke
Office: re/max town & country
MLS#:10793809
Source:METROMLS
Price summary
- Price:$1,549,000
- Price per sq. ft.:$439.93
About this home
Designed and built by Kisz Construction. Unique opportunity to be on .97 acres, NO HOA, quick access to the Marietta Square, shopping, restaurants, Kennesaw Mountain National Battlefield and more. The Huntington Park home plan is a masterclass in modern Southern farmhouse design, blending traditional aesthetic charm with a highly functional multi-generational layout. A welcoming elevation is reminiscent of a modern country estate. A wide, deeply recessed front-covered porch creates a memorable first impression, anchored by prominent double entry doors. Primary on Main design concept prioritizes open, effortless movement while maintaining private sanctuaries for family members and guests alike as there is a 2nd bedroom on the main. The interior of the first floor is intentionally divided to maximize both communal gathering and acoustic privacy. Stepping through the front foyer, the home opens directly into an expansive Family Room. The space flows smoothly into a massive island kitchen equipped with a substantial walk-in pantry. Directly adjacent is a bright Dining Area that features direct access to a generous rear-covered porch, perfect for indoor-outdoor entertainment. The Primary Sanctuary is tucked away privately and serves as a true retreat. It features an elegant layout leading into a spa-like primary bath with dual vanities, a standalone tub space, separate shower, and an oversized walk-in closet. For maximum convenience, the massive closet connects directly to a central laundry room. Main-level guest suite is on the opposite side of the home past the garage entrance and features its own dedicated full bathroom. This makes the home exceptional for hosting long-term visitors, in-laws, or accommodating multi-generational living arrangements. A well-positioned Drop Zone and an additional powder room sit right inside the entrance of the spacious 2-car garage, keeping muddy shoes and daily clutter contained. You can use this garage for true 2-car parking as there is a breezeway connecting to a 3rd car garage. Second level offers flexible spaces plus a HUGE bonus room. The second story accommodates growing families with ease, providing three additional secondary bedrooms each with an en suite bathroom. For those needing extra space, this plan features a massive bonus room above the garage. This expansive area can easily flex into a large media room, children's playroom, home gym, or an office suite depending on your lifestyle demands. This home will sit on .97 acres with the septic system located on the side providing more options in the rear yard. Home will be ready early 2027. Designed and built by Kisz Construction....
Contact an agent
Home facts
- Year built:2026
- Subdivision & Development:None
- Listing ID #:10793809
- Updated:October 07, 2026 at 12:50 PM
Rooms and interior
- Bedrooms:5
- Total bathrooms:6
- Full bathrooms:5
- Half bathrooms:1
- Flooring:Carpet, Hardwood, Tile
- Dining Description:Living Room/Dining Room Combo, Separate Room
- Bathrooms Description:Double Vanity
- Kitchen Description:Breakfast Bar, Convection Oven, Cooktop, Dishwasher, Double Oven, Kitchen Island, Microwave, Refrigerator, Walk-in Pantry
- Bedroom Description:Master On Main Level, Walk-In Closet(s)
- Living area:3,521 sq. ft.
Heating and cooling
- Cooling:Ceiling Fan(s), Central Air, Electric, Zoned
- Heating:Central, Forced Air, Natural Gas, Zoned
- Central air:Yes
Structure and exterior
- Roof:Composition
- Year built:2026
- Building area:3,521 sq. ft.
- Lot area:0.97 Acres
- Architectural Style:Traditional
- Construction Materials:Brick
- Exterior Features:Deck
- Foundation Description:Slab
- Levels:2 Story
Schools
- High school:Marietta
- Middle school:Marietta
- Elementary school:Burruss
Utilities
- Water:Public, Water Available
- Sewer:Septic Tank
Finances and disclosures
- Price:$1,549,000
- Price per sq. ft.:$439.93
Features and amenities
- Appliances:Convection Oven, Cooktop, Dishwasher, Double Oven, Gas Water Heater, Microwave, Refrigerator, Tankless Water Heater
- Laundry features:Common Area, Laundry
- Amenities:Beamed Ceilings, Bookcases, Double Pane Windows, Gas Water Heater, High Ceilings, In-Law Floorplan, Open Access, Pulldown Attic Stairs, Smoke Detector(s), Tankless Water Heater
Parking
- Total parking spaces:3
- Parking description:Garage, Garage Door Opener, Kitchen Level, Side/Rear Entrance
- Garage:Yes
 2026 Georgia MLS. All rights reserved. Information Deem Reliable But Not Guaranteed October 7, 2026
New listings near 262 Windsor Drive Sw
- Coming Soon
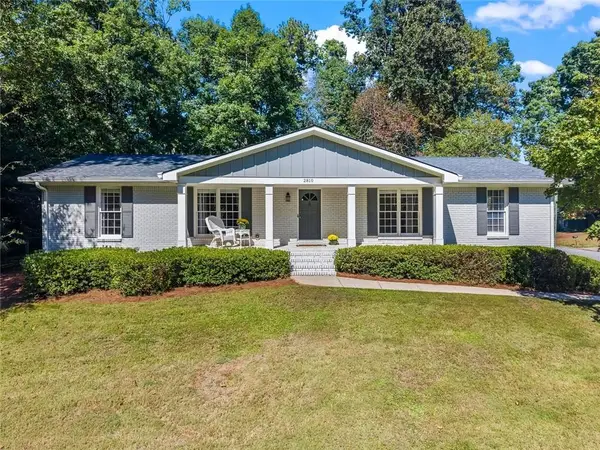 $499,900Coming Soon3 beds 2 baths2,285 sq. ft.
2810 Wendy Lane, Marietta, GA 30062
MLS# 7850560Listed by: ATLANTA COMMUNITIES - Coming Soon
 $350,000Coming Soon3 beds 1 baths1,104 sq. ft.
756 Mimosa Drive Se, Marietta, GA 30060
MLS# 7850096Listed by: COMPASS - Coming Soon
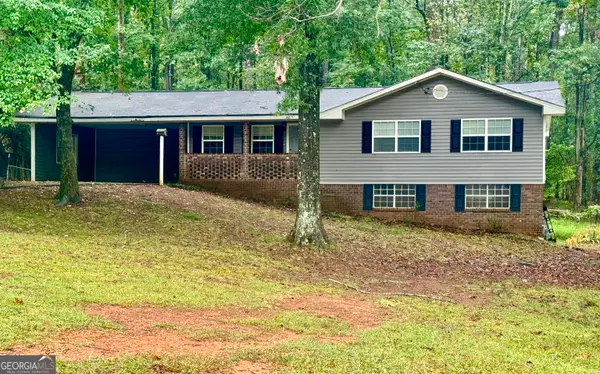 $399,000Coming Soon3 beds 2 baths2,452 sq. ft.
1183 Wilburn Drive Sw, Marietta, GA 30064
MLS# 10867991Listed by: City Realty Inc. - Coming Soon
 $389,000Coming Soon3 beds 4 baths2,240 sq. ft.
526 Williamson St Se #375, Marietta, GA 30060
MLS# 7849936Listed by: MARK SPAIN REAL ESTATE - Coming Soon
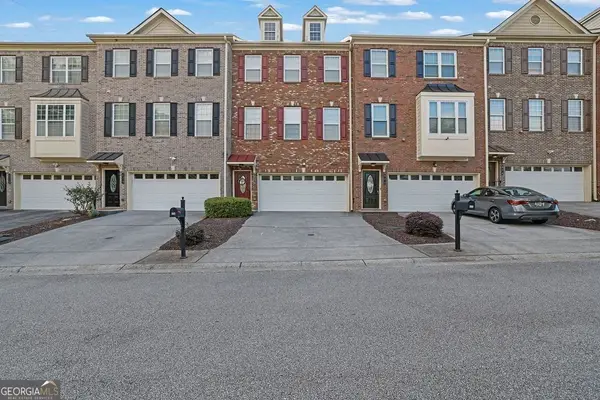 $389,000Coming Soon3 beds 4 baths2,240 sq. ft.
526 Williamson St Se #375, Marietta, GA 30060
MLS# 10867743Listed by: Mark Spain Real Estate - Coming Soon
 $810,000Coming Soon6 beds 4 baths3,838 sq. ft.
3901 Blustery Way Ne, Marietta, GA 30066
MLS# 10867013Listed by: RE/MAX Town & Country - Coming Soon
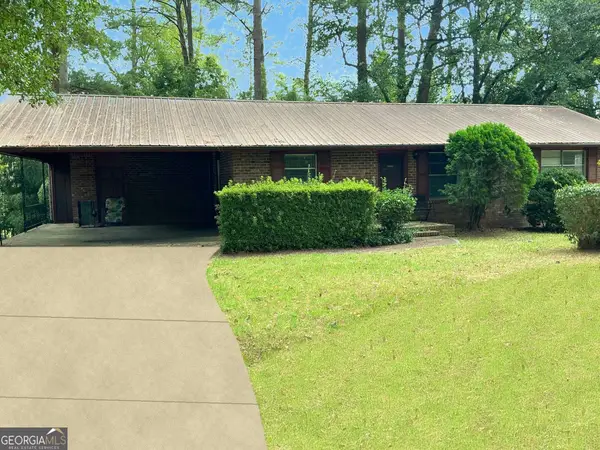 $280,000Coming Soon3 beds 2 baths1,663 sq. ft.
951 Oriole Lane, Marietta, GA 30067
MLS# 10866621Listed by: Weichert Realtors Cara & Assoc - Coming Soon
 $625,000Coming Soon6 beds 4 baths4,056 sq. ft.
1942 New Kemp Road, Marietta, GA 30066
MLS# 10858227Listed by: BHHS Georgia Properties - Coming Soon
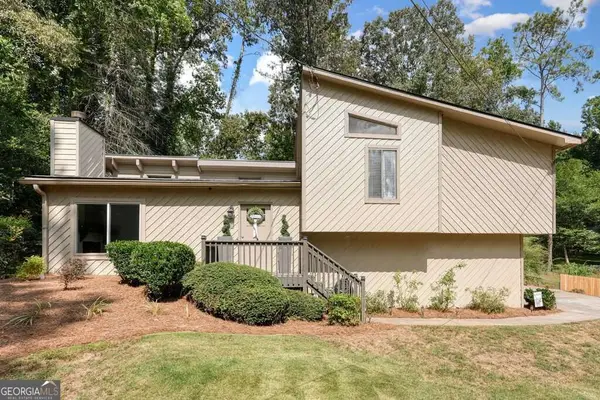 $410,000Coming Soon3 beds 2 baths
1755 Jody Drive Ne, Marietta, GA 30066
MLS# 10857861Listed by: Realty One Group Edge - Coming Soon
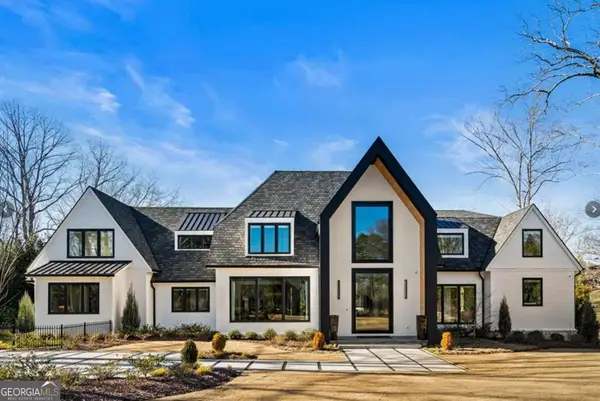 $6,575,000Coming Soon5 beds 7 baths12,000 sq. ft.
660 Atlanta Country Club Drive Se, Marietta, GA 30067
MLS# 10857521Listed by: BHHS Georgia Properties


Protect your home and budget from life's surprises with an Assurant Home Warranty, backed by a partner that supports you through every step of homeownership. Explore Plans.
© 2026 Better Homes and Gardens Real Estate LLC. An Anywhere Real Estate company. All rights reserved. Better Homes and Gardens® Real Estate is a registered trademark owned by Meredith Operations Corporation, licensed to Better Homes and Gardens Real Estate LLC and used with permission. Better Homes and Gardens Real Estate LLC fully supports the principles of the Fair Housing Act and the Equal Opportunity Act. Listing information is deemed reliable but is not guaranteed accurate.
Each office is independently owned and operated.
Any services or products provided by third parties are not provided by, affiliated with or related to Better Homes and Gardens Real Estate LLC, or its affiliated companies.