
2635 Beckwith Trail Se, Marietta, GA 30068
Local realty services provided by:Better Homes and Gardens Real Estate Metro Brokers
2635 Beckwith Trail Se,Marietta, GA 30068
$740,000
- 5 Beds
- 3 Baths
- - sq. ft.
- Single family
- Sold
Listed by: sara lee parker, jeremy trimmer
Office: keller williams realty
MLS#:10786021
Source:METROMLS
Sorry, we are unable to map this address
Price summary
- Price:$740,000
About this home
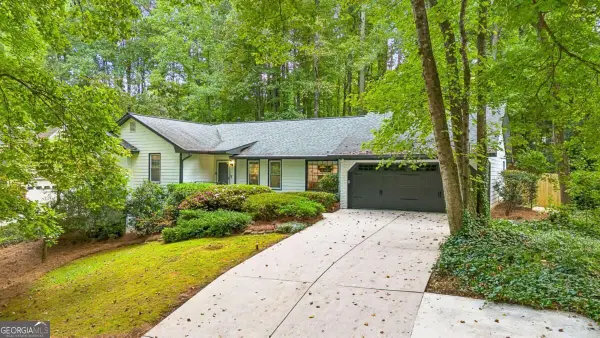
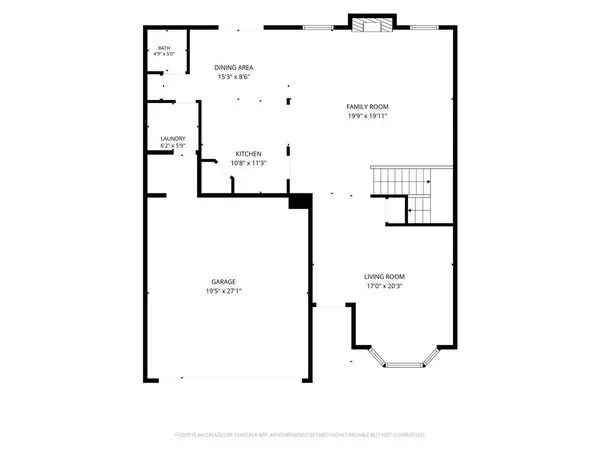
**SIGNIFICANT PRICE IMPROVEMENT for this newly renovated home in sought-after Beverly Hills Estates! Elegantly situated on an attractive 0.6-acre lot, this stunning estate-style home offers 5 bedrooms, 3 fully renovated baths, and a thoughtfully designed floor plan ideal for both everyday living and entertaining. The main level is anchored by a gorgeous chef's kitchen featuring all-new custom cabinetry, quartz countertops, and premium stainless steel appliances. Multiple living areas and a separate dining room provide exceptional flexibility for gathering, hosting, or simply spreading out while newly restored oak hardwood floors flow throughout the space, complemented by abundant natural light from rows of both north and south facing windows. Down the hall, you'll find three bedrooms, including an oversized owner's suite with a beautifully updated bath, new vanity and cabinetry, generous closet space, and plenty of natural light. Don't miss the quintessential Southern covered front porch overlooking the expansive front yard! The finished lower level offers incredible versatility, highlighted by a spacious den with a wall of south-facing windows and an oversized original brick fireplace. Two additional bedrooms, a large full bath, bonus room, abundant storage, and two exterior entrances create endless possibilities for guests, multi-generational living, a home office, gym, or media space. Outside, enjoy a large fenced backyard directly accessible from the kitchen and main living areas-perfect for entertaining, kids, and pets. Additional features include a two-car garage with workshop space, outdoor storage shed, and an extended driveway with ample parking. Located within walking distance of Eastvalley Elementary and Wheeler High School, this exceptional home combines modern updates, timeless character, and an unbeatable East Cobb location. Welcome home to Marietta!...
Contact an agent
Home facts
- Year built:1967
- Subdivision & Development:Beverly Hills Estates
- Listing ID #:10786021
- Updated:September 25, 2026 at 06:25 AM
Rooms and interior
- Bedrooms:5
- Total bathrooms:3
- Full bathrooms:3
- Flooring:Hardwood, Tile
- Bathrooms Description:Double Vanity
- Kitchen Description:Breakfast Area, Dishwasher, Disposal, Kitchen Island, Microwave
- Bedroom Description:Master On Main Level, Split Bedroom Plan, Walk-In Closet(s)
- Basement Description:Bath Finished, Daylight, Exterior Entry, Finished
Heating and cooling
- Cooling:Attic Fan, Ceiling Fan(s), Central Air
- Heating:Central
- Central air:Yes
Structure and exterior
- Roof:Composition
- Year built:1967
- Lot Features:Private, Sloped
- Architectural Style:Brick 4 Side, Colonial, Traditional
- Construction Materials:Brick
- Exterior Features:Balcony, Deck, Deck/Patio
- Foundation Description:Slab
- Levels:2 Story
Schools
- High school:Wheeler
- Middle school:East Cobb
- Elementary school:Eastvalley
Utilities
- Water:Public, Water Available
- Sewer:Public Sewer, Sewer Available
Finances and disclosures
- Price:$740,000
- Tax amount:$6,304 (2025)
Features and amenities
- Appliances:Dishwasher, Disposal, Microwave
- Laundry features:In Hall, Laundry
- Amenities:Bookcases, High Ceilings
Parking
- Total parking spaces:2
- Parking description:Garage, Kitchen Level, Side/Rear Entrance
- Garage:Yes
 2026 Georgia MLS. All rights reserved. Information Deem Reliable But Not Guaranteed September 25, 2026
New listings near 2635 Beckwith Trail Se
- Coming Soon
 $228,900Coming Soon3 beds 3 baths1,454 sq. ft.
562 Trillum Court Sw, Marietta, GA 30008
MLS# 7841741Listed by: VIRTUAL PROPERTIES REALTY.COM - Coming Soon
 $619,000Coming Soon4 beds 3 baths2,755 sq. ft.
4184 Long Branch Drive Ne, Marietta, GA 30066
MLS# 7841049Listed by: THE REZERVE, LLC - Coming Soon
 $725,000Coming Soon4 beds 4 baths2,916 sq. ft.
2658 Chimney Springs Drive, Marietta, GA 30062
MLS# 10852570Listed by: Compass - Coming Soon
 $400,000Coming Soon3 beds 3 baths2,605 sq. ft.
1259 Everwood Drive Sw, Marietta, GA 30008
MLS# 7842642Listed by: TREND ATLANTA REALTY, INC. - Coming Soon
 $518,900Coming Soon4 beds 3 baths2,809 sq. ft.
1489 Kincaid Road, Marietta, GA 30066
MLS# 7842419Listed by: BERKSHIRE HATHAWAY HOMESERVICES GEORGIA PROPERTIES - Coming Soon
 $510,000Coming Soon3 beds 4 baths
132 Marietta Walk Trace, Marietta, GA 30064
MLS# 10851477Listed by: Keller Williams Realty Atl. Partners - Coming Soon
 $510,000Coming Soon4 beds 3 baths2,625 sq. ft.
1909 Kemp Road, Marietta, GA 30066
MLS# 10850944Listed by: Atlanta Communities - Coming Soon
 $600,000Coming Soon3 beds 3 baths2,270 sq. ft.
15 Ashleigh Terrace, Marietta, GA 30062
MLS# 7841487Listed by: ATLANTA FINE HOMES SOTHEBY'S INTERNATIONAL - Coming Soon
 $1,895,900Coming Soon4 beds 5 baths4,313 sq. ft.
3325 Trickum Road Ne, Marietta, GA 30066
MLS# 10850660Listed by: Chapman Hall Realtors Alpharetta - Coming Soon
 $975,000Coming Soon6 beds 5 baths5,822 sq. ft.
4011 Bramble Court, Marietta, GA 30062
MLS# 7834900Listed by: ATLANTA FINE HOMES SOTHEBY'S INTERNATIONAL


Protect your home and budget from life's surprises with an Assurant Home Warranty, backed by a partner that supports you through every step of homeownership. Explore Plans.
© 2026 Better Homes and Gardens Real Estate LLC. An Anywhere Real Estate company. All rights reserved. Better Homes and Gardens® Real Estate is a registered trademark owned by Meredith Operations Corporation, licensed to Better Homes and Gardens Real Estate LLC and used with permission. Better Homes and Gardens Real Estate LLC fully supports the principles of the Fair Housing Act and the Equal Opportunity Act. Listing information is deemed reliable but is not guaranteed accurate.
Each office is independently owned and operated.
Any services or products provided by third parties are not provided by, affiliated with or related to Better Homes and Gardens Real Estate LLC, or its affiliated companies.