
2891 Lakemont Place Sw, Marietta, GA 30060
Local realty services provided by:Better Homes and Gardens Real Estate Metro Brokers
2891 Lakemont Place Sw,Marietta, GA 30060
$349,900
- 3 Beds
- 2 Baths
- 1,335 sq. ft.
- Single family
- Active
Listed by: valeska moraes
Office: exp realty, llc.
MLS#:7839918
Source:FIRSTMLS
Price summary
- Price:$349,900
- Price per sq. ft.:$262.1
About this home
2881 Lakemont Pl SW, Marietta, GA 30060 offers 3 bedrooms, 2 full bathrooms, a functional main-level layout, and a spacious unfinished basement with significant potential for future customization.
The unfinished basement provides substantial additional space that may be suited for storage, a workshop, recreational use, a home office, or other future improvements, subject to applicable permitting and buyer due diligence. Its size and flexibility create an appealing opportunity for buyers looking for a property with room to expand its functionality over time.
With no HOA, the property offers added flexibility for both owner-occupants and investors. Its convenient Marietta location provides access to major highways, healthcare facilities, shopping, dining, and nearby developments, making it a practical choice for a variety of lifestyles and investment strategies.
The location and layout may also appeal to buyers exploring long-term or short-term rental opportunities, while the unfinished basement adds further potential for future use or improvement, subject to applicable local regulations, permitting requirements, and buyer due diligence.
Additional features include a two-car garage and driveway parking for added everyday convenience. Whether you're looking for a primary residence, an investment property, or a home with substantial unfinished space and future possibilities, this Marietta property offers a strong combination of location, flexibility, and potential....
Contact an agent
Home facts
- Year built:1974
- Subdivision & Development:Lakemont Vlg Sec 1
- Listing ID #:7839918
- Updated:September 24, 2026 at 01:33 PM
Rooms and interior
- Bedrooms:3
- Total bathrooms:2
- Full bathrooms:2
- Dining Description:Dining L, Open Concept
- Bathrooms Description:Shower Only
- Kitchen Description:Cabinets Other, Cabinets White, Dishwasher, Disposal, Eat-in Kitchen, Electric Cooktop, Electric Oven, Electric Range, Kitchen Island, Laminate Counters, Microwave, Pantry, Refrigerator, Self Cleaning Oven, Stone Counters, Tile Counters, View to Family Room
- Bedroom Description:Master on Main
- Basement Description:Daylight, Exterior Entry, Full, Interior Entry, Unfinished
- Living area:1,335 sq. ft.
Heating and cooling
- Cooling:Attic Fan, Ceiling Fan(s), Central Air
- Heating:Central, Hot Water
- Central air:Yes
Structure and exterior
- Roof:Shingle
- Year built:1974
- Building area:1,335 sq. ft.
- Lot area:0.11 Acres
- Lot Features:Back Yard, Front Yard, Landscaped
- Architectural Style:Traditional
- Construction Materials:Concrete
- Exterior Features:Private Yard, Rain Gutters
- Levels:2 Story
Schools
- High school:Osborne
- Middle school:Floyd
- Elementary school:Birney
Utilities
- Water:Public, Water Available
- Sewer:Public Sewer, Sewer Available
Finances and disclosures
- Price:$349,900
- Price per sq. ft.:$262.1
- Tax amount:$2,954 (2025)
Features and amenities
- Laundry features:Common Area, Main Level, Washer
- Amenities:Beamed Ceilings, Disappearing Attic Stairs, Electric Water Heater
Parking
- Total parking spaces:2
- Parking description:Garage, Garage Door Opener, Garage Faces Front, Kitchen Level, Level Driveway, On Street, Parking Lot
- Garage spaces:2
 Listings identified with the FMLS IDX logo come from FMLS and are held by brokerage firms other than the owner of this website. The listing brokerage is identified in any listing details. Information is deemed reliable but is not guaranteed. If you believe any FMLS listing contains material that infringes your copyrighted work please click here (https://www.fmls.com/dmca) to review our DMCA policy and learn how to submit a takedown request. ©2026 First Multiple Listing Service, Inc.
New listings near 2891 Lakemont Place Sw
- Coming Soon
 $425,000Coming Soon3 beds 2 baths1,775 sq. ft.
2750 Holly Ridge Circle, Marietta, GA 30062
MLS# 7841283Listed by: ATLANTA FINE HOMES SOTHEBY'S INTERNATIONAL - Coming Soon
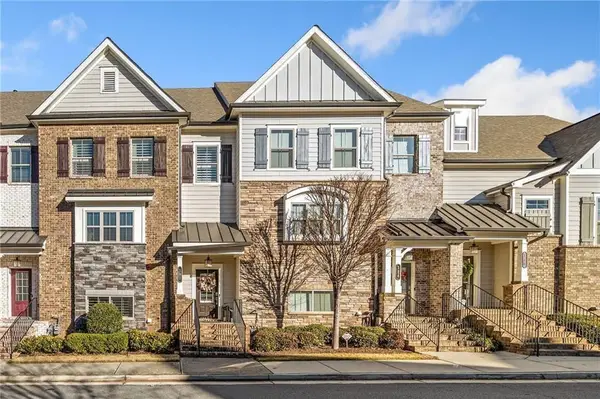 $510,000Coming Soon3 beds 4 baths2,961 sq. ft.
132 Marietta Walk, Marietta, GA 30064
MLS# 7842245Listed by: KELLER WILLIAMS REALTY ATL PARTNERS - Coming Soon
 $518,900Coming Soon4 beds 3 baths2,809 sq. ft.
1489 Kincaid Road, Marietta, GA 30066
MLS# 7842419Listed by: BERKSHIRE HATHAWAY HOMESERVICES GEORGIA PROPERTIES - Coming Soon
 $510,000Coming Soon4 beds 3 baths2,625 sq. ft.
1909 Kemp Road, Marietta, GA 30066
MLS# 10850944Listed by: Atlanta Communities - Coming Soon
 $600,000Coming Soon3 beds 3 baths2,270 sq. ft.
15 Ashleigh Terrace, Marietta, GA 30062
MLS# 7841487Listed by: ATLANTA FINE HOMES SOTHEBY'S INTERNATIONAL - Coming Soon
 $1,895,900Coming Soon4 beds 5 baths4,313 sq. ft.
3325 Trickum Road Ne, Marietta, GA 30066
MLS# 10850660Listed by: Chapman Hall Realtors Alpharetta - Coming Soon
 $975,000Coming Soon6 beds 5 baths5,822 sq. ft.
4011 Bramble Court, Marietta, GA 30062
MLS# 7834900Listed by: ATLANTA FINE HOMES SOTHEBY'S INTERNATIONAL - Coming Soon
 $329,900Coming Soon3 beds 2 baths1,352 sq. ft.
128 Peachtree Circle Se, Marietta, GA 30060
MLS# 10850027Listed by: Virtual Properties Realty.com - Coming Soon
 $329,900Coming Soon3 beds 2 baths1,352 sq. ft.
128 Peachtree Circle Se, Marietta, GA 30060
MLS# 7840006Listed by: VIRTUAL PROPERTIES REALTY.COM - Coming Soon
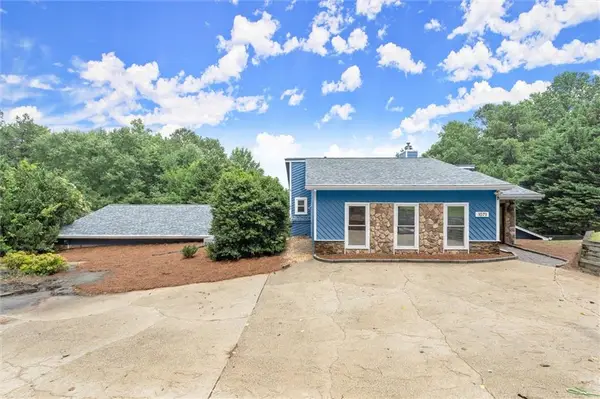 $575,000Coming Soon4 beds 4 baths3,928 sq. ft.
1071 Powell Wright Road, Marietta, GA 30066
MLS# 7839301Listed by: KELLER WILLIAMS REALTY ATL NORTH


Protect your home and budget from life's surprises with an Assurant Home Warranty, backed by a partner that supports you through every step of homeownership. Explore Plans.
© 2026 Better Homes and Gardens Real Estate LLC. An Anywhere Real Estate company. All rights reserved. Better Homes and Gardens® Real Estate is a registered trademark owned by Meredith Operations Corporation, licensed to Better Homes and Gardens Real Estate LLC and used with permission. Better Homes and Gardens Real Estate LLC fully supports the principles of the Fair Housing Act and the Equal Opportunity Act. Listing information is deemed reliable but is not guaranteed accurate.
Each office is independently owned and operated.
Any services or products provided by third parties are not provided by, affiliated with or related to Better Homes and Gardens Real Estate LLC, or its affiliated companies.