
3133 Yellowhammer Drive, Marietta, GA 30064
Local realty services provided by:Better Homes and Gardens Real Estate Metro Brokers
3133 Yellowhammer Drive,Marietta, GA 30064
$384,990
- 3 Beds
- 3 Baths
- 1,894 sq. ft.
- Townhouse
- Active
Listed by: shernett fisher, cady arnold
Office: d.r. horton realty of ga, inc.-atlanta central division
MLS#:7803905
Source:FIRSTMLS
Price summary
- Price:$384,990
- Price per sq. ft.:$203.27
- Monthly HOA dues:$160
About this home
The Beautiful Stratsford new-construction townhome featuring 3 bedrooms, 2.5 bathrooms, and a 2-car garage in a prime Barrett Parkway location. Open-concept floor plan with quartz countertops, 42" cabinets, crown molding, tile backsplash, and modern finishes throughout. Spacious owner's suite with walk-in closet and private bath. Secondary bedrooms feature jack and jill bathroom. Low-maintenance living just minutes from shopping, dining, parks, and major highways.
Contact an agent
Home facts
- Year built:2026
- Listing ID #:7803905
- Updated:July 13, 2026 at 06:11 PM
Rooms and interior
- Bedrooms:3
- Total bathrooms:3
- Full bathrooms:2
- Half bathrooms:1
- Flooring:Carpet, Laminate, Vinyl
- Dining Description:Open Concept
- Bathrooms Description:Double Vanity, Separate Tub/Shower
- Kitchen Description:Breakfast Bar, Dishwasher, Disposal, Kitchen Island, Microwave, Pantry Walk-In, Solid Surface Counters
- Bedroom Description:Roommate Floor Plan, Split Bedroom Plan
- Living area:1,894 sq. ft.
Heating and cooling
- Cooling:Central Air
- Heating:Forced Air, Heat Pump, Zoned
- Central air:Yes
Structure and exterior
- Roof:Composition
- Year built:2026
- Building area:1,894 sq. ft.
- Lot Features:Level, Private, Wooded
- Architectural Style:Townhouse, Traditional
- Construction Materials:Cement Siding
- Exterior Features:Patio, Private Yard
- Levels:2 Story
Schools
- High school:Osborne
- Middle school:Smitha
- Elementary school:Hollydale
Utilities
- Water:Public, Water Available
- Sewer:Public Sewer, Sewer Available
Finances and disclosures
- Price:$384,990
- Price per sq. ft.:$203.27
Features and amenities
- Laundry features:In Hall, Laundry Room, Upper Level
- Amenities:Disappearing Attic Stairs, Electric Water Heater, High Ceilings 9 ft Lower, High Ceilings 9 ft Main, High Speed Internet, Low Flow Plumbing Fixtures, Smart Home, Walk-In Closet(s)
Parking
- Total parking spaces:2
- Parking description:Attached, Garage, Garage Door Opener
- Garage spaces:2
 Listings identified with the FMLS IDX logo come from FMLS and are held by brokerage firms other than the owner of this website. The listing brokerage is identified in any listing details. Information is deemed reliable but is not guaranteed. If you believe any FMLS listing contains material that infringes your copyrighted work please click here (https://www.fmls.com/dmca) to review our DMCA policy and learn how to submit a takedown request. ©2026 First Multiple Listing Service, Inc.
New listings near 3133 Yellowhammer Drive
- New
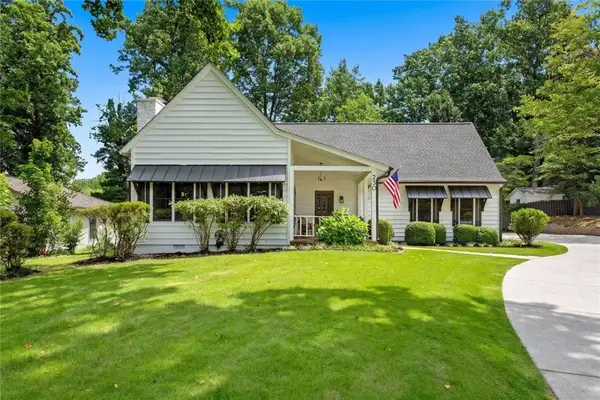 $950,000Active4 beds 5 baths3,678 sq. ft.
230 Birchfield Drive, Marietta, GA 30068
MLS# 7804045Listed by: I HEART ATLANTA BROKERAGE, LLC - New
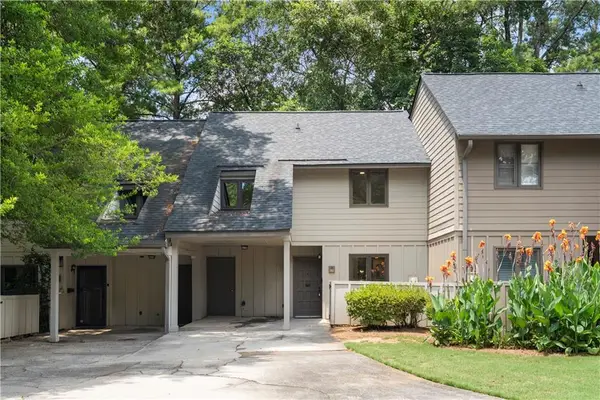 $325,000Active3 beds 3 baths1,516 sq. ft.
922 Cedar Creek S, Marietta, GA 30067
MLS# 7803862Listed by: THE REZERVE, LLC - New
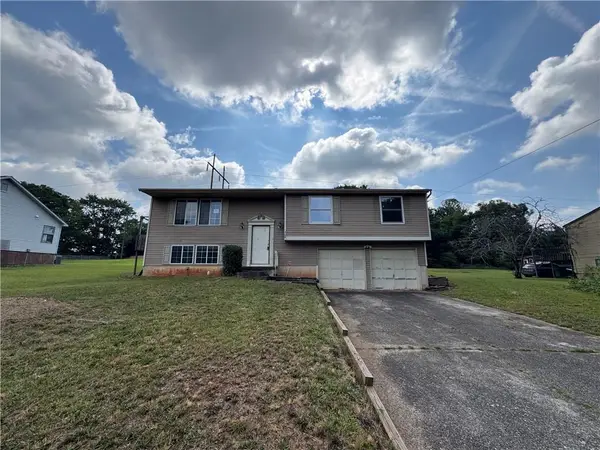 $289,900Active4 beds 3 baths1,920 sq. ft.
2642 Morgan Road Ne, Marietta, GA 30066
MLS# 7803952Listed by: STEWART BROKERS - Coming Soon
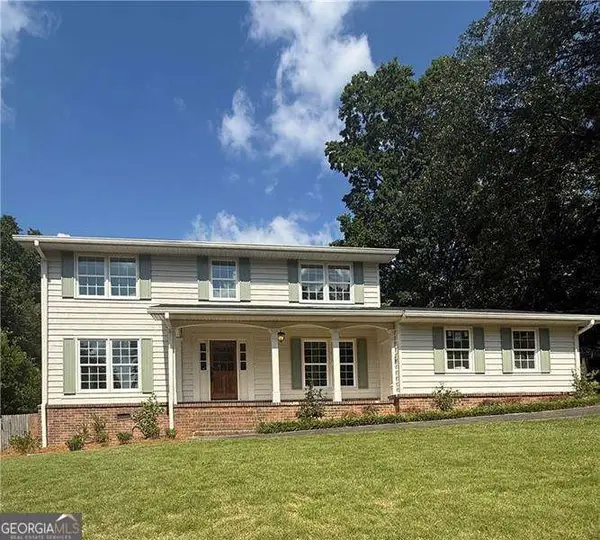 $599,900Coming Soon4 beds 3 baths
194 Pioneer Trail, Marietta, GA 30068
MLS# 10804459Listed by: Atlanta Communities 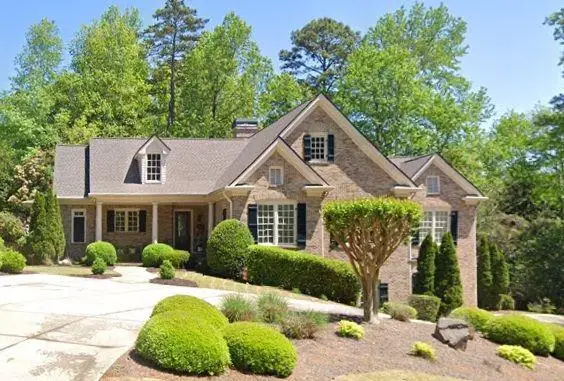 $1,200,000Active4 beds 5 baths5,059 sq. ft.
542 N Saint Marys Lane Nw, Marietta, GA 30064
MLS# 7794582Listed by: HARRY NORMAN REALTORS- New
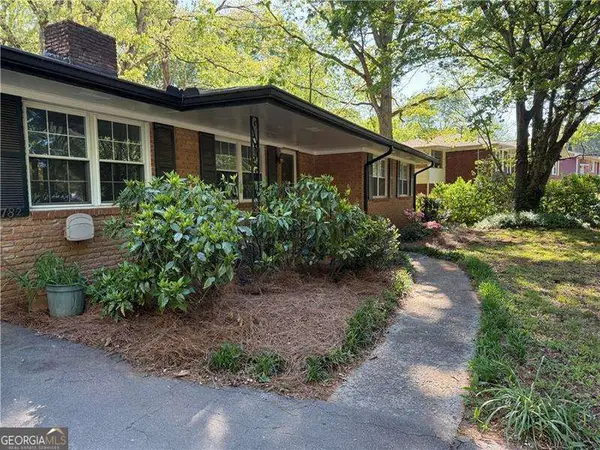 $400,000Active4 beds 3 baths
782 Prince Avenue, Marietta, GA 30062
MLS# 10804275Listed by: Atlanta Communities - New
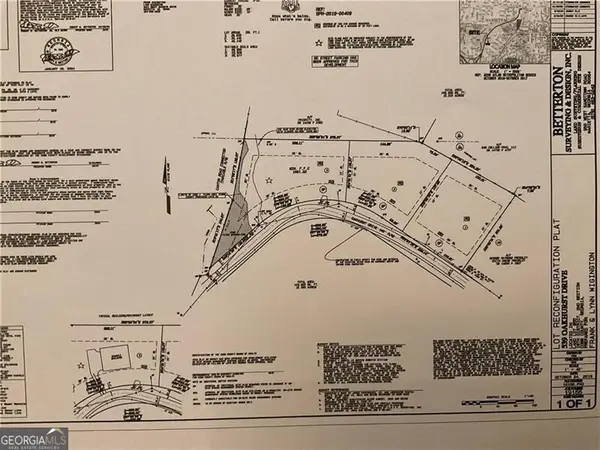 $330,000Active3 Acres
539 Oakhurst Drive, Marietta, GA 30066
MLS# 10804276Listed by: Ansley RE|Christie's Int'l RE - New
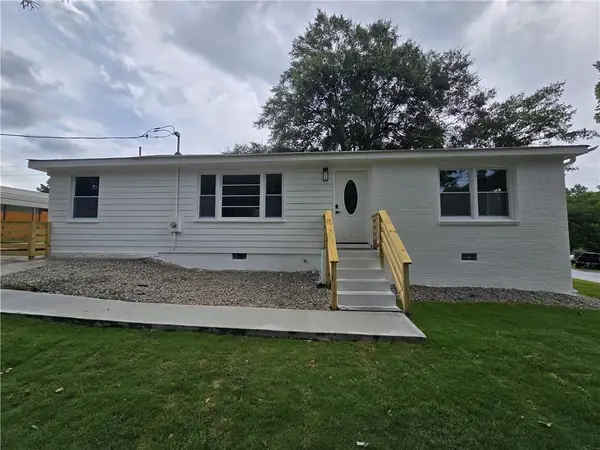 $389,000Active3 beds 2 baths1,392 sq. ft.
760 Seminole Place, Marietta, GA 30062
MLS# 7803762Listed by: MACKS GROUP - Open Sat, 2 to 4pmNew
 $1,075,000Active4 beds 4 baths4,650 sq. ft.
4136 Wandering Rose Lane, Marietta, GA 30062
MLS# 7803282Listed by: CHAPMAN HALL REALTORS


Protect your home and budget from life's surprises with an Assurant Home Warranty, backed by a partner that supports you through every step of homeownership. Explore Plans.
© 2026 Better Homes and Gardens Real Estate LLC. An Anywhere Real Estate company. All rights reserved. Better Homes and Gardens® Real Estate is a registered trademark owned by Meredith Operations Corporation, licensed to Better Homes and Gardens Real Estate LLC and used with permission. Better Homes and Gardens Real Estate LLC fully supports the principles of the Fair Housing Act and the Equal Opportunity Act. Listing information is deemed reliable but is not guaranteed accurate.
Each office is independently owned and operated.
Any services or products provided by third parties are not provided by, affiliated with or related to Better Homes and Gardens Real Estate LLC, or its affiliated companies.