
3181 Branford Court, Marietta, GA 30062
Local realty services provided by:Better Homes and Gardens Real Estate Metro Brokers
3181 Branford Court,Marietta, GA 30062
$510,000
- 3 Beds
- 3 Baths
- 1,840 sq. ft.
- Single family
- Active
Listed by: kelly klinzing
Office: the rezerve, llc.
MLS#:7826673
Source:FIRSTMLS
Price summary
- Price:$510,000
- Price per sq. ft.:$277.17
About this home
Cutest house in one of the most sought after school districts. Beautifully updated inside and out. Enjoy cooking and eating in the large open concept kitchen and dining area with fresh white cabinets, quartz countertops, a beautiful center island, and stainless steel appliances. The living room is very large and bright with a fireplace and a bay window. Upstairs is a spacious master with a windowed walk in closet, and two more bedrooms with an updated hall bath. Outside you will find a hardiplank exterior, a fenced and flat (!) backyard, and a cozy front porch and back deck - both built with low maintenance Trex.
Contact an agent
Home facts
- Year built:1981
- Subdivision & Development:Brandon Park
- Listing ID #:7826673
- Updated:August 26, 2026 at 03:57 PM
Rooms and interior
- Bedrooms:3
- Total bathrooms:3
- Full bathrooms:2
- Half bathrooms:1
- Flooring:Carpet
- Dining Description:Seats 12+, Separate Dining Room
- Bathrooms Description:Shower Only
- Kitchen Description:Cabinets White, Dishwasher, Disposal, Eat-in Kitchen, Electric Range, Laminate Counters, Microwave, Pantry, Refrigerator
- Basement Description:Crawl Space
- Living area:1,840 sq. ft.
Heating and cooling
- Cooling:Central Air
- Heating:Natural Gas
- Central air:Yes
Structure and exterior
- Roof:Composition
- Year built:1981
- Building area:1,840 sq. ft.
- Lot area:0.21 Acres
- Lot Features:Level
- Architectural Style:Traditional
- Construction Materials:Frame
- Exterior Features:Deck
- Levels:2 Story
Schools
- High school:Pope
- Middle school:Hightower Trail
- Elementary school:Murdock
Utilities
- Water:Public
- Sewer:Public Sewer
Finances and disclosures
- Price:$510,000
- Price per sq. ft.:$277.17
- Tax amount:$4,181 (2025)
Features and amenities
- Laundry features:Dryer, In Hall, Upper Level, Washer
- Amenities:Disappearing Attic Stairs, Entrance Foyer, Walk-In Closet(s)
Parking
- Parking description:Garage, Garage Faces Side
- Garage spaces:2
 Listings identified with the FMLS IDX logo come from FMLS and are held by brokerage firms other than the owner of this website. The listing brokerage is identified in any listing details. Information is deemed reliable but is not guaranteed. If you believe any FMLS listing contains material that infringes your copyrighted work please click here (https://www.fmls.com/dmca) to review our DMCA policy and learn how to submit a takedown request. ©2026 First Multiple Listing Service, Inc.
New listings near 3181 Branford Court
- Coming Soon
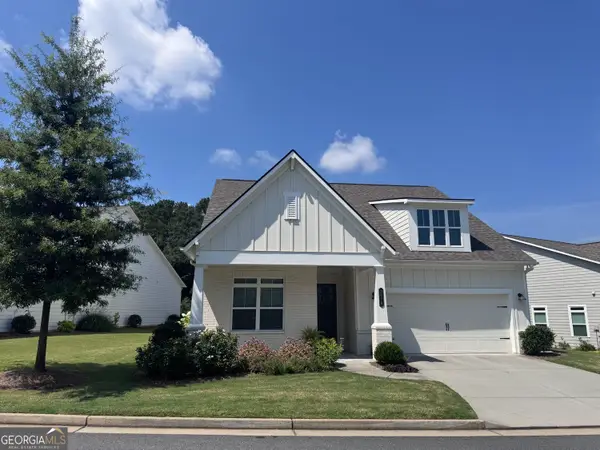 $719,900Coming Soon3 beds 3 baths2,661 sq. ft.
2078 Abode Way Ne, Marietta, GA 30066
MLS# 10833329Listed by: Hester Group, REALTORS - Coming Soon
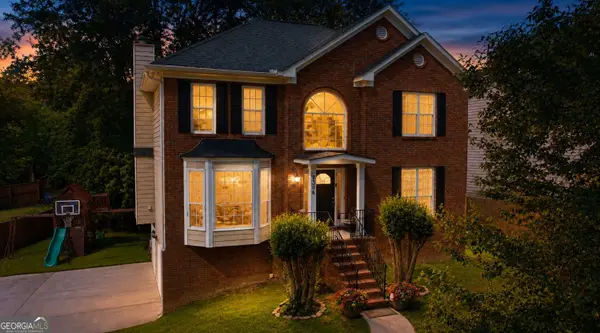 Listed by BHGRE$380,000Coming Soon3 beds 3 baths3,192 sq. ft.
2306 Luther Terrace Sw, Marietta, GA 30064
MLS# 10833418Listed by: BHGRE Metro Brokers - Coming Soon
 $460,000Coming Soon4 beds 2 baths3,065 sq. ft.
2754 Georgian Terrace, Marietta, GA 30068
MLS# 10833197Listed by: WM Realty LLC - Coming Soon
 $875,000Coming Soon3 beds 4 baths2,913 sq. ft.
4165 Avid Park Ne, Marietta, GA 30062
MLS# 7827483Listed by: ATLANTA FINE HOMES SOTHEBY'S INTERNATIONAL - Coming Soon
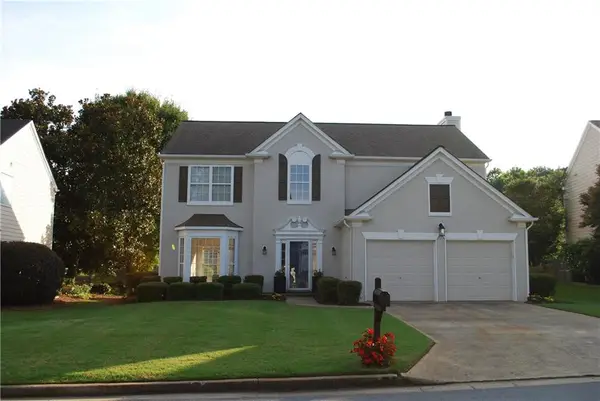 $505,900Coming Soon4 beds 3 baths2,342 sq. ft.
Address Withheld By Seller, Marietta, GA 30066
MLS# 7820224Listed by: FIRST OPTION REALTY, LLC. - Coming Soon
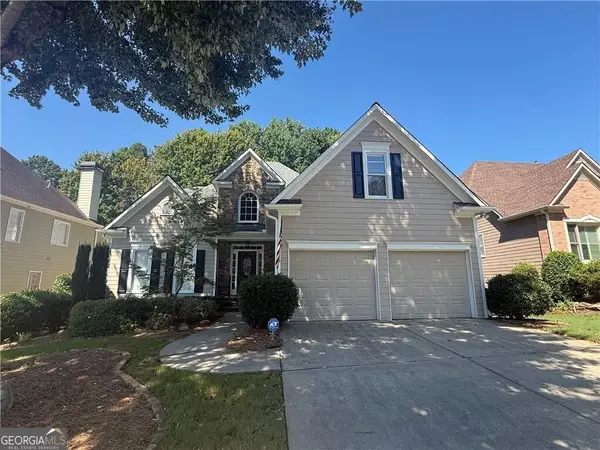 $645,000Coming Soon4 beds 5 baths
1373 Merrifield Lane, Marietta, GA 30062
MLS# 10832881Listed by: Keller Williams Realty Atlanta North - Coming Soon
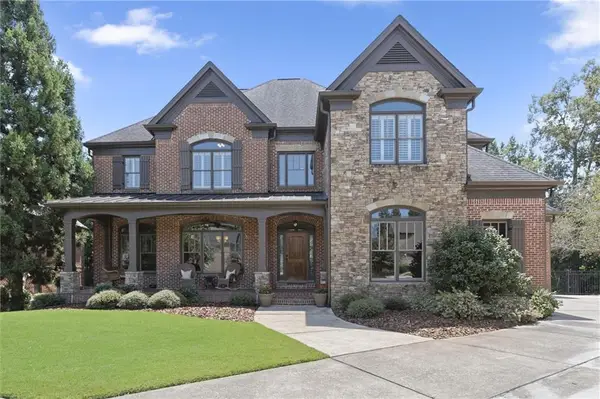 $1,200,000Coming Soon6 beds 5 baths4,078 sq. ft.
2885 Lassiter Manor Drive, Marietta, GA 30062
MLS# 7826269Listed by: KELLER WILLIAMS REALTY ATL NORTH - Coming Soon
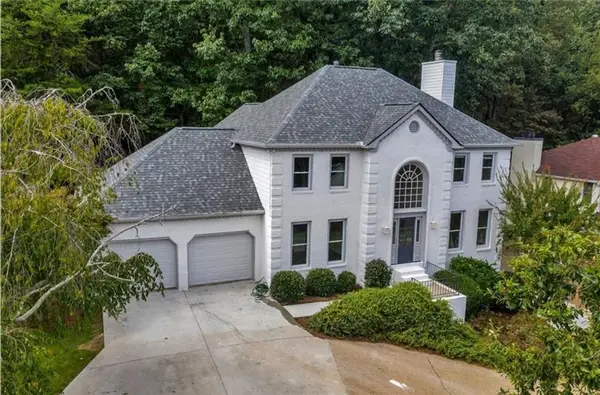 $695,000Coming Soon5 beds 4 baths3,920 sq. ft.
4217 N Mountain Road Ne, Marietta, GA 30066
MLS# 7826484Listed by: MARK SPAIN REAL ESTATE - Coming Soon
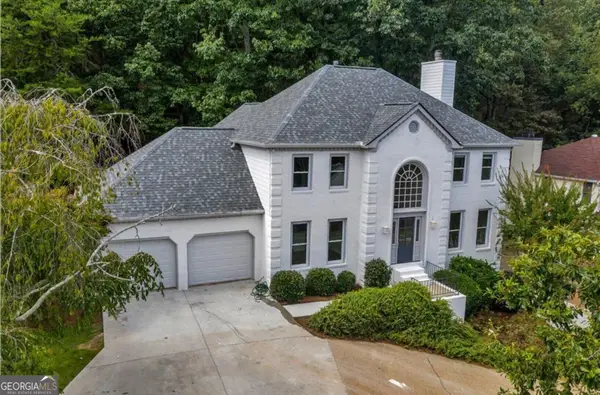 $695,000Coming Soon5 beds 4 baths3,920 sq. ft.
4217 N Mountain Road Ne, Marietta, GA 30066
MLS# 10832012Listed by: Mark Spain Real Estate - Coming Soon
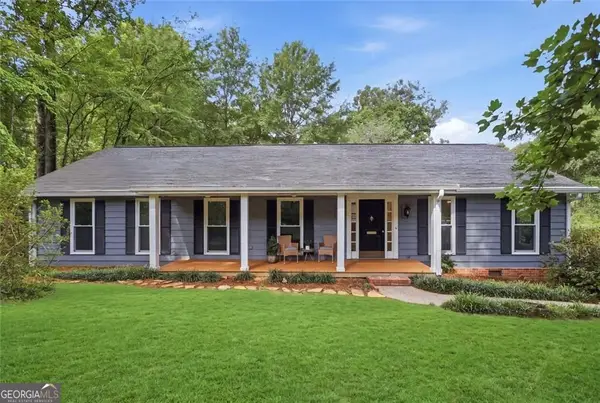 $595,000Coming Soon4 beds 3 baths2,328 sq. ft.
5534 Woodberry Circle, Marietta, GA 30068
MLS# 10831931Listed by: Harry Norman Realtors


Protect your home and budget from life's surprises with an Assurant Home Warranty, backed by a partner that supports you through every step of homeownership. Explore Plans.
© 2026 Better Homes and Gardens Real Estate LLC. An Anywhere Real Estate company. All rights reserved. Better Homes and Gardens® Real Estate is a registered trademark owned by Meredith Operations Corporation, licensed to Better Homes and Gardens Real Estate LLC and used with permission. Better Homes and Gardens Real Estate LLC fully supports the principles of the Fair Housing Act and the Equal Opportunity Act. Listing information is deemed reliable but is not guaranteed accurate.
Each office is independently owned and operated.
Any services or products provided by third parties are not provided by, affiliated with or related to Better Homes and Gardens Real Estate LLC, or its affiliated companies.