
3222 Turtle Lake Drive Se, Marietta, GA 30067
Local realty services provided by:Better Homes and Gardens Real Estate Metro Brokers
Listed by: kimberlie pekez
Office: keller williams north atlanta
MLS#:7833948
Source:FIRSTMLS
Price summary
- Price:$750,000
- Price per sq. ft.:$201.02
- Monthly HOA dues:$30
About this home
Welcome to this stunning retro-'70s postmodern beauty in the heart of East Cobb, zoned for top-rated Sope Creek Elementary and Wheeler High School — home to the Center for Advanced Studies in Science, Mathematics & Technology, a STEM magnet program.
Offering over 4,000 square feet across four stories, this home lives large. Beyond the 956+ sq. ft. basement (with both interior and exterior entrances), there's a spacious 375+ sq. ft. bonus/great room offering flexible living space for a media room, or playroom. The main living areas include five bedrooms, a formal living room, a separate dining room, a fully equipped kitchen with an eat-in area overlooking the fireside family room, and a four-season sunroom that opens through sliding glass doors to the private backyard.
Major systems have all been recently updated for peace of mind: a roof under five years old, an HVAC system under three years old, and a newer water heater. The exterior has been freshly painted, and the entire interior — walls, trim, doors, and ceilings — has been completely repainted. Hardwood floors in the living and dining rooms were installed within the last five years.
Set on a large corner lot in the desirable Somerset subdivision, this home is part of a voluntary swim/tennis community known for its active social calendar, including neighborhood gatherings and holiday events throughout the year. Somerset offers the perfect blend of community charm and convenience, just minutes from I-75.
Prefered closing attorney Campbell and Brannon...
Contact an agent
Home facts
- Year built:1977
- Subdivision & Development:Somerset
- Listing ID #:7833948
- Updated:September 22, 2026 at 04:45 AM
Rooms and interior
- Bedrooms:5
- Total bathrooms:3
- Full bathrooms:3
- Flooring:Carpet, Ceramic Tile, Hardwood
- Dining Description:Seats 12+, Separate Dining Room
- Bathrooms Description:Double Vanity, Shower Only
- Kitchen Description:Breakfast Bar, Breakfast Room, Cabinets Stain, Dishwasher, Disposal, Eat-in Kitchen, Electric Cooktop, Microwave, Pantry, Refrigerator, Solid Surface Counters, View to Family Room
- Bedroom Description:Master on Main, Sitting Room
- Basement Description:Exterior Entry, Full, Interior Entry
- Living area:3,731 sq. ft.
Heating and cooling
- Cooling:Ceiling Fan(s), Central Air
- Heating:Central
- Central air:Yes
Structure and exterior
- Roof:Shingle
- Year built:1977
- Building area:3,731 sq. ft.
- Lot area:0.28 Acres
- Lot Features:Back Yard, Corner Lot, Front Yard, Landscaped, Level
- Construction Materials:Stone, Vinyl Siding
- Exterior Features:Front Porch, Rear Porch
- Levels:3+ Story
Schools
- High school:Wheeler
- Middle school:East Cobb
- Elementary school:Sope Creek
Utilities
- Water:Public, Water Available
- Sewer:Public Sewer, Sewer Available
Finances and disclosures
- Price:$750,000
- Price per sq. ft.:$201.02
- Tax amount:$1,602 (2025)
Features and amenities
- Laundry features:In Hall
- Amenities:Beamed Ceilings, Entrance Foyer, Gas Water Heater, High Ceilings 9 ft Lower, High Ceilings 9 ft Main, High Ceilings 9 ft Upper, High Speed Internet, Walk-In Closet(s)
Parking
- Parking description:Driveway, Garage, Garage Door Opener, Garage Faces Side, Kitchen Level, Level Driveway
- Garage spaces:2
 Listings identified with the FMLS IDX logo come from FMLS and are held by brokerage firms other than the owner of this website. The listing brokerage is identified in any listing details. Information is deemed reliable but is not guaranteed. If you believe any FMLS listing contains material that infringes your copyrighted work please click here (https://www.fmls.com/dmca) to review our DMCA policy and learn how to submit a takedown request. ©2026 First Multiple Listing Service, Inc.
New listings near 3222 Turtle Lake Drive Se
- Coming Soon
 $975,000Coming Soon6 beds 5 baths5,822 sq. ft.
4011 Bramble Court, Marietta, GA 30062
MLS# 7834900Listed by: ATLANTA FINE HOMES SOTHEBY'S INTERNATIONAL - Coming Soon
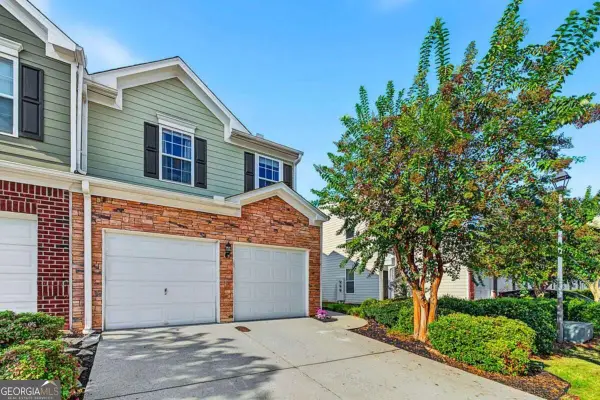 $309,900Coming Soon3 beds 3 baths1,748 sq. ft.
131 Flatwood Trail, Marietta, GA 30066
MLS# 10850515Listed by: Real Broker, LLC - Coming Soon
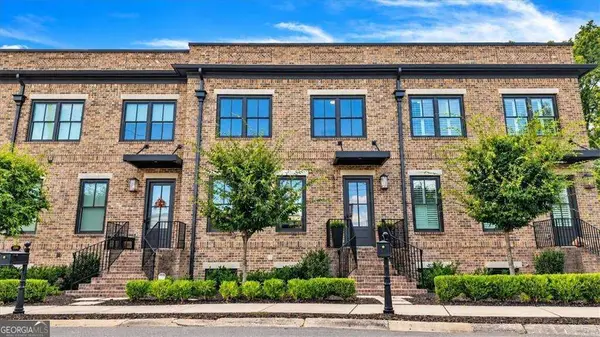 $700,000Coming Soon4 beds 4 baths2,744 sq. ft.
228 Crescent Circle Sw, Marietta, GA 30064
MLS# 10850339Listed by: Keller Williams West Atlanta - Coming Soon
 $329,900Coming Soon3 beds 2 baths1,352 sq. ft.
128 Peachtree Circle Se, Marietta, GA 30060
MLS# 10850027Listed by: Virtual Properties Realty.com - Coming Soon
 $329,900Coming Soon3 beds 2 baths1,352 sq. ft.
128 Peachtree Circle Se, Marietta, GA 30060
MLS# 7840006Listed by: VIRTUAL PROPERTIES REALTY.COM - Coming Soon
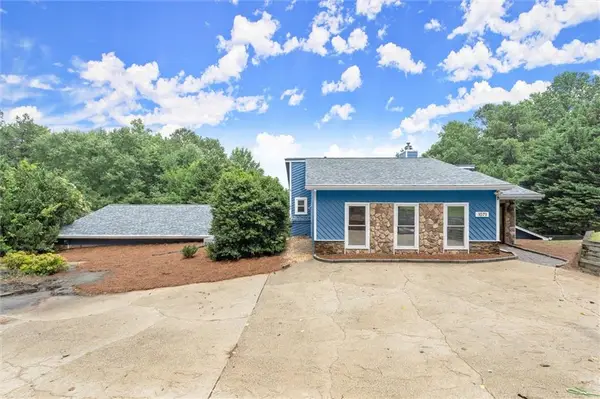 $575,000Coming Soon4 beds 4 baths3,928 sq. ft.
1071 Powell Wright Road, Marietta, GA 30066
MLS# 7839301Listed by: KELLER WILLIAMS REALTY ATL NORTH - Coming Soon
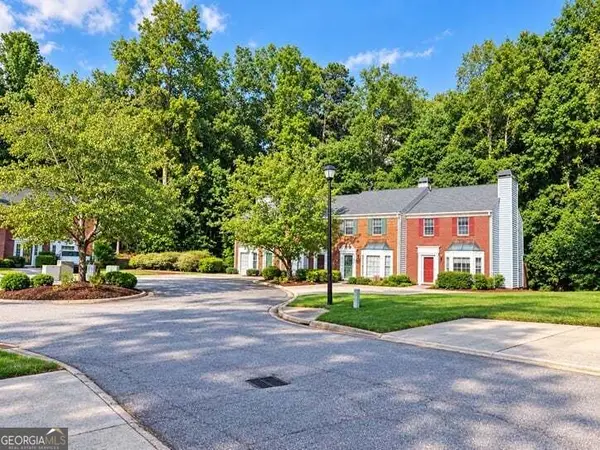 $290,000Coming Soon2 beds 3 baths1,416 sq. ft.
732 Anderson Walk, Marietta, GA 30062
MLS# 10849711Listed by: Virtual Properties Realty.com - Coming Soon
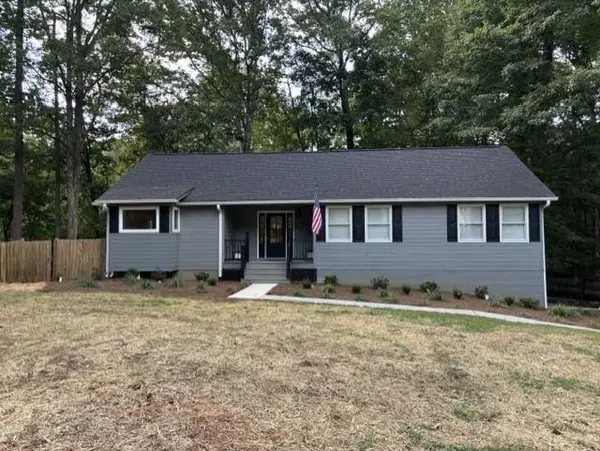 $400,000Coming Soon3 beds 2 baths1,632 sq. ft.
2198 Winding Creek Lane Sw, Marietta, GA 30064
MLS# 7840683Listed by: BETTER WAY ATLANTA REALTY GROUP, LLC - Coming Soon
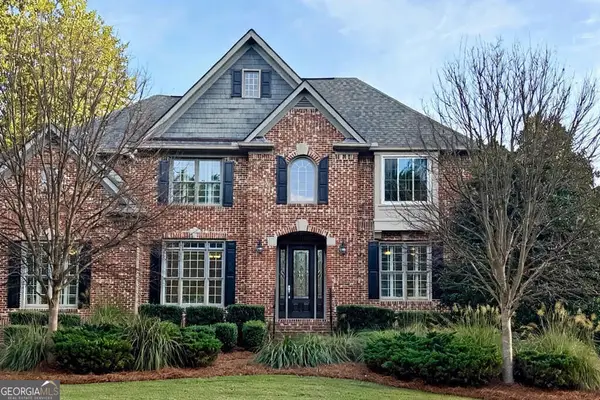 $989,000Coming Soon5 beds 5 baths5,607 sq. ft.
2714 Rustling Pines Court, Marietta, GA 30062
MLS# 10849470Listed by: Atlanta's Creative Realtor LLC - Coming Soon
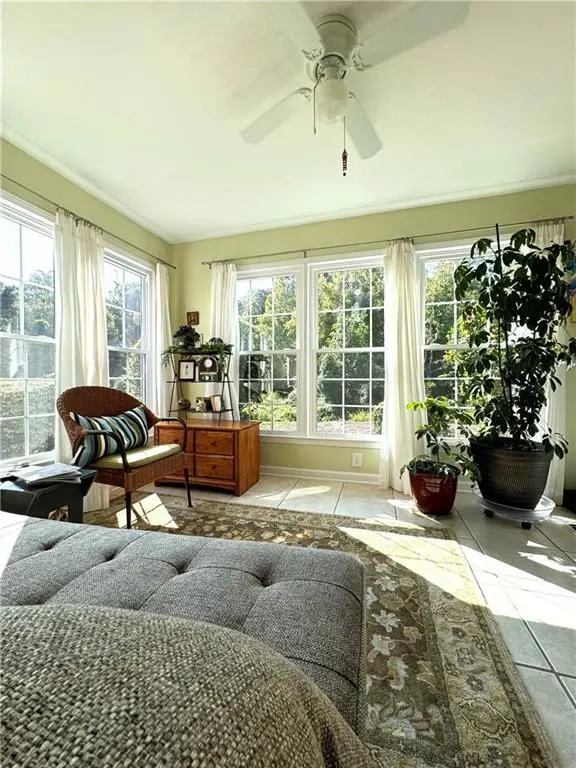 $269,900Coming Soon2 beds 2 baths1,452 sq. ft.
1001 Cannongate Crossing Sw, Marietta, GA 30064
MLS# 7839673Listed by: KELLER WILLIAMS LANIER PARTNERS


Protect your home and budget from life's surprises with an Assurant Home Warranty, backed by a partner that supports you through every step of homeownership. Explore Plans.
© 2026 Better Homes and Gardens Real Estate LLC. An Anywhere Real Estate company. All rights reserved. Better Homes and Gardens® Real Estate is a registered trademark owned by Meredith Operations Corporation, licensed to Better Homes and Gardens Real Estate LLC and used with permission. Better Homes and Gardens Real Estate LLC fully supports the principles of the Fair Housing Act and the Equal Opportunity Act. Listing information is deemed reliable but is not guaranteed accurate.
Each office is independently owned and operated.
Any services or products provided by third parties are not provided by, affiliated with or related to Better Homes and Gardens Real Estate LLC, or its affiliated companies.