
3273 Mitsy Forest Way Ne, Marietta, GA 30068
Local realty services provided by:Better Homes and Gardens Real Estate Metro Brokers
3273 Mitsy Forest Way Ne,Marietta, GA 30068
$535,000
- 4 Beds
- 2 Baths
- 2,264 sq. ft.
- Single family
- Active
Listed by: emily hanley
Office: bolst, inc.
MLS#:10808029
Source:METROMLS
Price summary
- Price:$535,000
- Price per sq. ft.:$236.31
- Monthly HOA dues:$71.67
About this home
Don't miss this East Cobb brick ranch located right next to East Cobb Park in the highly sought-after Walton High School District! Enter through the foyer to see the beautiful living room flooded with natural light and the formal dining room just off the kitchen. The kitchen overlooks the backyard and sunroom through bay windows and features extra seating in the breakfast nook. This home has plenty of cozy spots to relax, from the living room with skylights, 15+ foot ceilings, and a brick fireplace to the sunroom, complete with HVAC and extra space for kids to play or simply enjoy the beautiful backyard. When you aren't relaxing in one of the shared living spaces, you'll find three secondary rooms that can be used as bedrooms, a home office, nursery, or flex space. The large primary suite includes tray ceilings, bay windows, a walk-in closet, and an ensuite bathroom that was recently renovated with a new shower, two new vanities, and updated light fixtures. Don't miss the extra storage opportunities found in the two-car garage, full pantry, spacious laundry room, and additional walk-in closet. The exterior is equally impressive, featuring a large built-in flagstone fire pit and bench. The backyard offers exceptional privacy thanks to the mature trees and landscaping, along with plenty of grassy space for kids or pets to enjoy. The parking pad outside the garage allows you to maximize the garage for additional storage, a home gym, or extra vehicle space.The sellers have cared deeply for this home and added their mark with new carpet, a new refrigerator, new light fixtures in the kitchen, dining room, and foyer, as well as new blinds on the back side of the house. Mitsy Forest is one of East Cobb's most beloved neighborhoods, known for its strong sense of community, holiday block parties, and men's and women's social clubs that host yearly progressive dinners, Friday happy hours, and summer sip-and-swims at the neighborhood pool. It's not uncommon for multiple generations of families to live nearby, drawn by the exceptional schools, neighborhood amenities, and lasting relationships that make this community so special. Mitsy Forest is conveniently located just 5 minutes from East Cobb Avenue's shops and restaurants, 15 minutes from both Canton Street in Downtown Roswell and the Marietta Square for festivals, events, award-winning restaurants, and nights out, with quick access to both I-75 and GA-400 for an easy commute. Schedule your showing today, you won't want to miss this incredible opportunity!...
Contact an agent
Home facts
- Year built:1979
- Subdivision & Development:Mitsy Forest
- Listing ID #:10808029
- Updated:August 07, 2026 at 10:51 AM
Rooms and interior
- Bedrooms:4
- Total bathrooms:2
- Full bathrooms:2
- Flooring:Carpet, Hardwood
- Dining Description:Separate Room
- Kitchen Description:Dishwasher, Pantry
- Bedroom Description:Master On Main Level, Walk-In Closet(s)
- Living area:2,264 sq. ft.
Heating and cooling
- Cooling:Ceiling Fan(s), Central Air, Electric
- Heating:Forced Air, Natural Gas
- Central air:Yes
Structure and exterior
- Roof:Composition
- Year built:1979
- Building area:2,264 sq. ft.
- Lot area:0.21 Acres
- Lot Features:Cul-De-Sac, Level, Private
- Architectural Style:Brick 3 Side, Traditional
- Construction Materials:Brick
- Exterior Features:Deck/Patio
- Foundation Description:Slab
- Levels:1 Story
Schools
- High school:Walton
- Middle school:Dodgen
- Elementary school:East Side
Utilities
- Water:Public, Water Available
- Sewer:Public Sewer, Sewer Available
Finances and disclosures
- Price:$535,000
- Price per sq. ft.:$236.31
- Tax amount:$5,511 (2025)
Features and amenities
- Appliances:Dishwasher
- Amenities:Bay Window(s), Pulldown Attic Stairs, Smoke Detector(s), Tray Ceiling(s)
Parking
- Parking description:Attached, Garage, Garage Door Opener, Off Street Parking, Side/Rear Entrance
- Garage:Yes
 2026 Georgia MLS. All rights reserved. Information Deem Reliable But Not Guaranteed August 7, 2026
New listings near 3273 Mitsy Forest Way Ne
- New
 $1,600,000Active4 beds 4 baths4,524 sq. ft.
288 Walnut Path Sw, Marietta, GA 30064
MLS# 10821099Listed by: Keller Williams Realty Partners - New
 $675,000Active5 beds 5 baths5,130 sq. ft.
1325 Cameron Glen Drive, Marietta, GA 30062
MLS# 10821101Listed by: Keller Williams Realty Atlanta North - Open Sat, 9am to 7pmNew
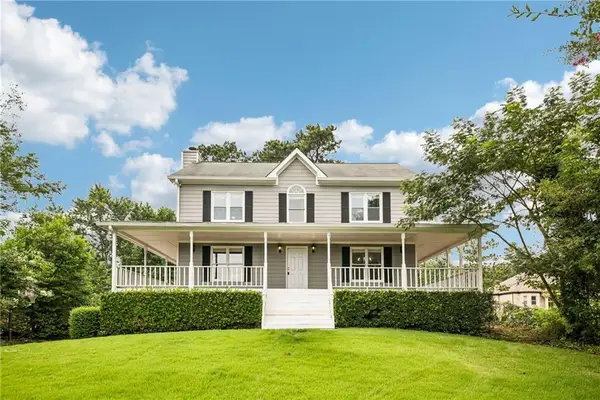 $500,000Active4 beds 3 baths2,404 sq. ft.
2321 Murdock Road, Marietta, GA 30062
MLS# 7815352Listed by: OPENDOOR BROKERAGE, LLC - New
 $329,900Active3 beds 2 baths1,421 sq. ft.
3002 Coffman Court Sw, Marietta, GA 30064
MLS# 7817418Listed by: EXP REALTY, LLC. - Coming Soon
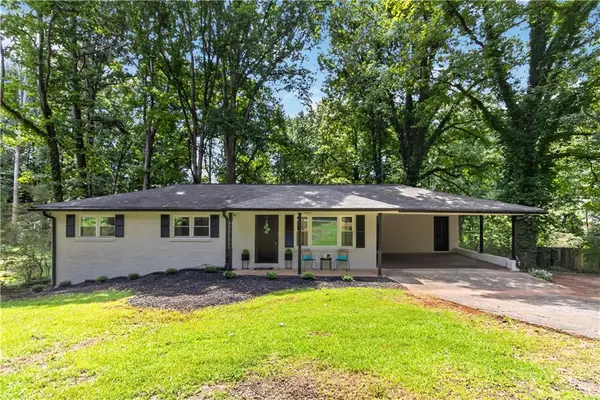 $365,000Coming Soon3 beds 3 baths
1539 Rockingway Drive Sw, Marietta, GA 30008
MLS# 7817457Listed by: KELLER WILLIAMS REALTY SIGNATURE PARTNERS - Coming Soon
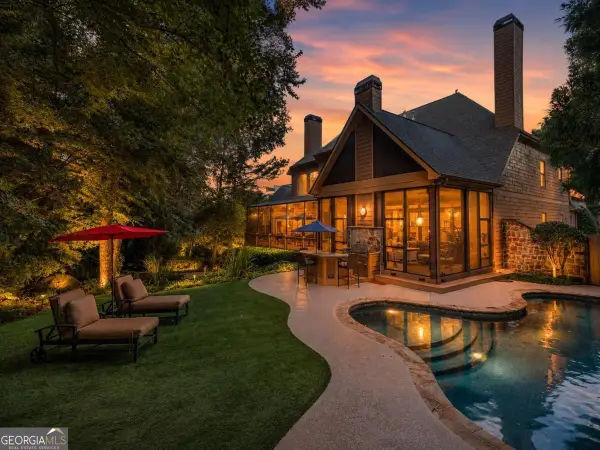 $1,650,000Coming Soon7 beds 7 baths
3819 Rockhaven Court, Marietta, GA 30066
MLS# 10820915Listed by: Keller Williams West Atlanta - New
 $284,900Active2 beds 3 baths1,200 sq. ft.
567 Salem Woods Drive Se, Marietta, GA 30067
MLS# 7817417Listed by: ENTERA REALTY, LLC - New
 $220,000Active0.67 Acres
2604 Dorothy Drive, Marietta, GA 30008
MLS# 10820868Listed by: Maximum One Realty Greater Atlanta - New
 $390,000Active3 beds 3 baths1,806 sq. ft.
4821 Olde Mill Drive, Marietta, GA 30066
MLS# 10820879Listed by: Keller Williams Realty PeachtreeRoad - Coming Soon
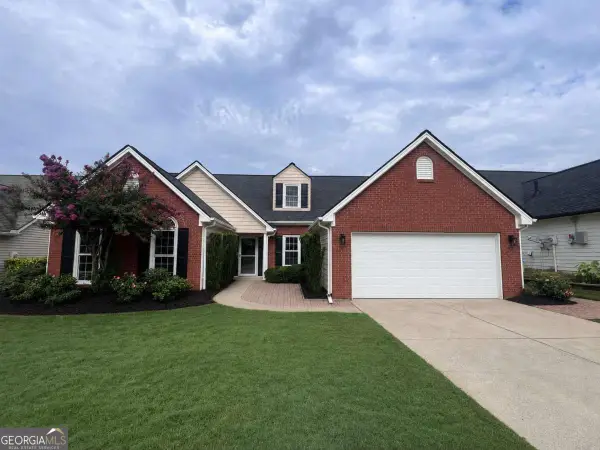 $425,000Coming Soon5 beds 3 baths
1474 Chamirey Drive Sw, Marietta, GA 30008
MLS# 10820562Listed by: Keller Williams Realty Atlanta North


Protect your home and budget from life's surprises with an Assurant Home Warranty, backed by a partner that supports you through every step of homeownership. Explore Plans.
© 2026 Better Homes and Gardens Real Estate LLC. An Anywhere Real Estate company. All rights reserved. Better Homes and Gardens® Real Estate is a registered trademark owned by Meredith Operations Corporation, licensed to Better Homes and Gardens Real Estate LLC and used with permission. Better Homes and Gardens Real Estate LLC fully supports the principles of the Fair Housing Act and the Equal Opportunity Act. Listing information is deemed reliable but is not guaranteed accurate.
Each office is independently owned and operated.
Any services or products provided by third parties are not provided by, affiliated with or related to Better Homes and Gardens Real Estate LLC, or its affiliated companies.