
329 Mirador Court, Marietta, GA 30068
Local realty services provided by:Better Homes and Gardens Real Estate Metro Brokers
329 Mirador Court,Marietta, GA 30068
$2,400,000
- 5 Beds
- 6 Baths
- 5,000 sq. ft.
- Single family
- Active
Listed by: pamela elledge
Office: atlanta fine homes sotheby's international
MLS#:7802988
Source:FIRSTMLS
Price summary
- Price:$2,400,000
- Price per sq. ft.:$480
About this home
Introducing Gated Mirador Estates - an extraordinary new development with a collection of twelve custom construction luxury residences. A statement of scale, design and refined living, built by Dorri Homes, showcasing exceptional craftsmanship and sophisticated designs. 329 Mirador Court is situated on a level lot; designed for effortless indoor-outdoor living; expansive sliding doors open the entire rear of the home to a covered porch complete with fireplace - just steps away from the pool, creating the perfect setting for year-round entertaining. Spanning 5,000 square foot with five bedrooms and six baths, the home is defined by 10-foot ceilings, hardwood floors throughout, and a light-filled open layout which flows with ease. A central focal point is the chef's kitchen, boasting custom cabinetry, stunning quartz countertops, an oversized island and Thermador appliances. A spacious walk-in pantry and light-filled breakfast area flow seamlessly into both the fireside living room and the covered porch, leading to the beautifully designed pool. Upstairs, the owner's suite impresses with its privacy and a spa-inspired bath featuring dual vanities, a soaking tub, oversized frameless glass shower and expansive walk-in closet. A conveniently located upstairs laundry room enhances everyday ease, while the four additional generously-sized secondary bedrooms provide excellent space to complete this exceptional home. Offered as a presale, buyers have an opportunity to customize select finishes and influence design elements with an early contract, creating a fully customized residence in East Cobb's new gated community with one of the most distinguished and reputable builders in the area. The exterior rendering is conceptual and may not fully reflect final construction details. The interior photos are representative of the builder's finished product and previous work on more than 40 other homes built and sold in nearby Indian Hills. Additional home sites are available within the gated community, including opportunities with a basement. Your new elevated lifestyle awaits with numerous area conveniences and top-rated schools....
Contact an agent
Home facts
- Year built:2026
- Subdivision & Development:Mirador Estates
- Listing ID #:7802988
- Updated:August 24, 2026 at 01:33 PM
Rooms and interior
- Bedrooms:5
- Total bathrooms:6
- Full bathrooms:5
- Half bathrooms:1
- Flooring:Carpet, Ceramic Tile, Hardwood
- Dining Description:Seats 12+, Separate Dining Room
- Bathrooms Description:Double Vanity, Separate Tub/Shower, Soaking Tub
- Kitchen Description:Breakfast Bar, Cabinets Other, Dishwasher, Disposal, Double Oven, Gas Cooktop, Kitchen Island, Microwave, Pantry Walk-In, Range Hood, Refrigerator, Self Cleaning Oven, Stone Counters, Trash Compactor, View to Family Room
- Bedroom Description:Oversized Master, Roommate Floor Plan
- Living area:5,000 sq. ft.
Heating and cooling
- Cooling:Ceiling Fan(s), Central Air, Zoned
- Heating:Forced Air, Natural Gas, Zoned
- Central air:Yes
Structure and exterior
- Roof:Composition, Shingle
- Year built:2026
- Building area:5,000 sq. ft.
- Lot area:0.3 Acres
- Lot Features:Back Yard, Front Yard, Landscaped, Level, Private
- Architectural Style:Traditional
- Construction Materials:Brick 4 Sides, Cement Siding, Stone
- Exterior Features:Covered, Front Porch, Private Yard, Rear Porch
- Levels:2 Story
Schools
- High school:Walton
- Middle school:Dickerson
- Elementary school:East Side
Utilities
- Water:Public, Water Available
- Sewer:Public Sewer, Sewer Available
Finances and disclosures
- Price:$2,400,000
- Price per sq. ft.:$480
Features and amenities
- Appliances:Irrigation Equipment
- Laundry features:Laundry Room, Mud Room, Upper Level
- Amenities:Bookcases, Coffered Ceiling(s), Entrance Foyer, High Ceilings 10 ft Main, High Ceilings 9 ft Upper, High Speed Internet, Walk-In Closet(s)
- Pool features:Heated, In Ground
Parking
- Parking description:Attached, Garage, Garage Faces Front, Kitchen Level, Level Driveway
- Garage spaces:3
 Listings identified with the FMLS IDX logo come from FMLS and are held by brokerage firms other than the owner of this website. The listing brokerage is identified in any listing details. Information is deemed reliable but is not guaranteed. If you believe any FMLS listing contains material that infringes your copyrighted work please click here (https://www.fmls.com/dmca) to review our DMCA policy and learn how to submit a takedown request. ©2026 First Multiple Listing Service, Inc.
New listings near 329 Mirador Court
- Coming Soon
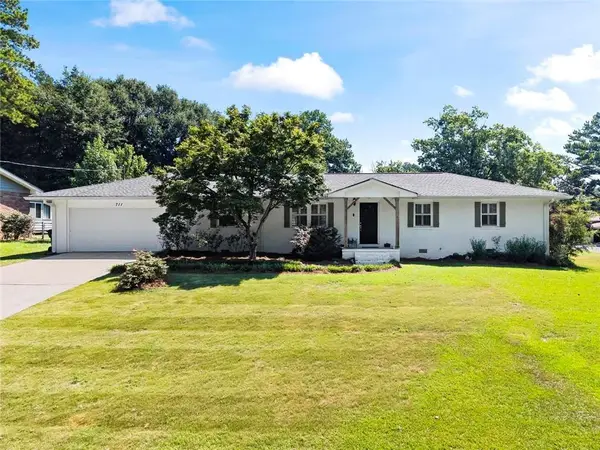 $409,000Coming Soon3 beds 2 baths1,482 sq. ft.
711 Forest Ridge Drive Se, Marietta, GA 30067
MLS# 7826184Listed by: HARRY NORMAN REALTORS - Coming Soon
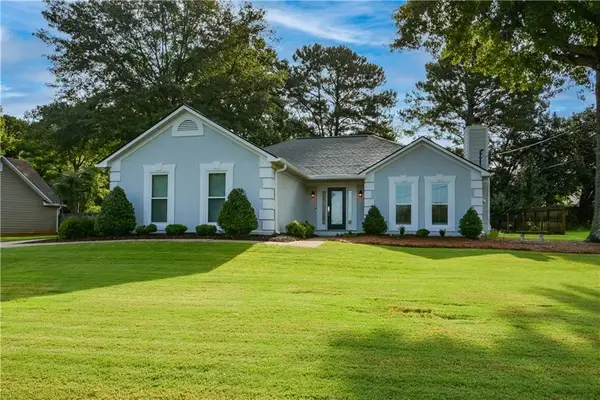 $450,000Coming Soon3 beds 2 baths1,710 sq. ft.
4158 Hubert Drive Ne, Marietta, GA 30066
MLS# 7826124Listed by: ATLANTA COMMUNITIES - Coming Soon
 $425,000Coming Soon3 beds 2 baths1,580 sq. ft.
805 Arbor Forest Place, Marietta, GA 30064
MLS# 7822313Listed by: MAXIMUM ONE REALTY GREATER ATL. - Coming Soon
 $325,000Coming Soon4 beds 2 baths1,376 sq. ft.
1971 Pair Rd Sw, Marietta, GA 30008
MLS# 7825567Listed by: MARK SPAIN REAL ESTATE - Coming Soon
 $325,000Coming Soon4 beds 2 baths1,376 sq. ft.
1971 Pair Rd Sw, Marietta, GA 30008
MLS# 10830877Listed by: Mark Spain Real Estate - Coming Soon
 $825,000Coming Soon4 beds 4 baths3,545 sq. ft.
288 Millbrook Farm Road, Marietta, GA 30068
MLS# 7824675Listed by: DORSEY ALSTON REALTORS - Coming Soon
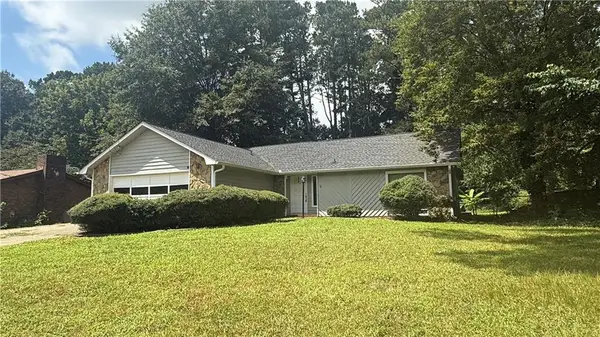 $380,000Coming Soon3 beds 2 baths1,884 sq. ft.
4285 Reef Road, Marietta, GA 30066
MLS# 7823778Listed by: ATLANTA COMMUNITIES - Coming Soon
 $1,195,000Coming Soon5 beds 6 baths5,713 sq. ft.
129 Ridgetree Lane, Marietta, GA 30068
MLS# 7821174Listed by: ATLANTA FINE HOMES SOTHEBY'S INTERNATIONAL - Coming Soon
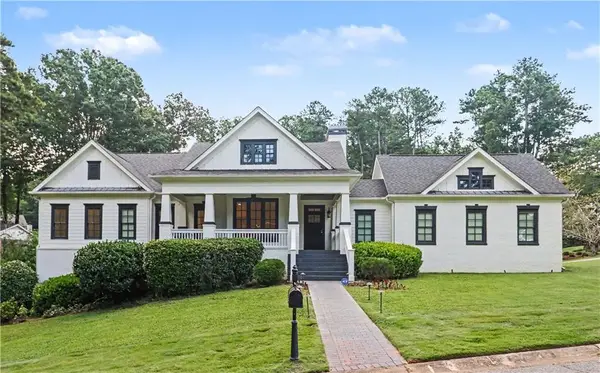 $1,950,000Coming Soon7 beds 6 baths6,886 sq. ft.
365 Saint Marys Lane Nw, Marietta, GA 30064
MLS# 7820934Listed by: ORCHARD BROKERAGE LLC - Coming Soon
 $450,000Coming Soon4 beds 3 baths
3462 Staci Court Ne, Marietta, GA 30066
MLS# 10828204Listed by: Orchard Brokerage, LLC


Protect your home and budget from life's surprises with an Assurant Home Warranty, backed by a partner that supports you through every step of homeownership. Explore Plans.
© 2026 Better Homes and Gardens Real Estate LLC. An Anywhere Real Estate company. All rights reserved. Better Homes and Gardens® Real Estate is a registered trademark owned by Meredith Operations Corporation, licensed to Better Homes and Gardens Real Estate LLC and used with permission. Better Homes and Gardens Real Estate LLC fully supports the principles of the Fair Housing Act and the Equal Opportunity Act. Listing information is deemed reliable but is not guaranteed accurate.
Each office is independently owned and operated.
Any services or products provided by third parties are not provided by, affiliated with or related to Better Homes and Gardens Real Estate LLC, or its affiliated companies.