
3365 Maxwell Drive Sw, Marietta, GA 30060
Local realty services provided by:Better Homes and Gardens Real Estate Metro Brokers
3365 Maxwell Drive Sw,Marietta, GA 30060
$473,000
- 4 Beds
- 3 Baths
- 2,548 sq. ft.
- Single family
- Coming Soon
Listed by: brandy black
Office: keller williams realty partners
MLS#:7863084
Source:FIRSTMLS
Price summary
- Price:$473,000
- Price per sq. ft.:$185.64
About this home
Minutes from Downtown Smyrna and The Battery, with the space, privacy, and character you've been looking for! Nestled on a quiet, established street, this charming 4-bedroom, 3-bath tri-level home offers 2,396 square feet of flexible living space. The beautifully remodeled 2025 kitchen features a spacious gathering island, stainless steel appliances, and an open-concept design flowing into the inviting living room with a vented fireplace and decorative millwork. Smart lighting adds a modern touch, while original hardwood floors bring timeless charm.
What truly sets this home apart is its split-bedroom design! Three spacious bedrooms and 2 full baths occupy the upper level, while the private lower-level primary suite features its own bathroom and separate exterior entrance—perfect for added privacy or multigenerational living. Recent improvements include a newer roof, vinyl windows, and freshly painted bedrooms, while the upstairs bathrooms retain their charming retro character. Enjoy the convenience of Downtown Smyrna just 5 minutes away and The Battery approximately 10 minutes from your doorstep!...
Contact an agent
Home facts
- Year built:1963
- Subdivision & Development:Maxwell
- Listing ID #:7863084
- Updated:November 03, 2026 at 09:12 PM
Rooms and interior
- Bedrooms:4
- Total bathrooms:3
- Full bathrooms:3
- Flooring:Carpet, Hardwood
- Dining Description:Open Concept, Separate Dining Room
- Bathrooms Description:Double Vanity, Separate Tub/Shower, Soaking Tub
- Kitchen Description:Cabinets Stain, Dishwasher, Disposal, Eat-in Kitchen, Gas Range, Kitchen Island, Microwave, Refrigerator, Stone Counters, View to Family Room
- Bedroom Description:Sitting Room, Split Bedroom Plan
- Basement Description:Exterior Entry, Interior Entry, Partial
- Living area:2,548 sq. ft.
Heating and cooling
- Cooling:Ceiling Fan(s), Central Air
- Heating:Forced Air, Natural Gas
- Central air:Yes
Structure and exterior
- Roof:Composition, Shingle
- Year built:1963
- Building area:2,548 sq. ft.
- Lot area:0.23 Acres
- Lot Features:Level, Private
- Architectural Style:Traditional
- Construction Materials:Brick 4 Sides
- Exterior Features:Deck, Patio, Private Yard, Rain Gutters, Storage
- Levels:Multi/Split
Schools
- High school:Osborne
- Middle school:Floyd
- Elementary school:Russell - Cobb
Utilities
- Water:Public, Water Available
- Sewer:Public Sewer, Sewer Available
Finances and disclosures
- Price:$473,000
- Price per sq. ft.:$185.64
- Tax amount:$3,483 (2025)
Features and amenities
- Laundry features:Laundry Room
- Amenities:Electric Water Heater, Entrance Foyer, High Ceilings 9 ft Main, High Speed Internet, Walk-In Closet(s)
Parking
- Parking description:1 Carport Space(s), Carport
- Carport spaces:1
 Listings identified with the FMLS IDX logo come from FMLS and are held by brokerage firms other than the owner of this website. The listing brokerage is identified in any listing details. Information is deemed reliable but is not guaranteed. If you believe any FMLS listing contains material that infringes your copyrighted work please click here (https://www.fmls.com/dmca) to review our DMCA policy and learn how to submit a takedown request. ©2026 First Multiple Listing Service, Inc.
New listings near 3365 Maxwell Drive Sw
- Coming Soon
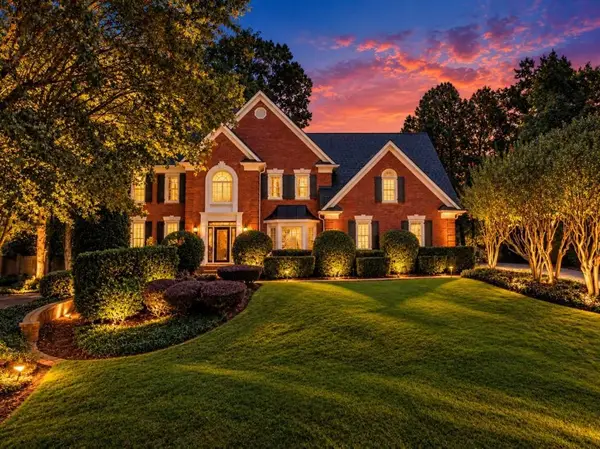 $1,075,000Coming Soon5 beds 4 baths4,072 sq. ft.
23 Atridge Drive, Marietta, GA 30068
MLS# 7863083Listed by: SANDERS RE, LLC - Coming Soon
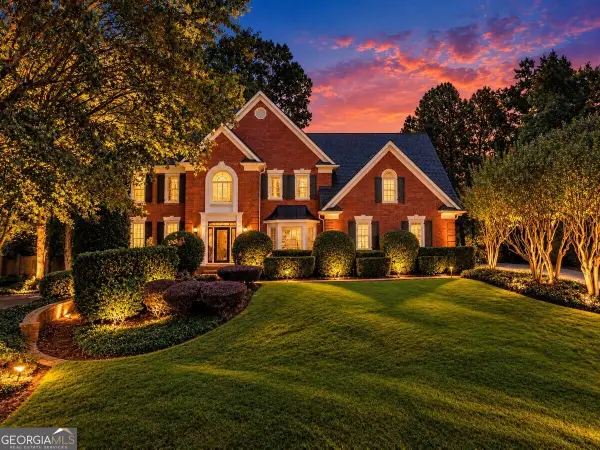 $1,075,000Coming Soon5 beds 4 baths4,072 sq. ft.
23 Atridge Drive, Marietta, GA 30068
MLS# 10883920Listed by: Sanders Real Estate - Coming Soon
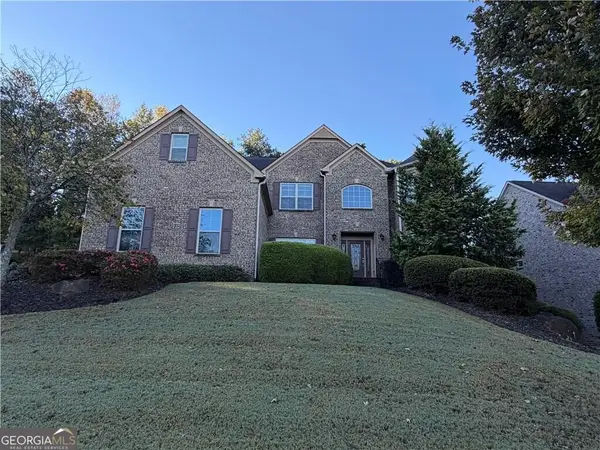 $950,000Coming Soon6 beds 5 baths5,858 sq. ft.
1820 Lake Ebenezer Trail, Marietta, GA 30066
MLS# 10883175Listed by: Keller Williams Realty PeachtreeRoad - Coming Soon
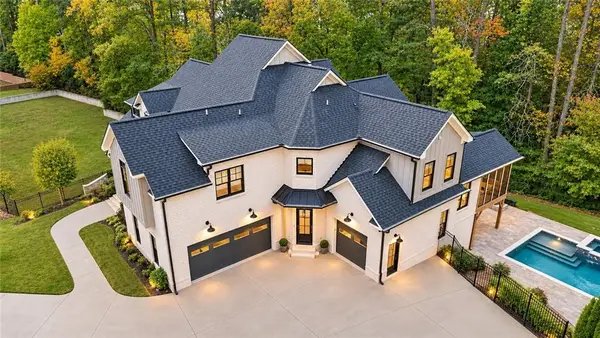 $2,395,000Coming Soon6 beds 9 baths8,417 sq. ft.
2257 Pan Am Lane, Marietta, GA 30062
MLS# 7861987Listed by: KELLER WILLIAMS RLTY CONSULTANTS - Coming Soon
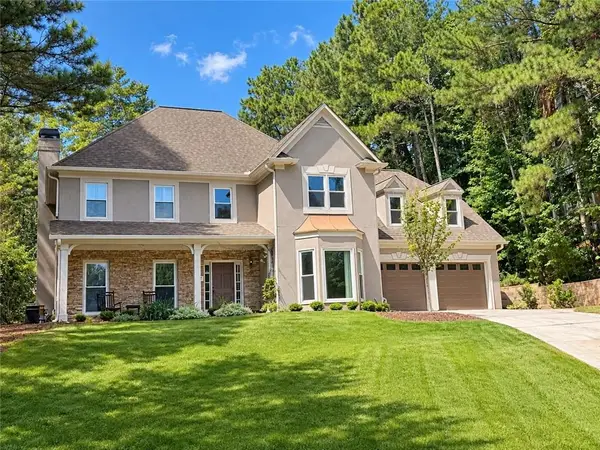 $650,000Coming Soon4 beds 4 baths3,000 sq. ft.
1934 Pine Bluff, Marietta, GA 30062
MLS# 7861722Listed by: COMPASS - Coming Soon
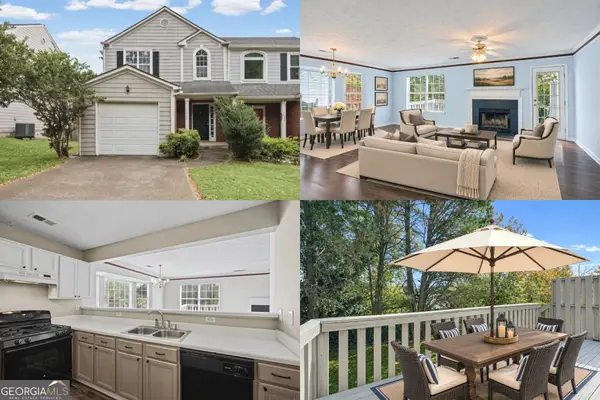 $250,000Coming Soon2 beds 3 baths1,348 sq. ft.
1862 Lakestone Way, Marietta, GA 30066
MLS# 10882253Listed by: Keller Williams Realty First Atlanta - Coming Soon
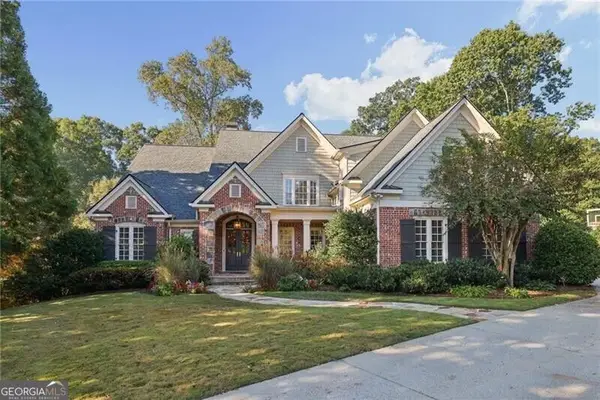 $1,929,000Coming Soon6 beds 7 baths
4754 Rivercliff Landing, Marietta, GA 30067
MLS# 10881823Listed by: REMAX Around Atlanta - Coming Soon
 $835,000Coming Soon4 beds 5 baths4,016 sq. ft.
2413 Gablewood Drive Ne, Marietta, GA 30062
MLS# 7860982Listed by: COMPASS - Coming Soon
 $900,000Coming Soon5 beds 4 baths3,046 sq. ft.
9 Bermuda Drive Se, Marietta, GA 30067
MLS# 10881664Listed by: Harry Norman Realtors


Protect your home and budget from life's surprises with an Assurant Home Warranty, backed by a partner that supports you through every step of homeownership. Explore Plans.
© 2026 Better Homes and Gardens Real Estate LLC. An Anywhere Real Estate company. All rights reserved. Better Homes and Gardens® Real Estate is a registered trademark owned by Meredith Operations Corporation, licensed to Better Homes and Gardens Real Estate LLC and used with permission. Better Homes and Gardens Real Estate LLC fully supports the principles of the Fair Housing Act and the Equal Opportunity Act. Listing information is deemed reliable but is not guaranteed accurate.
Each office is independently owned and operated.
Any services or products provided by third parties are not provided by, affiliated with or related to Better Homes and Gardens Real Estate LLC, or its affiliated companies.