
3430 Creek Hollow Drive, Marietta, GA 30062
Local realty services provided by:Better Homes and Gardens Real Estate Metro Brokers
3430 Creek Hollow Drive,Marietta, GA 30062
$395,000
- 3 Beds
- 2 Baths
- 1,516 sq. ft.
- Single family
- Active
Listed by: gary travis
Office: travis mcphee realty, inc.
MLS#:7778262
Source:FIRSTMLS
Price summary
- Price:$395,000
- Price per sq. ft.:$260.55
About this home
Renovated and move-in ready in sought-after East Cobb! This beautifully updated 3 bedroom, 2 bathroom home features stylish modern finishes throughout and is located in a highly desirable school district. The stunning new kitchen boasts brand new cabinetry, quartz countertops, tile backsplash, and all new stainless steel appliances. Both bathrooms have been refreshed with new vanities, updated plumbing fixtures, and contemporary finishes. Enjoy new luxury vinyl plank flooring throughout the main living areas, plush new carpet in the bedrooms, and updated light fixtures throughout the home. The functional floor plan offers comfortable living spaces filled with natural light, making it perfect for everyday living and entertaining alike. Conveniently located near shopping, dining, parks, and major commuter routes while still tucked away in an established neighborhood. Zoned for top-rated East Cobb schools, this is an opportunity you do not want to miss!
Contact an agent
Home facts
- Year built:1976
- Listing ID #:7778262
- Updated:May 28, 2026 at 10:53 PM
Rooms and interior
- Bedrooms:3
- Total bathrooms:2
- Full bathrooms:2
- Flooring:Carpet
- Dining Description:Separate Dining Room
- Bathrooms Description:Shower Only
- Kitchen Description:Cabinets White, Dishwasher, Disposal, Gas Range, Microwave, Refrigerator, Stone Counters, View to Family Room
- Living area:1,516 sq. ft.
Heating and cooling
- Cooling:Ceiling Fan(s)
- Heating:Forced Air, Natural Gas
Structure and exterior
- Roof:Composition, Shingle
- Year built:1976
- Building area:1,516 sq. ft.
- Lot area:0.22 Acres
- Lot Features:Back Yard, Front Yard, Sloped, Wooded
- Architectural Style:Traditional
- Construction Materials:Wood Siding
- Exterior Features:Patio
- Levels:Multi/Split
Schools
- High school:Lassiter
- Middle school:Simpson
- Elementary school:Rocky Mount
Utilities
- Water:Public, Water Available
- Sewer:Public Sewer
Finances and disclosures
- Price:$395,000
- Price per sq. ft.:$260.55
- Tax amount:$4,175 (2025)
Features and amenities
- Laundry features:In Garage
- Amenities:Gas Water Heater, Walk-In Closet(s)
Parking
- Parking description:Attached, Garage, Garage Door Opener, Garage Faces Side
- Garage spaces:2
 Listings identified with the FMLS IDX logo come from FMLS and are held by brokerage firms other than the owner of this website. The listing brokerage is identified in any listing details. Information is deemed reliable but is not guaranteed. If you believe any FMLS listing contains material that infringes your copyrighted work please click here (https://www.fmls.com/dmca) to review our DMCA policy and learn how to submit a takedown request. ©2026 First Multiple Listing Service, Inc.
New listings near 3430 Creek Hollow Drive
- New
 $793,000Active5 beds 5 baths3,287 sq. ft.
2979 Gateland Square, Marietta, GA 30062
MLS# 10773650Listed by: Beycome Brokerage Realty LLC - New
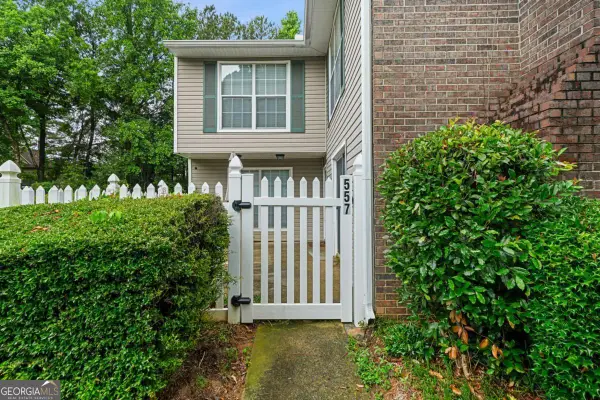 $209,000Active2 beds 2 baths1,170 sq. ft.
557 Picketts Bend Court, Marietta, GA 30008
MLS# 10773685Listed by: HomeSmart - New
 $625,000Active4 beds 3 baths2,545 sq. ft.
3315 Ellsmere Trace, Marietta, GA 30062
MLS# 10773700Listed by: Keller Williams Realty Partners - New
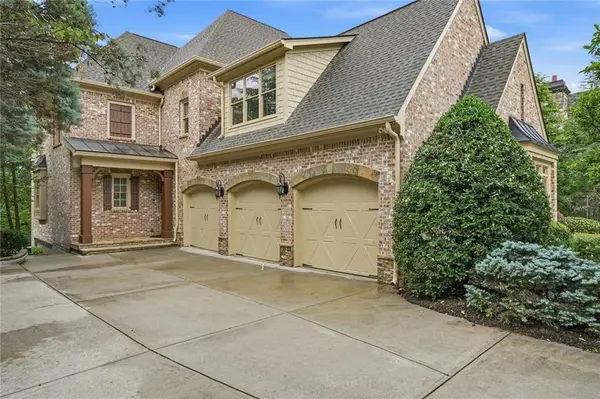 $1,999,000Active6 beds 8 baths9,691 sq. ft.
2210 Heathermoor Hill Drive, Marietta, GA 30062
MLS# 7778283Listed by: KELLER WILLIAMS REALTY ATL NORTH - New
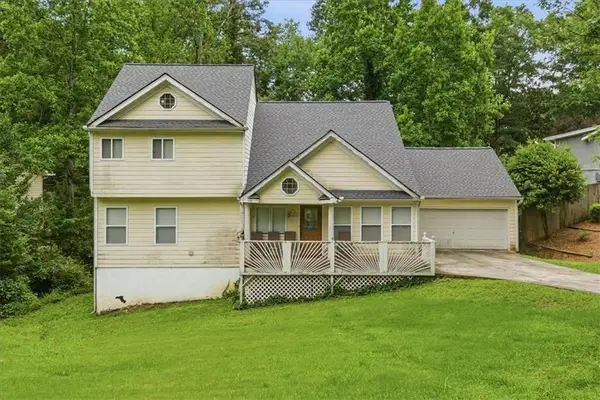 $550,000Active5 beds 4 baths3,389 sq. ft.
4125 Lakeshore Way Ne, Marietta, GA 30067
MLS# 7777870Listed by: ATLANTA COMMUNITIES - New
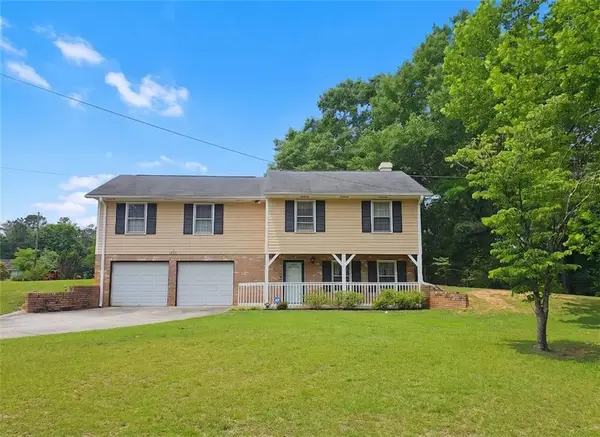 $325,000Active3 beds 3 baths1,934 sq. ft.
1630 Dove Court Sw, Marietta, GA 30064
MLS# 7778113Listed by: COLDWELL BANKER REALTY - New
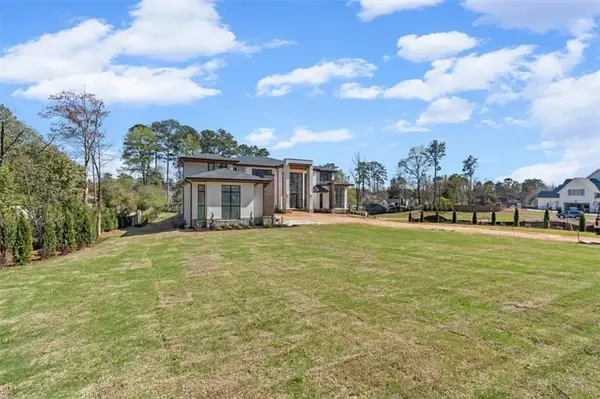 $3,490,000Active6 beds 6 baths5,900 sq. ft.
120 Woodlawn Drive, Marietta, GA 30067
MLS# 7778161Listed by: ATLANTA COMMUNITIES - New
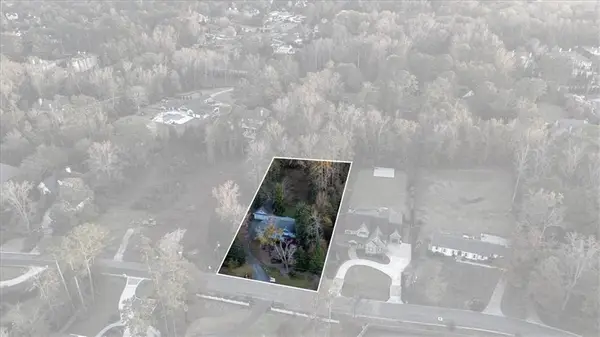 $3,590,000Active5 beds 6 baths5,700 sq. ft.
4402 Blackland Drive, Marietta, GA 30067
MLS# 7778193Listed by: ATLANTA COMMUNITIES - New
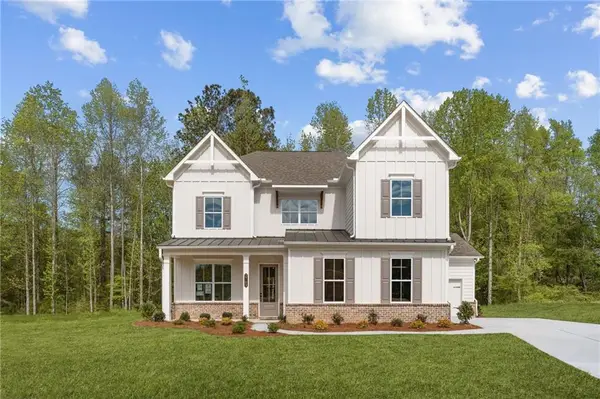 $729,900Active5 beds 4 baths2,845 sq. ft.
2763 Byess Court, Marietta, GA 30064
MLS# 7778227Listed by: TRATON HOMES REALTY, INC.


Protect your home and budget from life's surprises with an Assurant Home Warranty, backed by a partner that supports you through every step of homeownership. Explore Plans.
© 2026 Better Homes and Gardens Real Estate LLC. An Anywhere Real Estate company. All rights reserved. Better Homes and Gardens® Real Estate is a registered trademark owned by Meredith Operations Corporation, licensed to Better Homes and Gardens Real Estate LLC and used with permission. Better Homes and Gardens Real Estate LLC fully supports the principles of the Fair Housing Act and the Equal Opportunity Act. Listing information is deemed reliable but is not guaranteed accurate.
Each office is independently owned and operated.
Any services or products provided by third parties are not provided by, affiliated with or related to Better Homes and Gardens Real Estate LLC, or its affiliated companies.