
3628 Blakeford Club Drive, Marietta, GA 30062
Local realty services provided by:Better Homes and Gardens Real Estate Metro Brokers
3628 Blakeford Club Drive,Marietta, GA 30062
$1,185,000
- 5 Beds
- 4 Baths
- 4,927 sq. ft.
- Single family
- Active
Listed by: brenda beshara
Office: compass
MLS#:7802244
Source:FIRSTMLS
Price summary
- Price:$1,185,000
- Price per sq. ft.:$240.51
- Monthly HOA dues:$125
About this home
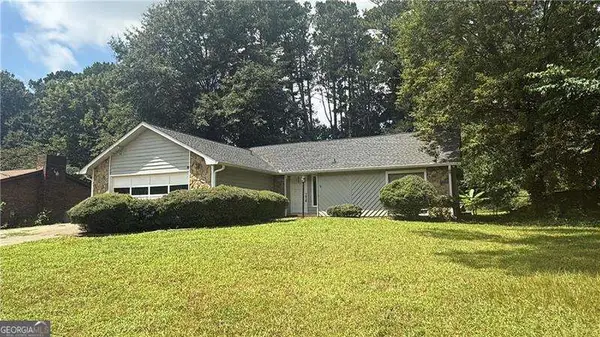
Experience exceptional lakefront living in this stunning 5 bedroom, 3.5 bathroom home located in highly desirable East Cobb. Perfectly positioned to capture breathtaking year-round lake views, this elegant property offers the ideal combination of luxury, comfort, privacy, and outdoor living. From the moment you arrive, you will appreciate the peaceful setting, beautiful surroundings, and impressive curb appeal that make this home truly special. Designed for both everyday living and entertaining, the home features spacious living areas filled with natural light and elegant architectural details throughout. The inviting family room showcases a beautiful stone fireplace that creates a warm and welcoming atmosphere while perfectly framing the picturesque lake views beyond. Just off the main living area, the expansive covered porch serves as an incredible extension of the home, complete with its own outdoor fireplace and panoramic views of the water. The porch is finished with beautiful Ipe hardwood railing, adding both durability and timeless luxury to the outdoor living space. Whether enjoying morning coffee, hosting gatherings with friends and family, or unwinding at the end of the day, this outdoor space offers a true retreat. Spend weekends fishing directly from your backyard or enjoying peaceful canoe rides across the lake while surrounded by nature and privacy. The chef’s kitchen is thoughtfully designed with both style and functionality in mind, featuring rich stained cabinetry, stainless steel appliances, a large center island, abundant counter space, and ample storage. The open layout allows for seamless entertaining and easy flow into the dining and living spaces. The oversized primary suite is a luxurious private retreat featuring its own cozy fireplace, spacious sitting room, spa-inspired en suite bathroom, and large walk-in closet. The elegant primary bath offers the perfect place to relax and recharge with its upscale finishes and generous layout. Spacious secondary bedrooms provide flexibility for guests, family members, office space, or hobbies. The finished lower level adds even more living space and versatility with an additional bedroom, full bathroom, and expansive living area perfect for entertaining, recreation, or multi-generational living. A dedicated basement office overlooking the lake creates an inspiring work-from-home setup with peaceful water views that make every workday more enjoyable. Located within a desirable swim and tennis community offering a clubhouse, pool, and tennis courts, this exceptional property also benefits from top-rated schools and convenient access to shopping, dining, parks, and major highways. Rarely does a home combine elegant features, stunning year-round lake views, privacy, luxury outdoor living, and premier community amenities in such a sought-after location. This is lakefront living at its finest in East Cobb....
Contact an agent
Home facts
- Year built:1987
- Subdivision & Development:Blakeford
- Listing ID #:7802244
- Updated:August 23, 2026 at 04:50 PM
Rooms and interior
- Bedrooms:5
- Total bathrooms:4
- Full bathrooms:3
- Half bathrooms:1
- Flooring:Ceramic Tile, Hardwood
- Dining Description:Seats 12+, Separate Dining Room
- Bathrooms Description:Double Vanity, Skylights, Soaking Tub, Vaulted Ceiling(s)
- Kitchen Description:Breakfast Bar, Breakfast Room, Cabinets Stain, Dishwasher, Disposal, Double Oven, Gas Cooktop, Kitchen Island, Microwave, Pantry, Refrigerator, Self Cleaning Oven, Stone Counters, View to Family Room
- Bedroom Description:Oversized Master
- Basement Description:Daylight, Exterior Entry, Finished, Finished Bath, Full, Interior Entry
- Living area:4,927 sq. ft.
Heating and cooling
- Cooling:Ceiling Fan(s), Central Air, Whole House Fan, Zoned
- Heating:Central, Forced Air, Natural Gas
- Central air:Yes
Structure and exterior
- Roof:Composition
- Year built:1987
- Building area:4,927 sq. ft.
- Lot area:0.61 Acres
- Lot Features:Back Yard, Landscaped, Level, Private
- Architectural Style:Traditional
- Construction Materials:Brick 3 Sides, HardiPlank Type, Stone
- Exterior Features:Covered, Deck, Patio, Rear Porch
- Levels:2 Story
Schools
- High school:Pope
- Middle school:Dodgen
- Elementary school:Murdock
Utilities
- Water:Public, Water Available
- Sewer:Public Sewer, Sewer Available
Finances and disclosures
- Price:$1,185,000
- Price per sq. ft.:$240.51
- Tax amount:$3,343 (2025)
Features and amenities
- Laundry features:Upper Level
- Amenities:Bookcases, Central Vacuum, Disappearing Attic Stairs, Entrance Foyer 2 Story, Gas Water Heater, High Ceilings 9 ft Main, Tray Ceiling(s), Walk-In Closet(s)
Parking
- Parking description:Garage, Garage Door Opener, Garage Faces Front, Kitchen Level, Level Driveway
- Garage spaces:2
 Listings identified with the FMLS IDX logo come from FMLS and are held by brokerage firms other than the owner of this website. The listing brokerage is identified in any listing details. Information is deemed reliable but is not guaranteed. If you believe any FMLS listing contains material that infringes your copyrighted work please click here (https://www.fmls.com/dmca) to review our DMCA policy and learn how to submit a takedown request. ©2026 First Multiple Listing Service, Inc.
New listings near 3628 Blakeford Club Drive
- Coming Soon
 $425,000Coming Soon3 beds 2 baths1,580 sq. ft.
805 Arbor Forest Place, Marietta, GA 30064
MLS# 7822313Listed by: MAXIMUM ONE REALTY GREATER ATL. - Coming Soon
 $325,000Coming Soon4 beds 2 baths1,376 sq. ft.
1971 Pair Rd Sw, Marietta, GA 30008
MLS# 7825567Listed by: MARK SPAIN REAL ESTATE - Coming Soon
 $325,000Coming Soon4 beds 2 baths1,376 sq. ft.
1971 Pair Rd Sw, Marietta, GA 30008
MLS# 10830877Listed by: Mark Spain Real Estate - Coming Soon
 $825,000Coming Soon4 beds 4 baths
288 Millbrook Farm Road, Marietta, GA 30068
MLS# 10830339Listed by: Dorsey Alston, Realtors - Coming Soon
 $380,000Coming Soon-- beds -- baths
4285 Reef Road, Marietta, GA 30066
MLS# 10829000Listed by: Atlanta Communities - Coming Soon
 $1,195,000Coming Soon5 beds 6 baths5,713 sq. ft.
129 Ridgetree Lane, Marietta, GA 30068
MLS# 7821174Listed by: ATLANTA FINE HOMES SOTHEBY'S INTERNATIONAL - Coming Soon
 $1,950,000Coming Soon7 beds 6 baths6,886 sq. ft.
365 Saint Marys Lane Nw, Marietta, GA 30064
MLS# 10828491Listed by: Orchard Brokerage, LLC - Coming Soon
 $450,000Coming Soon4 beds 3 baths
3462 Staci Court Ne, Marietta, GA 30066
MLS# 10828204Listed by: Orchard Brokerage, LLC - Coming Soon
 $450,000Coming Soon4 beds 3 baths2,575 sq. ft.
3462 Staci Court Ne, Marietta, GA 30066
MLS# 7819743Listed by: ORCHARD BROKERAGE LLC - Coming Soon
 $520,000Coming Soon4 beds 4 baths2,818 sq. ft.
985 Shelnutt Drive, Marietta, GA 30060
MLS# 7821954Listed by: MARK SPAIN REAL ESTATE


Protect your home and budget from life's surprises with an Assurant Home Warranty, backed by a partner that supports you through every step of homeownership. Explore Plans.
© 2026 Better Homes and Gardens Real Estate LLC. An Anywhere Real Estate company. All rights reserved. Better Homes and Gardens® Real Estate is a registered trademark owned by Meredith Operations Corporation, licensed to Better Homes and Gardens Real Estate LLC and used with permission. Better Homes and Gardens Real Estate LLC fully supports the principles of the Fair Housing Act and the Equal Opportunity Act. Listing information is deemed reliable but is not guaranteed accurate.
Each office is independently owned and operated.
Any services or products provided by third parties are not provided by, affiliated with or related to Better Homes and Gardens Real Estate LLC, or its affiliated companies.