
4032 Wesley Chapel Road, Marietta, GA 30062
Local realty services provided by:Better Homes and Gardens Real Estate Metro Brokers
4032 Wesley Chapel Road,Marietta, GA 30062
$1,599,000
- 7 Beds
- 5 Baths
- 5,158 sq. ft.
- Single family
- Active
Listed by: steven koleno
Office: beycome brokerage realty llc
MLS#:10804561
Source:METROMLS
Price summary
- Price:$1,599,000
- Price per sq. ft.:$310
About this home
Modern Luxury Meets Pure Wellness in East Cobb Skip the cookie-cutter builds. This spectacular 2023 custom estate sprawls over 9,000 sq ft of architectural excellence, healthy-living innovations, and unmatched privacy on a level ~1-acre lot. Zoned for the award-winning Lassiter High School with absolutely no HOA. The High-End Details: * The Space: 7 Bedrooms, 5 Bathrooms, 5,158 sq ft of finished space + a massive 3,977 sq ft walk-out basement (10' ceilings, stubbed for bath). Ready to customize to your preference: Professional Golf Simulator, Home SPA or High End Entertainment & Gaming. * Grand Living: Soaring 22-foot ceilings in the main living area, 10-foot ceilings throughout, and premium hardwood floors: fossilized eucalyptus . * Chef's Kitchen: Equipped with luxury Bertazzoni and Fisher & Paykel appliances, 2 farmhouse sinks, and a vast entertaining island with waterfall quartzite. * Showstopper Fireplace: Modern vapor-based, pollution-free fireplace beautifully encased in imported Brazilian marble. * Outdoor Oasis: An incredible 900 sq ft natural wood deck looking out to a private wooded lot, completely ready for a pool. * Minutes away from Mabry Park and Loch Highland Lake. The Healthy-Living Advantage (Built to a Higher Standard): * Whole-house water filtration system designed to eliminate PFAS and heavy metals. * Built completely PVC-free with natural materials to ensure no toxic formaldehyde or off-gassing. * Grounds have been kept 100% pesticide and herbicide-free. * Eco-conscious underground water management/retention system for roof runoff. Enjoy peace of mind with an included home warranty, main-level primary suite convenience, and a prime location right near the entrance of Loch Highland. Txt....
Contact an agent
Home facts
- Year built:2023
- Subdivision & Development:None
- Listing ID #:10804561
- Updated:September 18, 2026 at 07:26 PM
Rooms and interior
- Bedrooms:7
- Total bathrooms:5
- Full bathrooms:5
- Flooring:Hardwood, Tile
- Kitchen Description:Dishwasher, Disposal, Refrigerator
- Bedroom Description:Master On Main Level
- Basement Description:Bath/Stubbed, Concrete, Exterior Entry, Full, Interior Entry
- Living area:5,158 sq. ft.
Heating and cooling
- Cooling:Attic Fan, Ceiling Fan(s)
- Heating:Natural Gas
Structure and exterior
- Roof:Composition, Metal
- Year built:2023
- Building area:5,158 sq. ft.
- Lot area:0.88 Acres
- Lot Features:Level
- Architectural Style:Brick Front, Traditional
- Construction Materials:Brick
- Exterior Features:Sprinkler System
- Levels:1 Story
Schools
- High school:Lassiter
- Middle school:Mabry
- Elementary school:Garrison Mill
Utilities
- Water:Public
- Sewer:Public Sewer
Finances and disclosures
- Price:$1,599,000
- Price per sq. ft.:$310
- Tax amount:$4,595 (2024)
Features and amenities
- Appliances:Dishwasher, Disposal, Dryer, Gas Water Heater, Refrigerator, Washer
- Laundry features:Dryer, Laundry, Laundry Closet, Washer
- Amenities:Gas Water Heater
Parking
- Total parking spaces:6
- Parking description:Garage, Garage Door Opener
- Garage:Yes
 2026 Georgia MLS. All rights reserved. Information Deem Reliable But Not Guaranteed September 18, 2026
New listings near 4032 Wesley Chapel Road
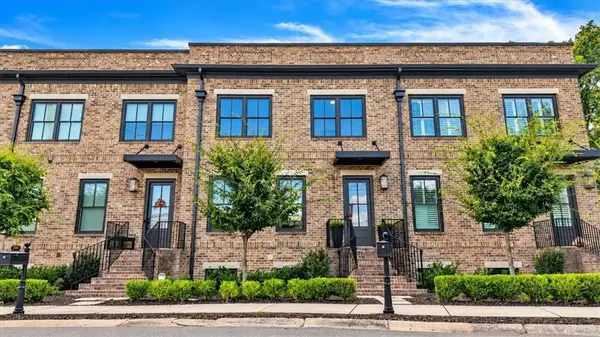
- Coming Soon
 $630,000Coming Soon4 beds 3 baths
914 Otter Way Ne, Marietta, GA 30068
MLS# 10848866Listed by: Engel & Völkers Atlanta - Coming Soon
 $700,000Coming Soon4 beds 4 baths2,744 sq. ft.
228 Crescent Circle Sw, Marietta, GA 30064
MLS# 7838712Listed by: KELLER WILLIAMS REALTY WEST ATLANTA - Coming Soon
 $427,995Coming Soon3 beds 4 baths2,694 sq. ft.
2910 Ledbury Lane Sw, Marietta, GA 30064
MLS# 7840023Listed by: CLK INVESTMENT CONSULTANTS, LLC - Coming Soon
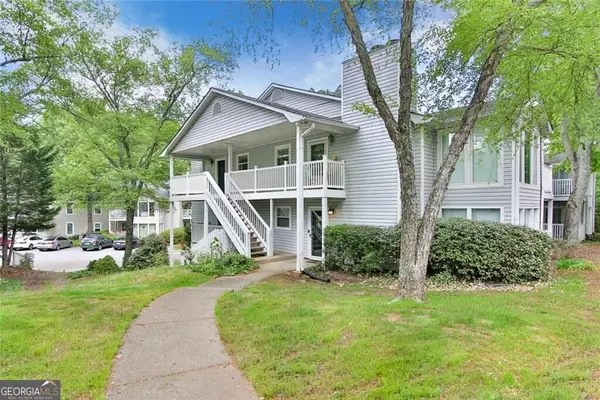 Listed by BHGRE$239,000Coming Soon2 beds 1 baths1,097 sq. ft.
2104 Augusta Drive Se, Marietta, GA 30067
MLS# 10847788Listed by: BHGRE Metro Brokers - Coming Soon
 $475,000Coming Soon3 beds 2 baths1,544 sq. ft.
161 Sumter Drive, Marietta, GA 30066
MLS# 7831281Listed by: ATLANTA COMMUNITIES - Coming Soon
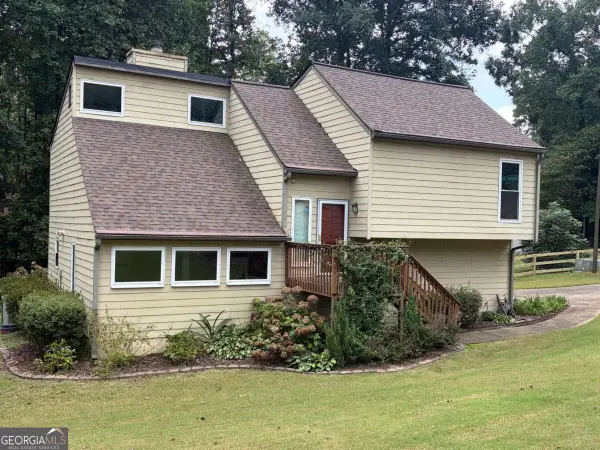 $475,000Coming Soon3 beds 2 baths
161 Sumter Drive, Marietta, GA 30066
MLS# 10847387Listed by: Atlanta Communities - Coming Soon
 $503,000Coming Soon4 beds 3 baths2,930 sq. ft.
2409 Kingston Heath Way, Marietta, GA 30008
MLS# 7838648Listed by: BERKSHIRE HATHAWAY HOMESERVICES GEORGIA PROPERTIES - Coming Soon
 $625,000Coming Soon5 beds 4 baths3,141 sq. ft.
465 Chatfield Pointe Nw, Marietta, GA 30064
MLS# 7837317Listed by: HARRY NORMAN REALTORS - Coming Soon
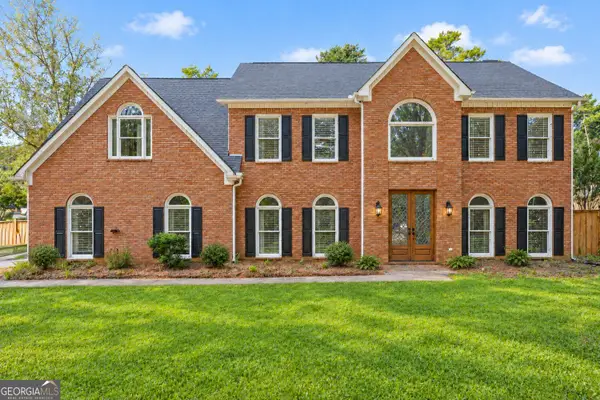 $625,000Coming Soon5 beds 4 baths3,141 sq. ft.
465 Chatfield Pointe Nw, Marietta, GA 30064
MLS# 10845405Listed by: Harry Norman Realtors - Coming Soon
 $249,000Coming Soon2 beds 2 baths1,064 sq. ft.
203 Westland Circle Sw, Marietta, GA 30064
MLS# 7837201Listed by: ATLANTA COMMUNITIES


Protect your home and budget from life's surprises with an Assurant Home Warranty, backed by a partner that supports you through every step of homeownership. Explore Plans.
© 2026 Better Homes and Gardens Real Estate LLC. An Anywhere Real Estate company. All rights reserved. Better Homes and Gardens® Real Estate is a registered trademark owned by Meredith Operations Corporation, licensed to Better Homes and Gardens Real Estate LLC and used with permission. Better Homes and Gardens Real Estate LLC fully supports the principles of the Fair Housing Act and the Equal Opportunity Act. Listing information is deemed reliable but is not guaranteed accurate.
Each office is independently owned and operated.
Any services or products provided by third parties are not provided by, affiliated with or related to Better Homes and Gardens Real Estate LLC, or its affiliated companies.