
417 Battlefield Creek Drive, Marietta, GA 30064
Local realty services provided by:Better Homes and Gardens Real Estate Metro Brokers
417 Battlefield Creek Drive,Marietta, GA 30064
$950,000
- 6 Beds
- 5 Baths
- - sq. ft.
- Single family
- Sold
Listed by: jennifer cowan
Office: keller williams realty signature partners
MLS#:7788240
Source:FIRSTMLS
Sorry, we are unable to map this address
Price summary
- Price:$950,000
- Monthly HOA dues:$91.67
About this home
Welcome home to this beautifully updated 6-bedroom, 5-bath executive home in the highly sought-after Hays Farm Swim/Tennis Community in desirable West Cobb! Known for its active, social atmosphere and zoned for the acclaimed Kennesaw Mountain High School District, this exceptional home is tucked away near the cul-de-sac at the back of the neighborhood.
Featuring an open floor plan with newly refinished hardwood floors on the main level, new carpet upstairs, and fresh interior and exterior paint, this move-in-ready home offers both elegance and functionality. The oversized primary suite provides a true retreat, while the large bonus room offers flexible space for a playroom, media room, or home office.
The fully finished basement is ideal for multigenerational living and includes an in-law suite complete with a kitchenette with large island, second laundry room, bedroom, full bath, and spacious living area.
Truly move-in ready, all the big-ticket updates have already been done for you! Enjoy peace of mind with extensive improvements, including a new roof (2025), HVAC (2024), water heater (2024), main water line (2026), garage door openers (2026), gas cooktop (2026), dishwasher (2026), and new pool liner and motor (2026).
Step outside to your private outdoor oasis featuring professional landscaping, a fenced backyard, sparkling in-ground pool, and a screened-in back deck perfect for year-round entertaining and relaxation.
Just minutes from Marietta Square, Kennesaw Mountain trails, shopping, dining, and more, this meticulously maintained executive home offers the lifestyle you've been searching for in one of West Cobb's most desirable communities....
Contact an agent
Home facts
- Year built:2008
- Subdivision & Development:Hays Farm
- Listing ID #:7788240
- Updated:August 07, 2026 at 06:40 AM
Rooms and interior
- Bedrooms:6
- Total bathrooms:5
- Full bathrooms:5
- Flooring:Carpet, Ceramic Tile, Hardwood
- Dining Description:Seats 12+, Separate Dining Room
- Bathrooms Description:Double Vanity, Separate Tub/Shower
- Kitchen Description:Cabinets White, Dishwasher, Disposal, Double Oven, Electric Oven, Gas Cooktop, Kitchen Island, Microwave, Pantry, Refrigerator, Second Kitchen, Self Cleaning Oven, Stone Counters, View to Family Room
- Bedroom Description:In-Law Floorplan, Oversized Master
- Basement Description:Daylight, Exterior Entry, Finished, Finished Bath, Full
Heating and cooling
- Cooling:Attic Fan, Ceiling Fan(s), Central Air
- Heating:Central
- Central air:Yes
Structure and exterior
- Roof:Composition, Shingle
- Year built:2008
- Lot Features:Back Yard, Front Yard, Landscaped, Level, Wooded
- Architectural Style:Traditional
- Construction Materials:Brick 3 Sides, Cement Siding, Stone
- Exterior Features:Covered, Deck, Front Porch, Patio, Private Yard, Rear Stairs, Screened, Storage
- Levels:3+ Story
Schools
- High school:Kennesaw Mountain
- Middle school:Pine Mountain
- Elementary school:Cheatham Hill
Utilities
- Water:Public, Water Available
- Sewer:Public Sewer, Sewer Available
Finances and disclosures
- Price:$950,000
- Tax amount:$7,899 (2025)
Features and amenities
- Appliances:Irrigation Equipment
- Laundry features:Laundry Room, Lower Level, Upper Level
- Amenities:Bookcases, Entrance Foyer, Entrance Foyer 2 Story, Gas Water Heater, High Ceilings 10 ft Lower, High Ceilings 10 ft Main, High Ceilings 10 ft Upper, High Speed Internet, Tray Ceiling(s), Walk-In Closet(s)
- Pool features:Heated, In Ground
Parking
- Parking description:Attached, Driveway, Garage, Garage Door Opener, Garage Faces Side, Kitchen Level
- Garage spaces:2
 Listings identified with the FMLS IDX logo come from FMLS and are held by brokerage firms other than the owner of this website. The listing brokerage is identified in any listing details. Information is deemed reliable but is not guaranteed. If you believe any FMLS listing contains material that infringes your copyrighted work please click here (https://www.fmls.com/dmca) to review our DMCA policy and learn how to submit a takedown request. ©2026 First Multiple Listing Service, Inc.
New listings near 417 Battlefield Creek Drive
- New
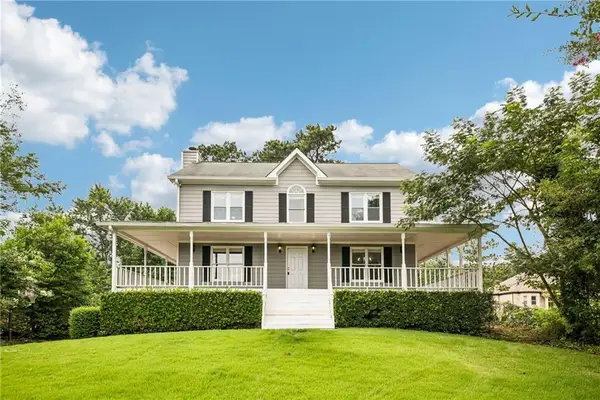 $500,000Active4 beds 3 baths2,404 sq. ft.
2321 Murdock Road, Marietta, GA 30062
MLS# 7815352Listed by: OPENDOOR BROKERAGE, LLC - New
 $329,900Active3 beds 2 baths1,421 sq. ft.
3002 Coffman Court Sw, Marietta, GA 30064
MLS# 7817418Listed by: EXP REALTY, LLC. - Coming Soon
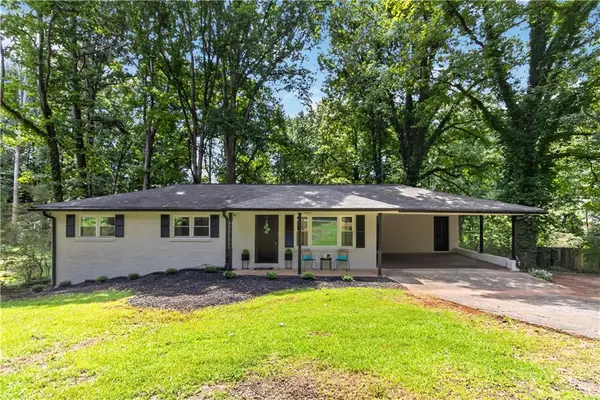 $365,000Coming Soon3 beds 3 baths
1539 Rockingway Drive Sw, Marietta, GA 30008
MLS# 7817457Listed by: KELLER WILLIAMS REALTY SIGNATURE PARTNERS - New
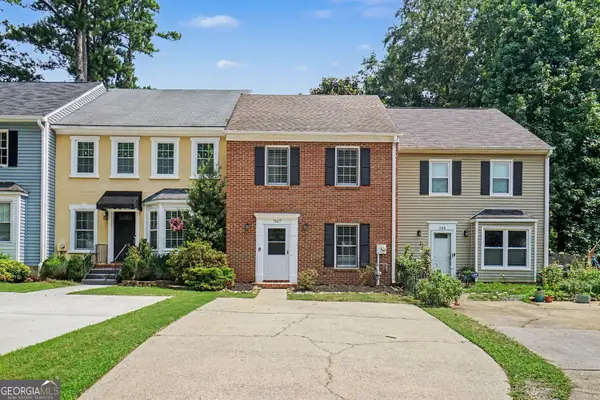 $284,900Active2 beds 3 baths1,200 sq. ft.
567 Salem Woods Drive Se, Marietta, GA 30067
MLS# 10820905Listed by: Entera Realty - Coming Soon
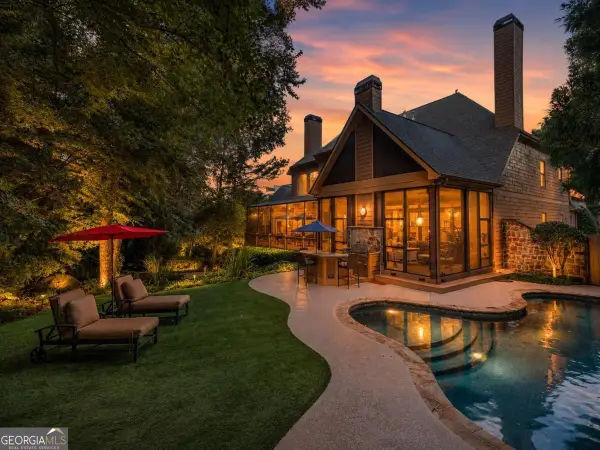 $1,650,000Coming Soon7 beds 7 baths
3819 Rockhaven Court, Marietta, GA 30066
MLS# 10820915Listed by: Keller Williams West Atlanta - New
 $220,000Active0.67 Acres
2604 Dorothy Drive, Marietta, GA 30008
MLS# 10820868Listed by: Maximum One Realty Greater Atlanta - New
 $390,000Active3 beds 3 baths1,806 sq. ft.
4821 Olde Mill Drive, Marietta, GA 30066
MLS# 10820879Listed by: Keller Williams Realty PeachtreeRoad - Coming Soon
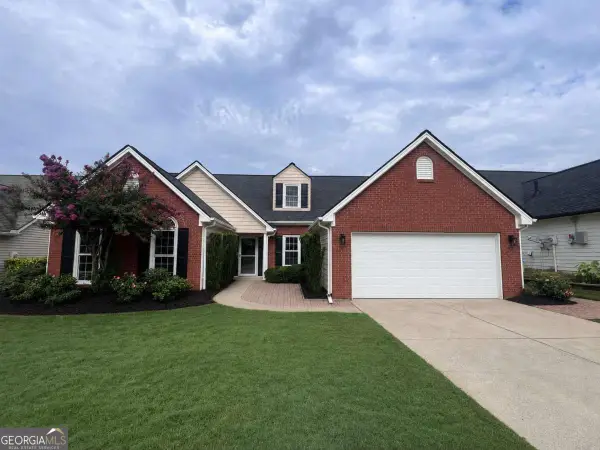 $425,000Coming Soon5 beds 3 baths
1474 Chamirey Drive Sw, Marietta, GA 30008
MLS# 10820562Listed by: Keller Williams Realty Atlanta North - New
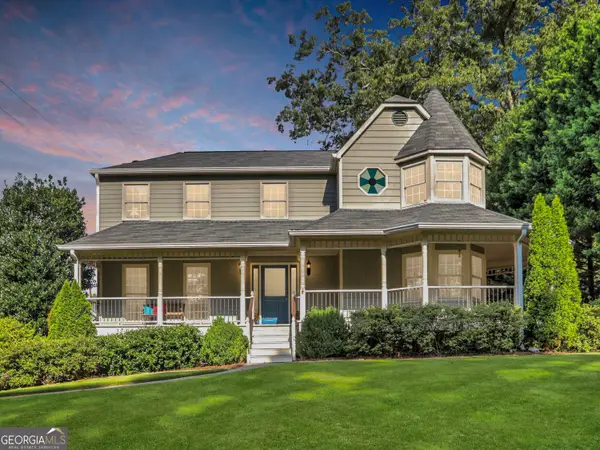 $600,000Active4 beds 3 baths3,740 sq. ft.
3425 Old Suttons Way, Marietta, GA 30062
MLS# 10820657Listed by: eXp Realty - New
 $749,900Active6 beds 4 baths3,665 sq. ft.
2427 Siesta Court, Marietta, GA 30062
MLS# 10820730Listed by: C.A.M. & Associates


Protect your home and budget from life's surprises with an Assurant Home Warranty, backed by a partner that supports you through every step of homeownership. Explore Plans.
© 2026 Better Homes and Gardens Real Estate LLC. An Anywhere Real Estate company. All rights reserved. Better Homes and Gardens® Real Estate is a registered trademark owned by Meredith Operations Corporation, licensed to Better Homes and Gardens Real Estate LLC and used with permission. Better Homes and Gardens Real Estate LLC fully supports the principles of the Fair Housing Act and the Equal Opportunity Act. Listing information is deemed reliable but is not guaranteed accurate.
Each office is independently owned and operated.
Any services or products provided by third parties are not provided by, affiliated with or related to Better Homes and Gardens Real Estate LLC, or its affiliated companies.