
4224 Arbor Club Drive, Marietta, GA 30066
Local realty services provided by:Better Homes and Gardens Real Estate Jackson Realty
4224 Arbor Club Drive,Marietta, GA 30066
$600,000
- 4 Beds
- 3 Baths
- 2,527 sq. ft.
- Single family
- Active
Listed by: jeff costen, rosa costen
Office: exp realty
MLS#:10811562
Source:METROMLS
Price summary
- Price:$600,000
- Price per sq. ft.:$237.44
- Monthly HOA dues:$52.5
About this home
OpenHouseSundayFrom1pmTo4pm This is the kind of neighborhood that brings back memories of where many of us grew up-kids riding bikes until dinner, bus stops filled with families, parents becoming lifelong friends, and community events that still matter. It's the feeling people are searching for again...the simpler times. In a world where neighbors barely know each other anymore, Arbor Bridge feels different. This is one of East Cobb's most loved swim and tennis communities. An opportunity to own a beautiful home at an attractive price point awaits you...this is something truly special. Welcome to this move-in ready 4-bedroom, 2.5-bath home situated on a level corner lot in the heart of the neighborhood that's walking distance to all the community amenities. Freshly painted inside and out, this home features solid surface flooring throughout the living areas with bamboo flooring on the main level, hardwood floors upstairs, and tile in the kitchen and baths. The only carpet is on the stairways. The beautifully updated kitchen serves as the centerpiece of the home with custom cabinetry, granite countertops, stainless steel appliances, gas cooktop and oven, breakfast bar, and sunny breakfast area. Just off the kitchen you'll find the laundry/mud room with direct access to the kitchen-level garage and private back staircase leading to the spacious fourth bedroom or bonus room. The family-friendly floor plan offers multiple living spaces, generous secondary bedrooms, a large primary suite, and a huge storage room off the large 2-car garage-something that's becoming increasingly hard to find. Major improvements include a newer architectural roof, recessed lighting, fresh interior and exterior paint, and numerous updates throughout the home. Arbor Bridge is known for its active swim and tennis lifestyle, neighborhood events, and top-rated Lassiter, Mabry, and Rocky Mount schools-all within walking distance. Grocery stores, restaurants, parks, and shopping are just minutes away, while Historic Marietta Square, Downtown Roswell, and Downtown Woodstock are all about 20 minutes from your front door. For buyers looking to get into one of East Cobb's most beloved neighborhoods without breaking the bank, this is an opportunity worth seeing. Add your own finishing touches over time while enjoying everything that makes Arbor Bridge such a special place to call home....
Contact an agent
Home facts
- Year built:1985
- Listing ID #:10811562
- Updated:July 24, 2026 at 01:32 AM
Rooms and interior
- Bedrooms:4
- Total bathrooms:3
- Full bathrooms:2
- Half bathrooms:1
- Flooring:Carpet, Hardwood, Tile
- Dining Description:Seats 12+
- Kitchen Description:Breakfast Area, Breakfast Bar, Dishwasher, Pantry, Refrigerator
- Bedroom Description:Walk-In Closet(s)
- Living area:2,527 sq. ft.
Heating and cooling
- Cooling:Ceiling Fan(s), Central Air
- Heating:Central, Natural Gas
- Central air:Yes
Structure and exterior
- Roof:Composition
- Year built:1985
- Building area:2,527 sq. ft.
- Lot area:0.36 Acres
- Lot Features:Corner Lot, Private
- Architectural Style:Traditional
- Exterior Features:Deck/Patio
- Foundation Description:Slab
- Levels:2 Story
Schools
- High school:Lassiter
- Middle school:Mabry
- Elementary school:Rocky Mount
Utilities
- Water:Public, Water Available
- Sewer:Public Sewer, Sewer Available
Finances and disclosures
- Price:$600,000
- Price per sq. ft.:$237.44
- Tax amount:$5,958 (2025)
Features and amenities
- Appliances:Dishwasher, Dryer, Gas Water Heater, Refrigerator
- Laundry features:Dryer, In Hall, Laundry
- Amenities:Gas Water Heater, Pulldown Attic Stairs, Smoke Detector(s), Wet Bar
Parking
- Total parking spaces:2
- Parking description:Garage, Garage Door Opener, Kitchen Level, Side/Rear Entrance, Storage
- Garage:Yes
 2026 Georgia MLS. All rights reserved. Information Deem Reliable But Not Guaranteed July 24, 2026
New listings near 4224 Arbor Club Drive
- New
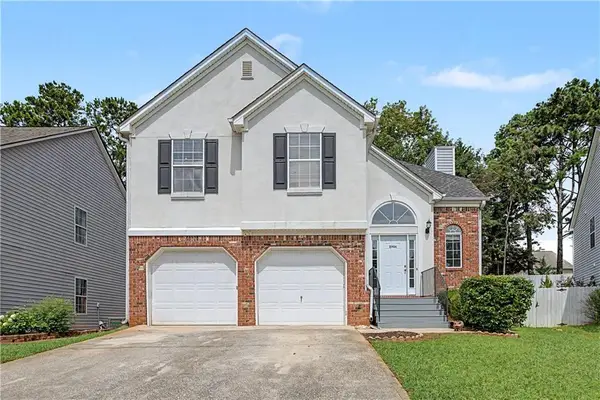 $375,000Active4 beds 3 baths2,441 sq. ft.
2906 Crest Ridge Court Sw, Marietta, GA 30060
MLS# 7809380Listed by: ATLANTA COMMUNITIES - New
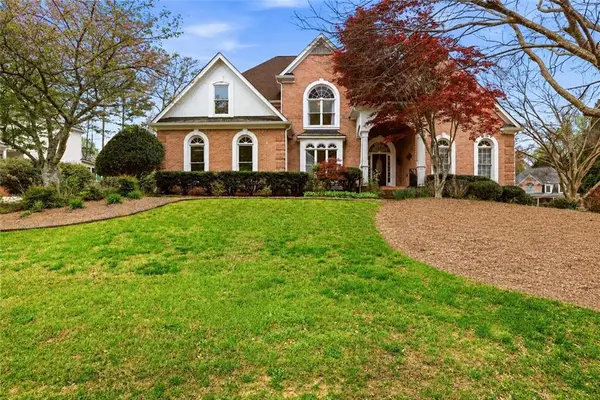 $775,000Active5 beds 5 baths5,441 sq. ft.
2059 Fairhill Lane Nw, Marietta, GA 30064
MLS# 7809948Listed by: KELLER WILLIAMS REALTY PEACHTREE RD. 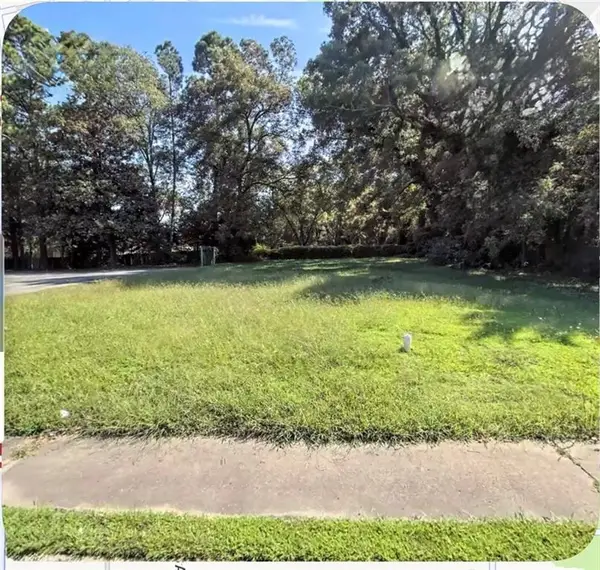 $325,000Active0.25 Acres
322 North Marietta Parkway Ne, Marietta, GA 30060
MLS# 7752705Listed by: ATLANTA COMMUNITIES- New
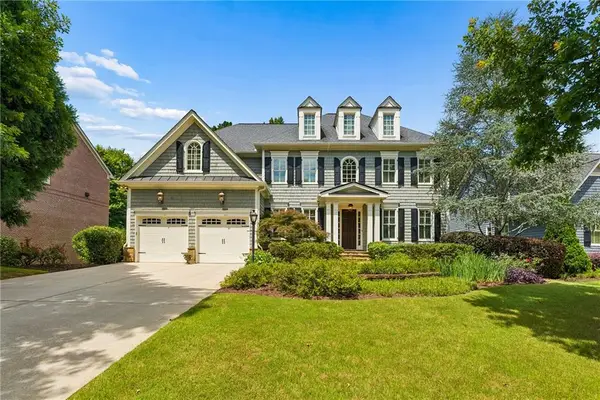 $1,200,000Active5 beds 5 baths4,044 sq. ft.
1845 Leighton Lane Ne, Marietta, GA 30062
MLS# 7805499Listed by: ATLANTA FINE HOMES SOTHEBY'S INTERNATIONAL - New
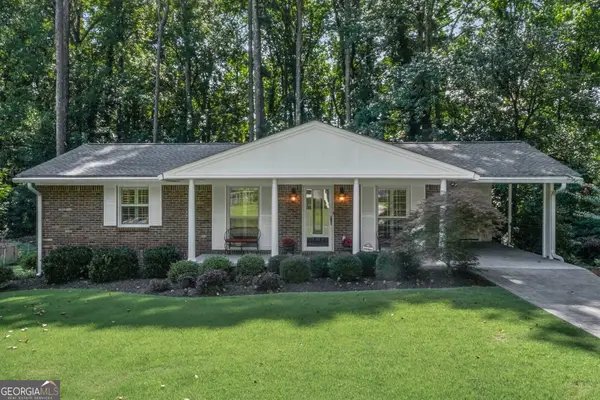 $389,000Active3 beds 2 baths1,075 sq. ft.
1626 Wildwood Road, Marietta, GA 30062
MLS# 10811750Listed by: Atlanta Communities - New
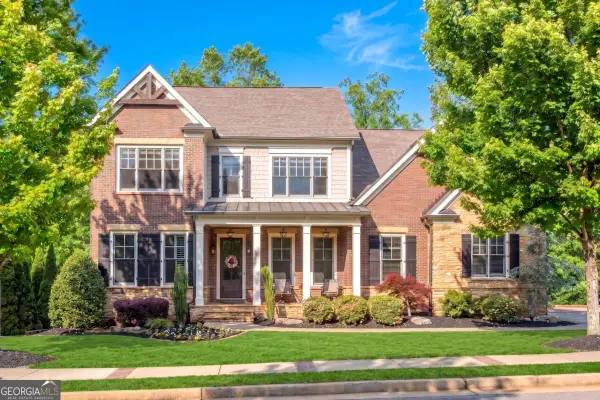 $1,120,000Active7 beds 6 baths6,527 sq. ft.
3859 Cochran Lake Drive, Marietta, GA 30062
MLS# 10811690Listed by: Keller Williams Realty Atlanta North - New
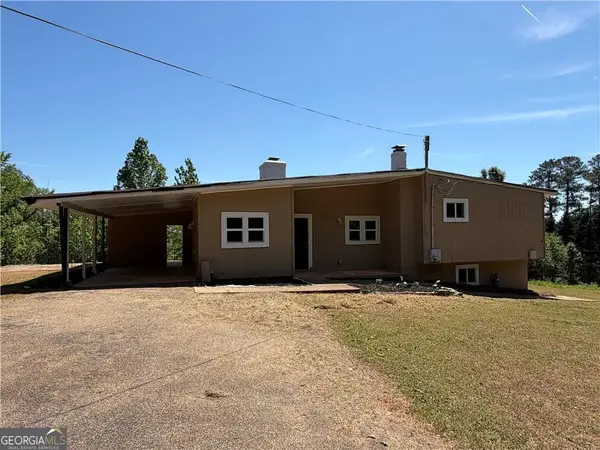 $850,000Active-- beds -- baths
2111 East Piedmont Road, Marietta, GA 30062
MLS# 10811703Listed by: Drake Realty, Inc. - New
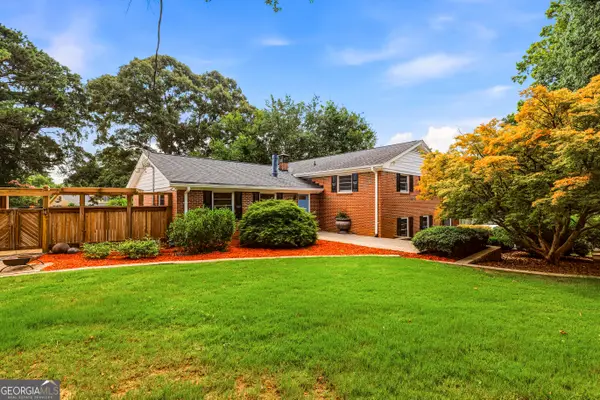 $575,000Active4 beds 3 baths2,134 sq. ft.
1942 Old Canton Road, Marietta, GA 30062
MLS# 10811731Listed by: Keller Williams Realty Atlanta North - New
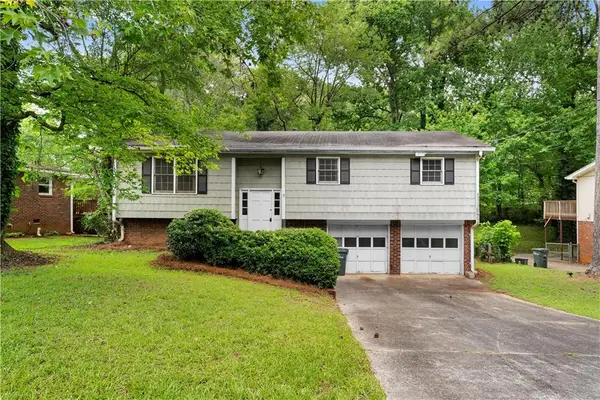 $289,900Active4 beds 2 baths1,696 sq. ft.
1056 Baker Lane, Marietta, GA 30062
MLS# 7809068Listed by: BOLST, INC. - New
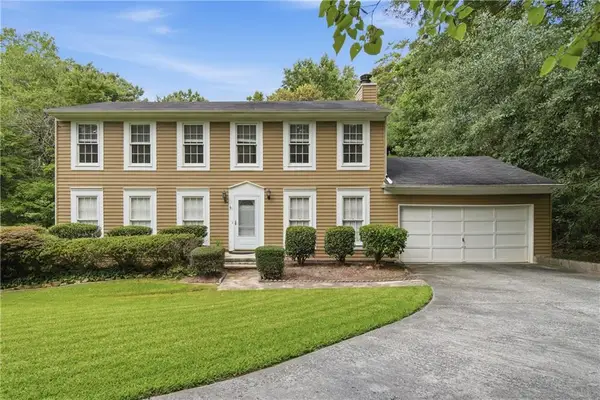 $400,000Active4 beds 3 baths1,920 sq. ft.
471 Surrey Place, Marietta, GA 30068
MLS# 7809119Listed by: KELLER WILLIAMS REALTY INTOWN ATL


Protect your home and budget from life's surprises with an Assurant Home Warranty, backed by a partner that supports you through every step of homeownership. Explore Plans.
© 2026 Better Homes and Gardens Real Estate LLC. An Anywhere Real Estate company. All rights reserved. Better Homes and Gardens® Real Estate is a registered trademark owned by Meredith Operations Corporation, licensed to Better Homes and Gardens Real Estate LLC and used with permission. Better Homes and Gardens Real Estate LLC fully supports the principles of the Fair Housing Act and the Equal Opportunity Act. Listing information is deemed reliable but is not guaranteed accurate.
Each office is independently owned and operated.
Any services or products provided by third parties are not provided by, affiliated with or related to Better Homes and Gardens Real Estate LLC, or its affiliated companies.